Exterior — Two Versions
The same plan in two characters: crisp and mid-century with flat roofs, or softer and more traditional with hip roofs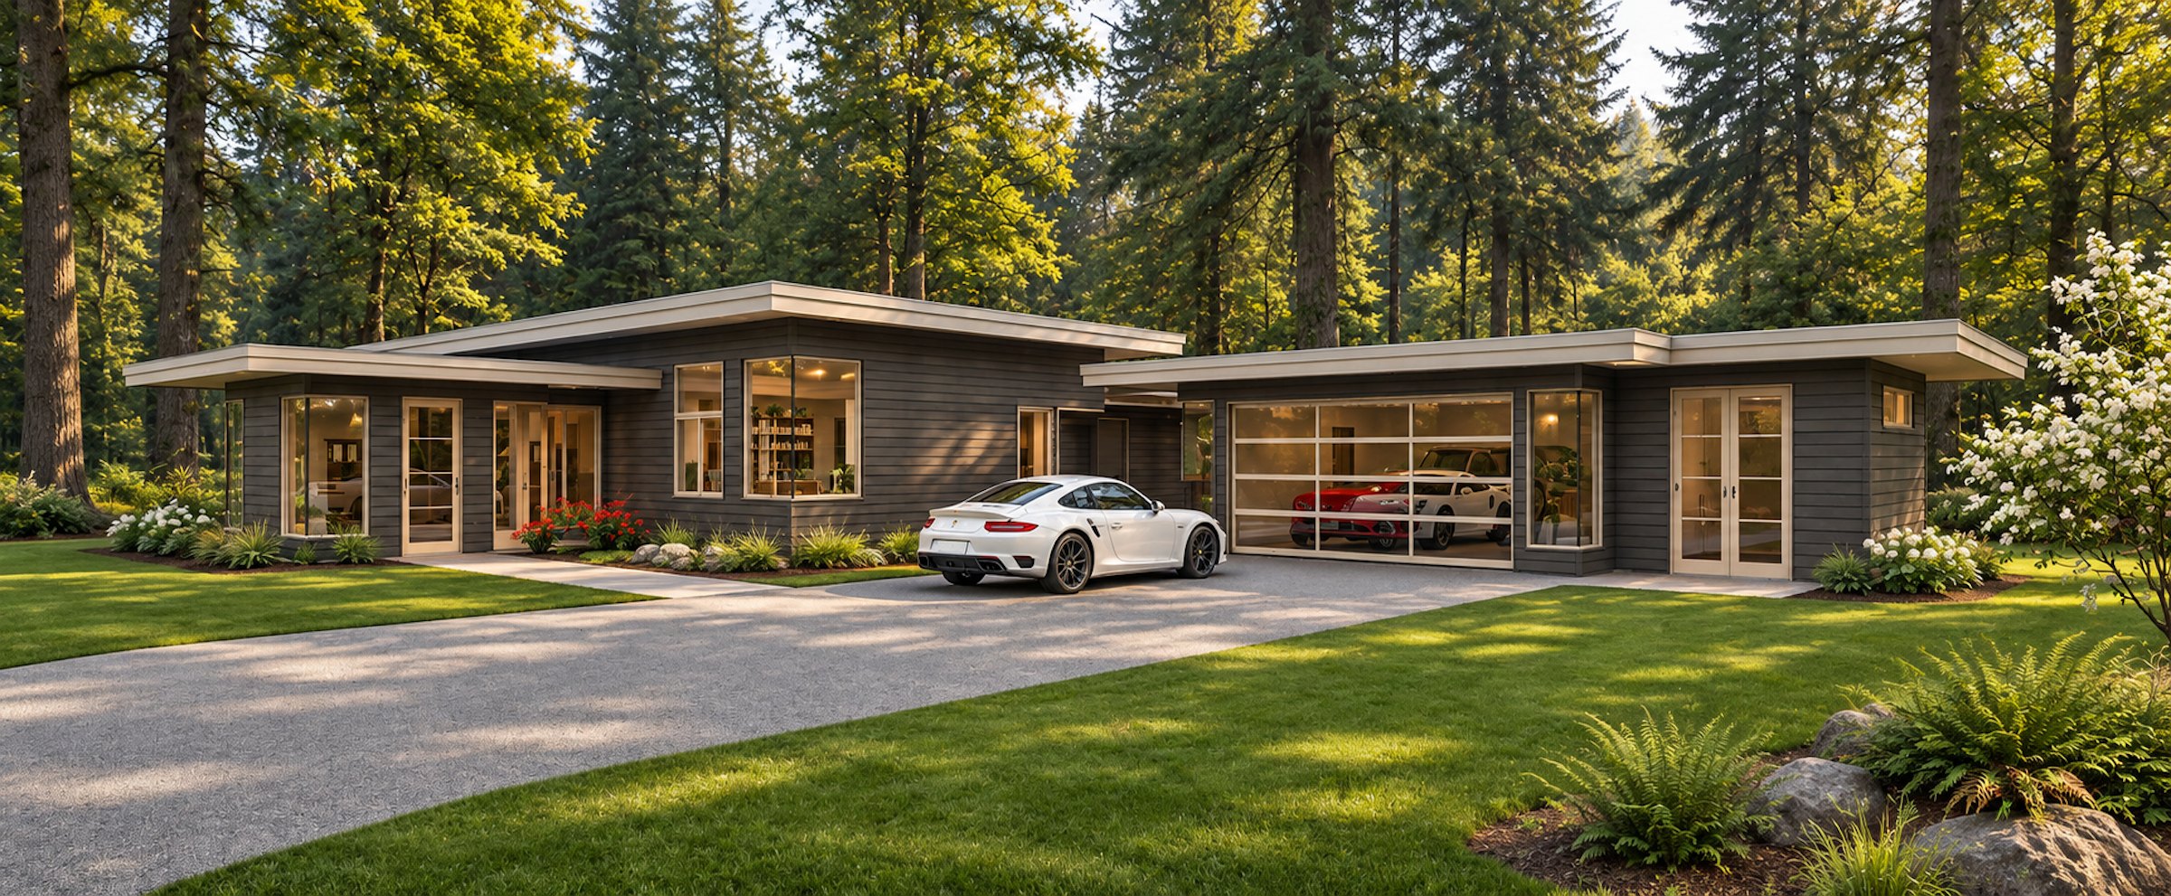
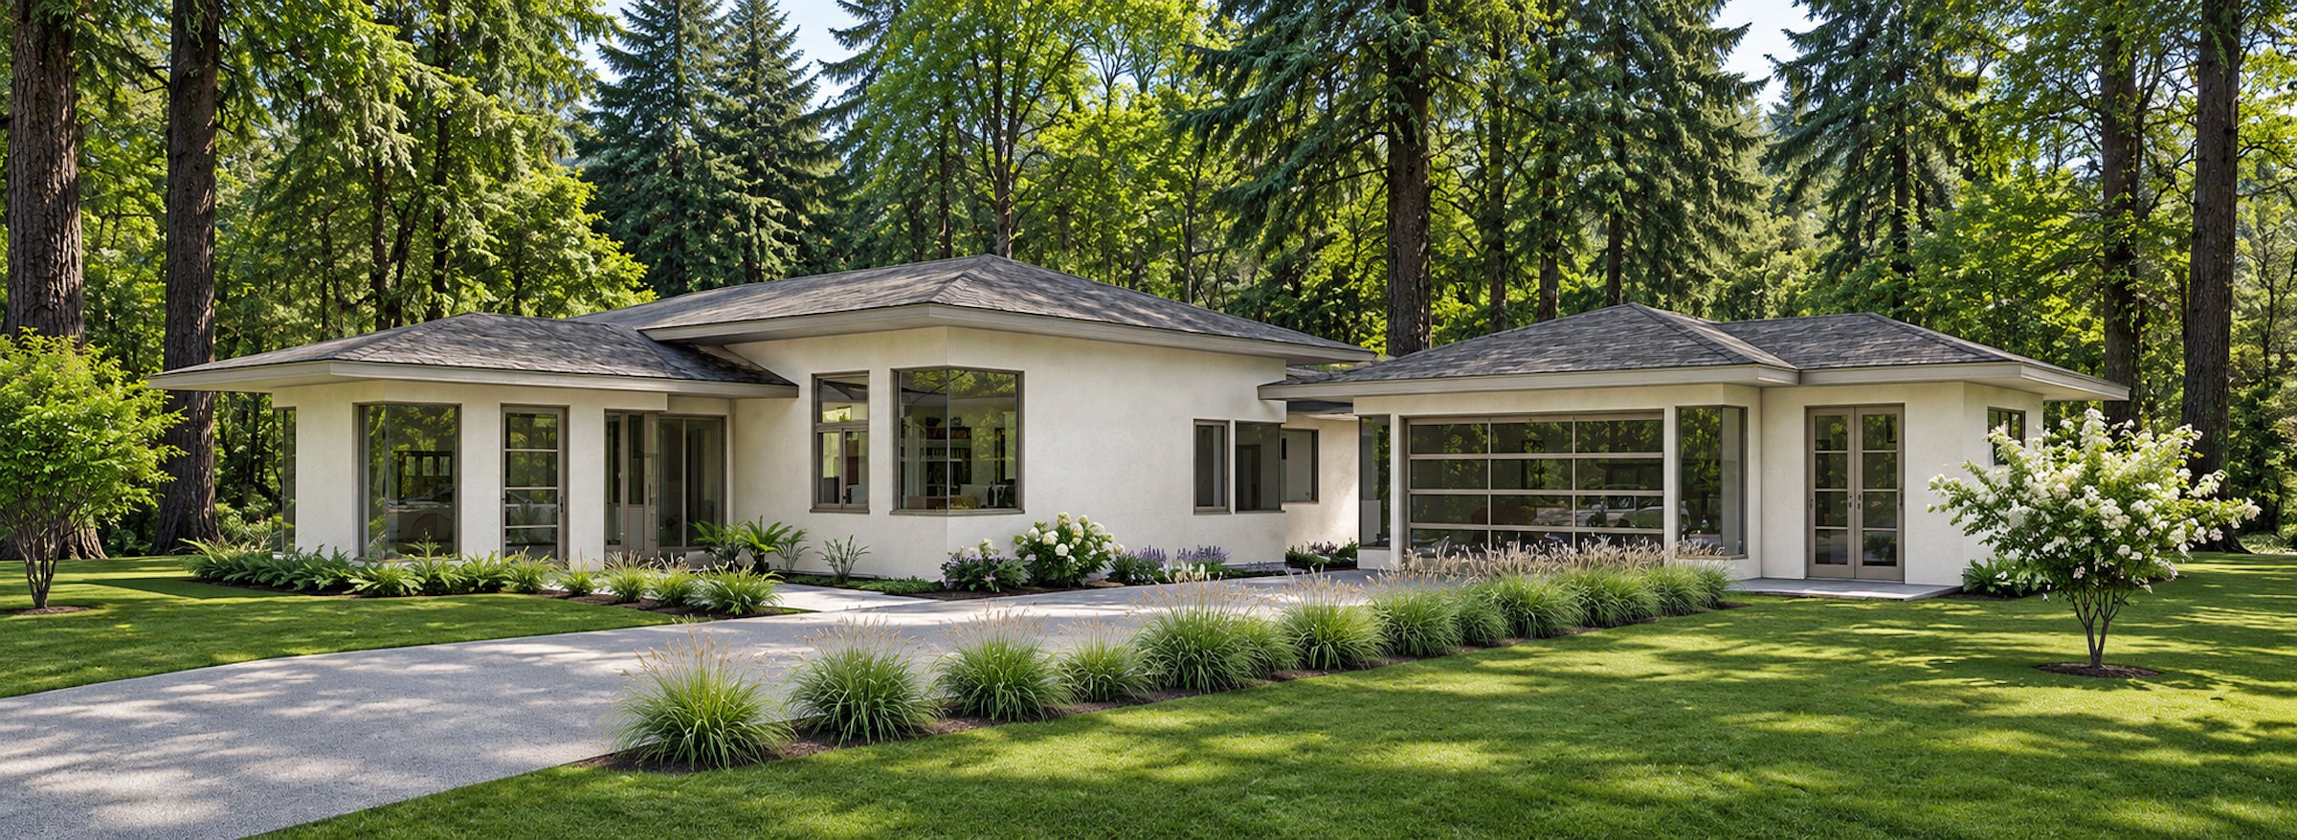
A bright, single-story modern home set in a clearing among tall firs. The house wraps in an L around a private lawn, its rooms opening through big corner windows into the trees, so dappled forest light moves across white walls all day. The exterior is shown two ways: dark lap siding under flat roofs with deep, thin overhangs, and white stucco under softer gray hip roofs.
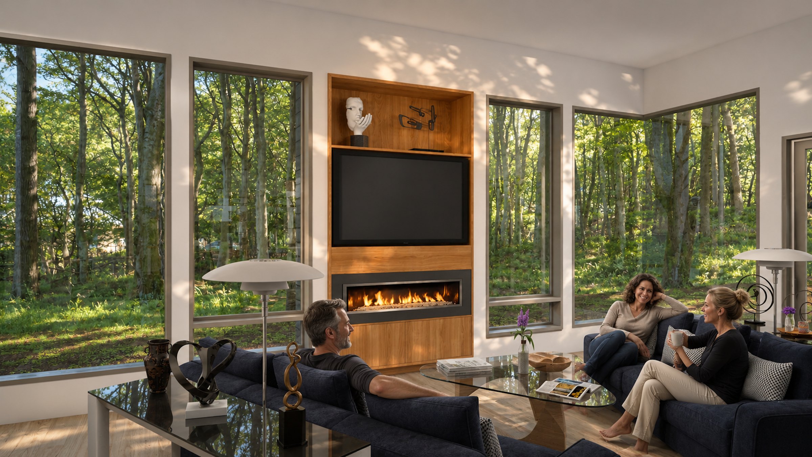
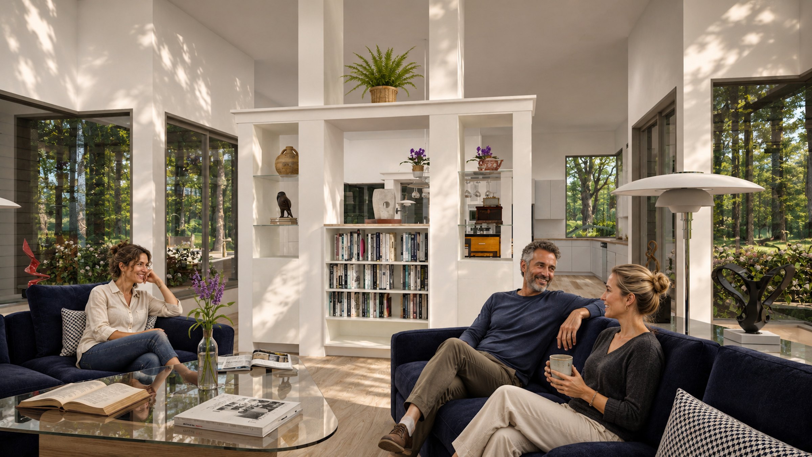
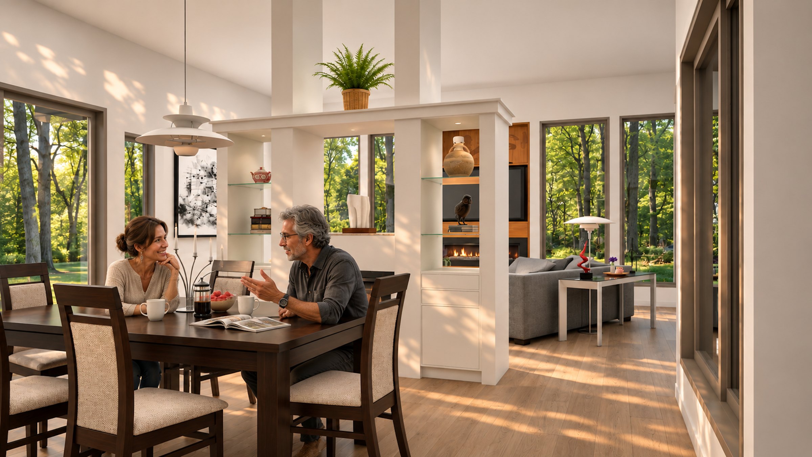
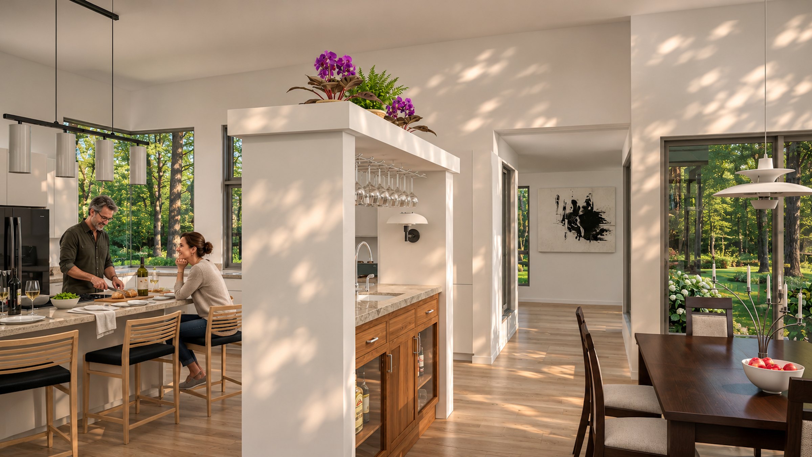
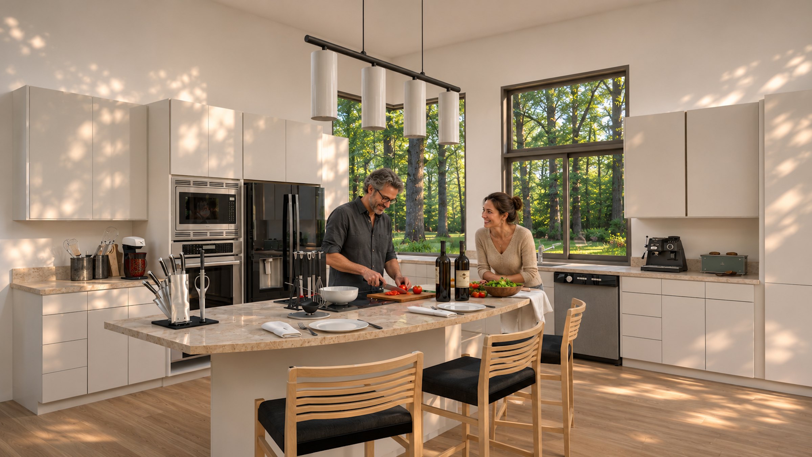
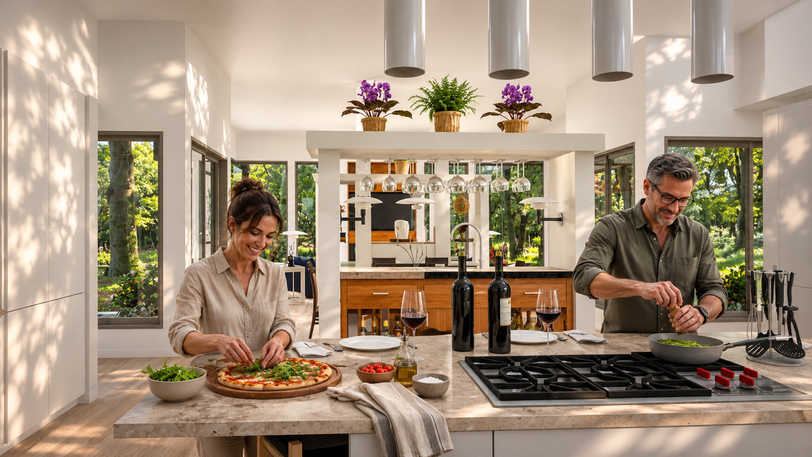
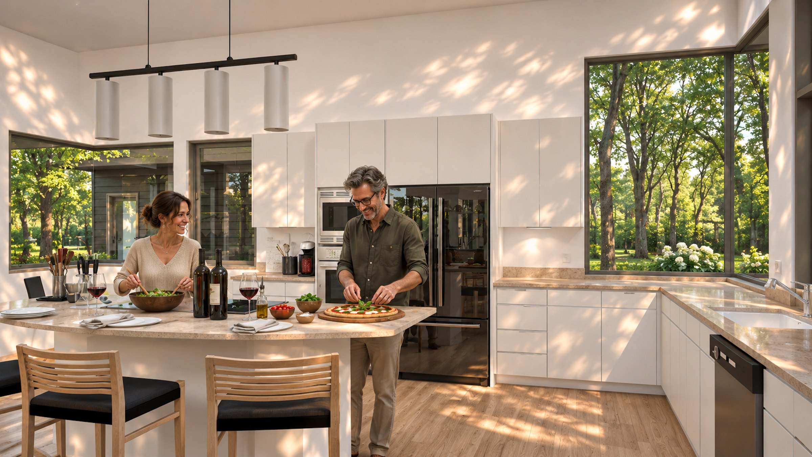
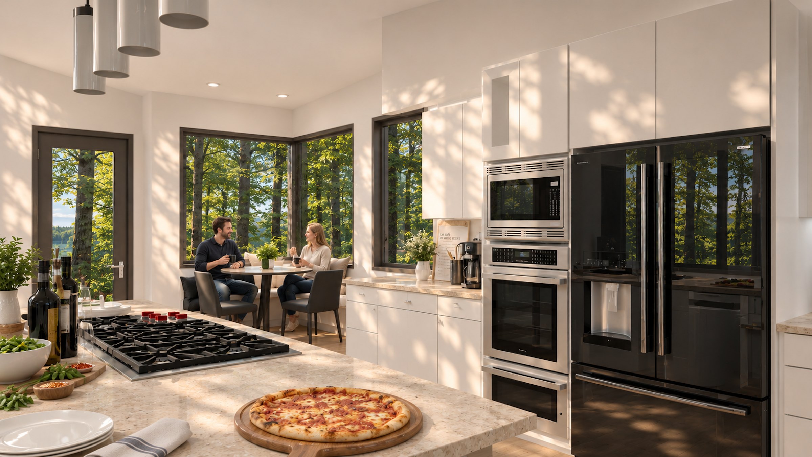
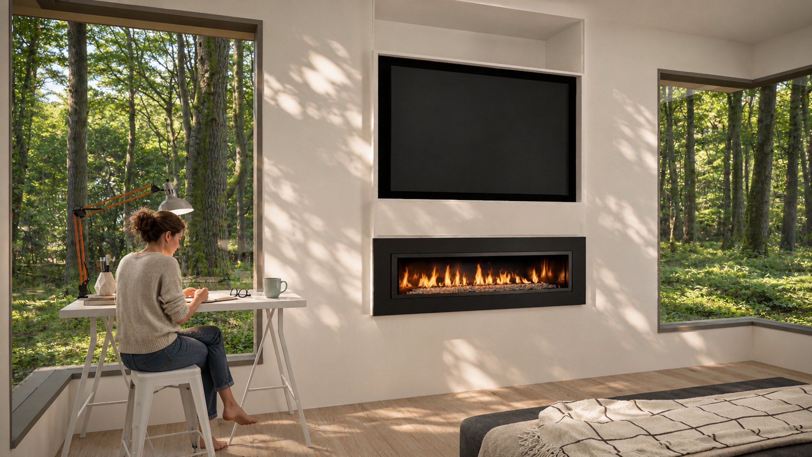
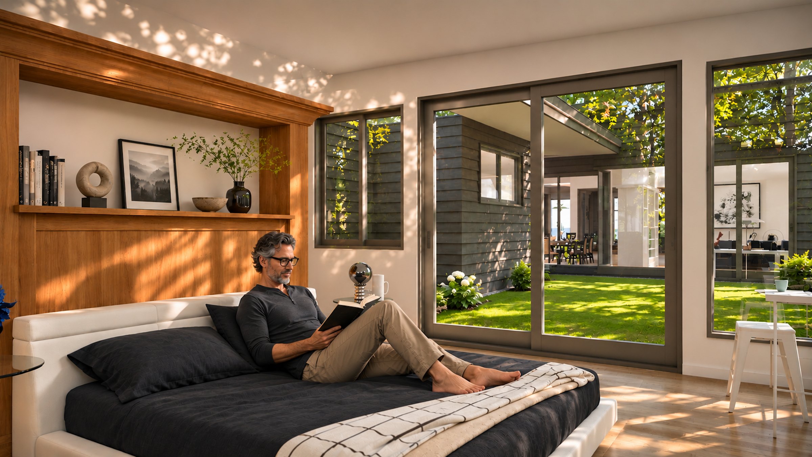
Woodland Modern is about light and trees. The single-story house wraps in an L around a private lawn, with the living room pushed out into the forest and glazed on three sides, and big corner windows throughout so every room looks into the firs. The exterior is shown in two characters: dark lap siding with flat roofs and deep, thin-edged overhangs for a crisp mid-century look, or white stucco under gray hip roofs for a softer, more traditional one. A detached two-car garage, with a workshop behind it, joins the house by a covered walkway.
Inside, white walls catch the dappled light, and warm wood accents keep the rooms from feeling cold. The living room centers on a linear fireplace in a wood media wall; a white built-in divider with glass shelves separates it from the dining area without closing it off; and the kitchen wraps a curved stone island with bar seating. The primary suite has its own fireplace, two walk-in closets and a soaking tub, and two more bedrooms each have their own bath. A home office, laundry, and powder room complete the plan.