Exterior
Raised on concrete piers among tall pines, with a curved boardwalk approach and a deck that threads between the tree trunks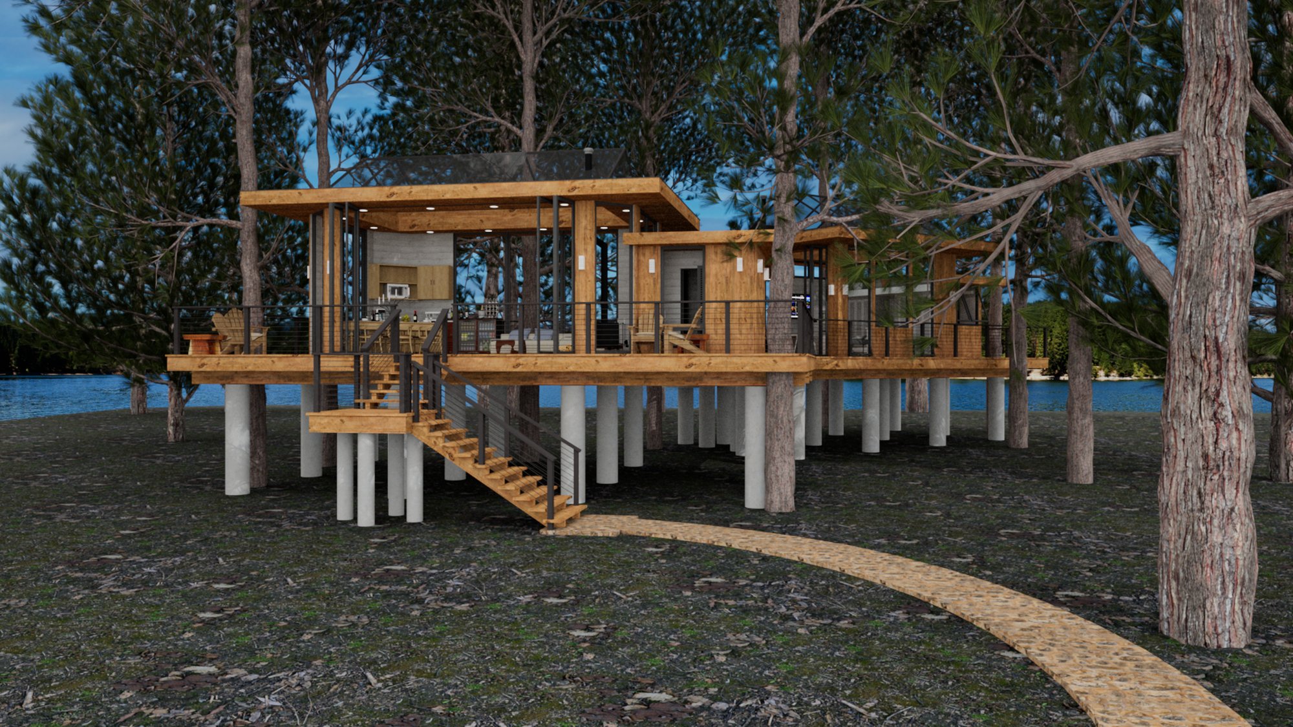
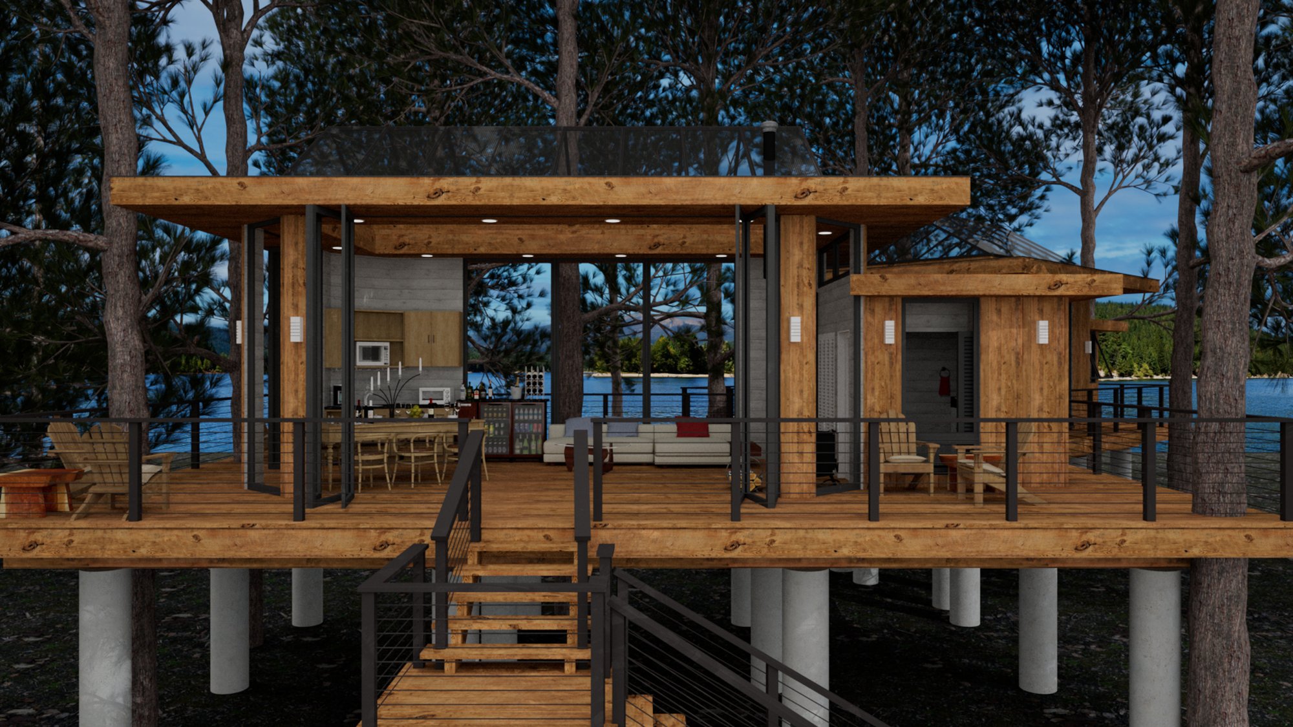
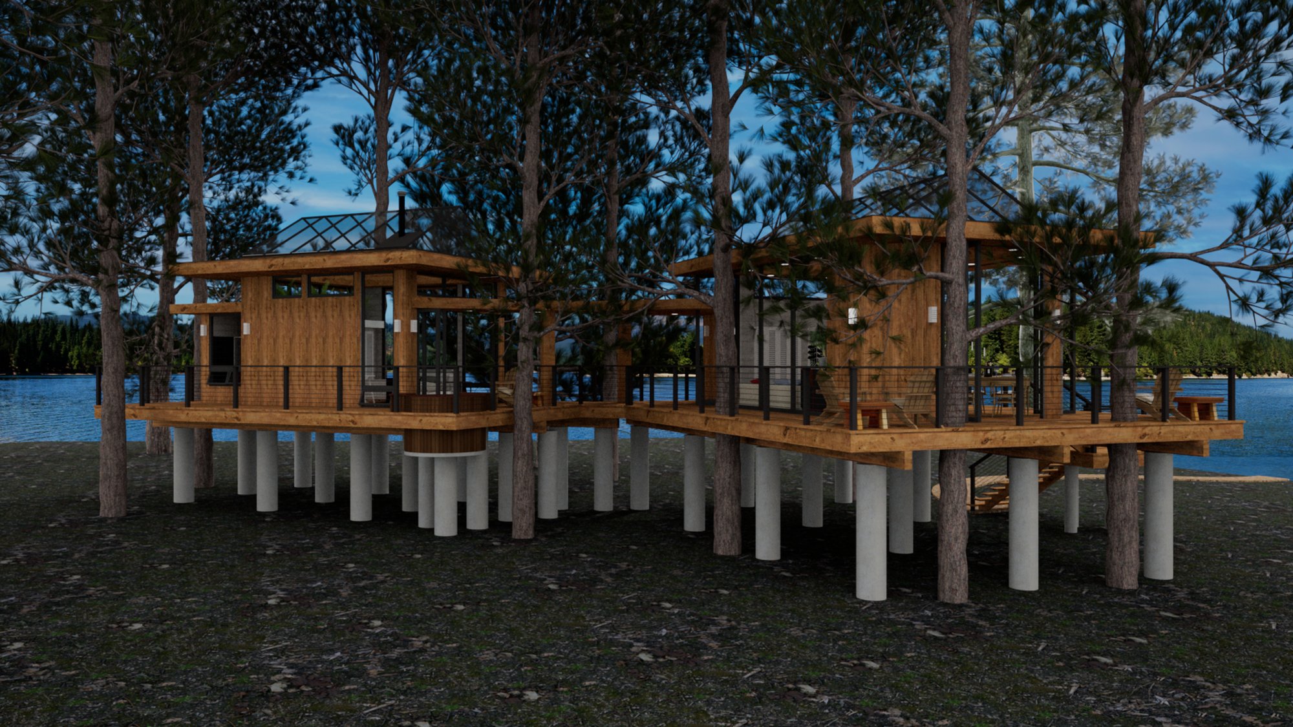
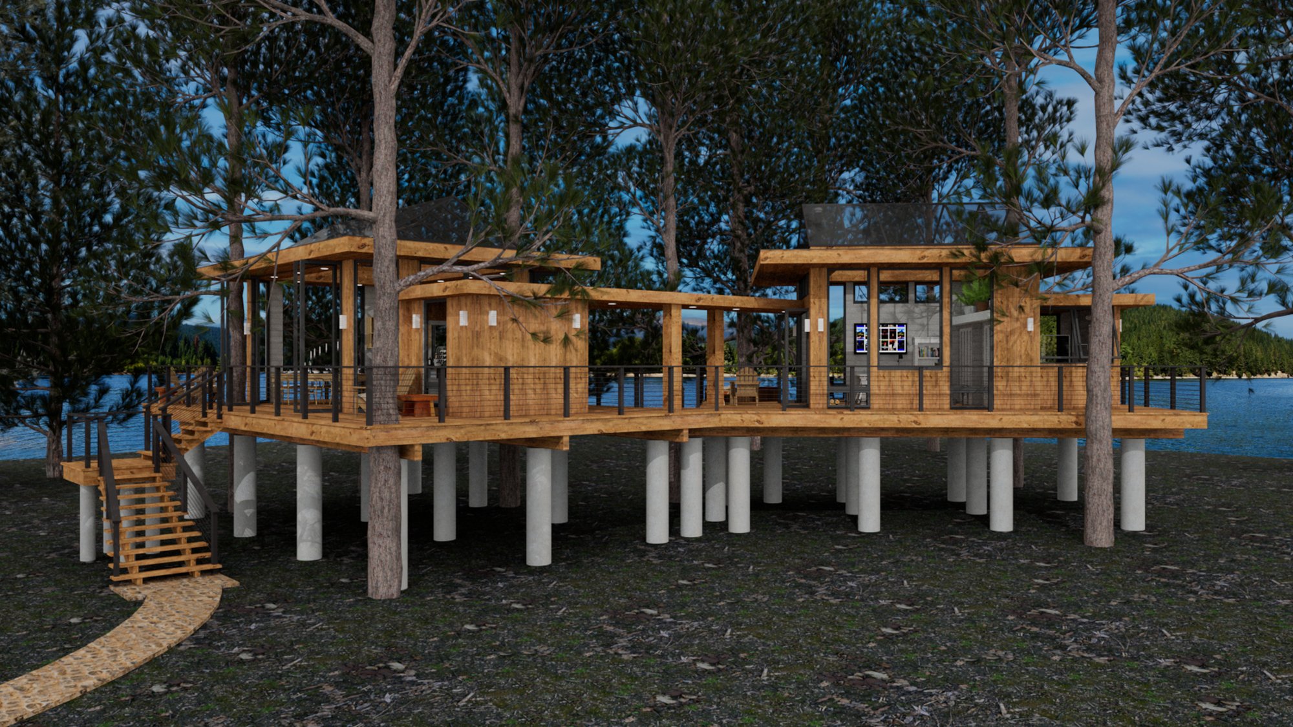
Raised on a forest of concrete piers among the pines, this compact one-bedroom retreat is built almost entirely of deck — a single wraparound porch threads through the trunks to link an open kitchenette-and-living pod to a screened sleeping alcove, with a cedar hot tub tucked into the boards between them.
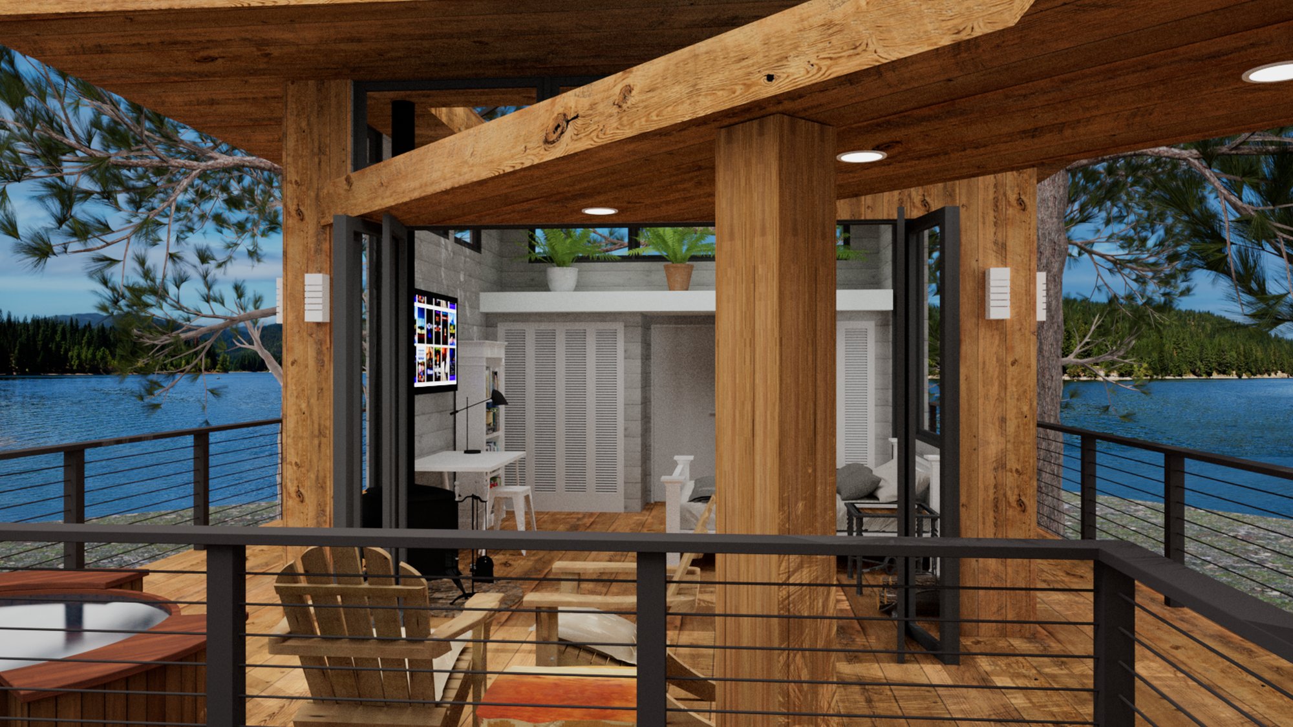
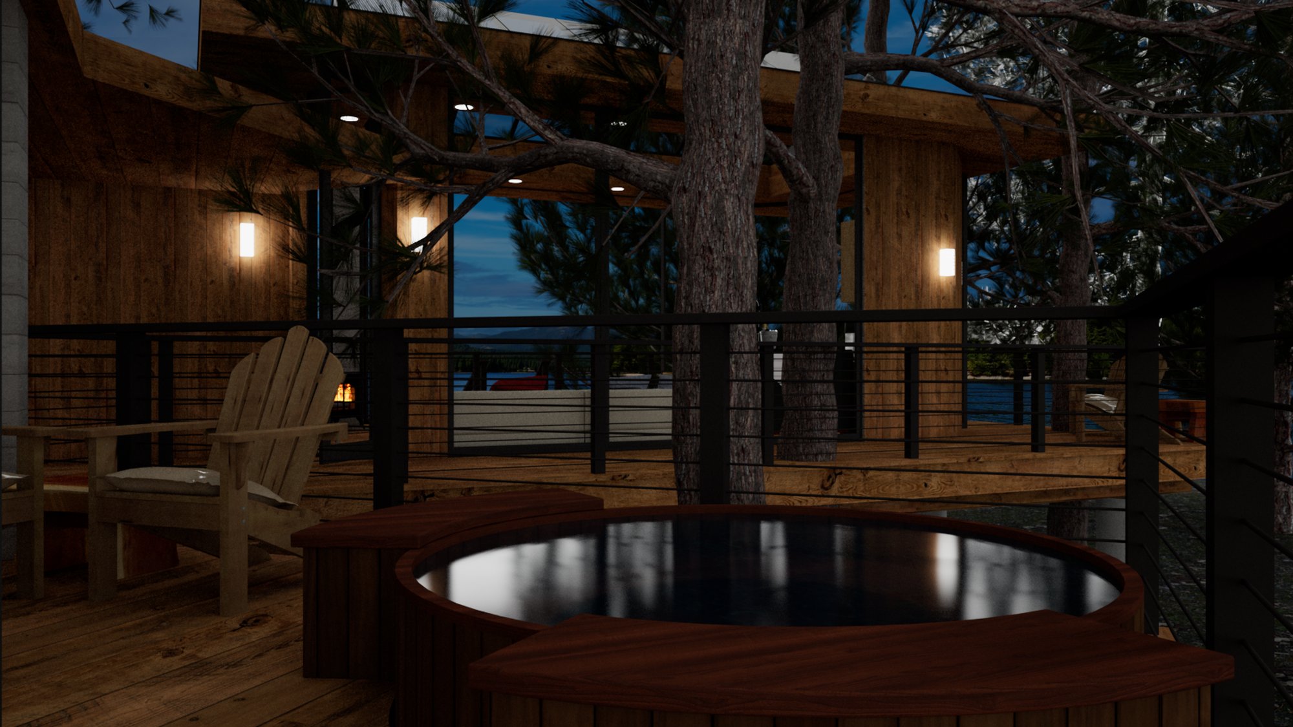
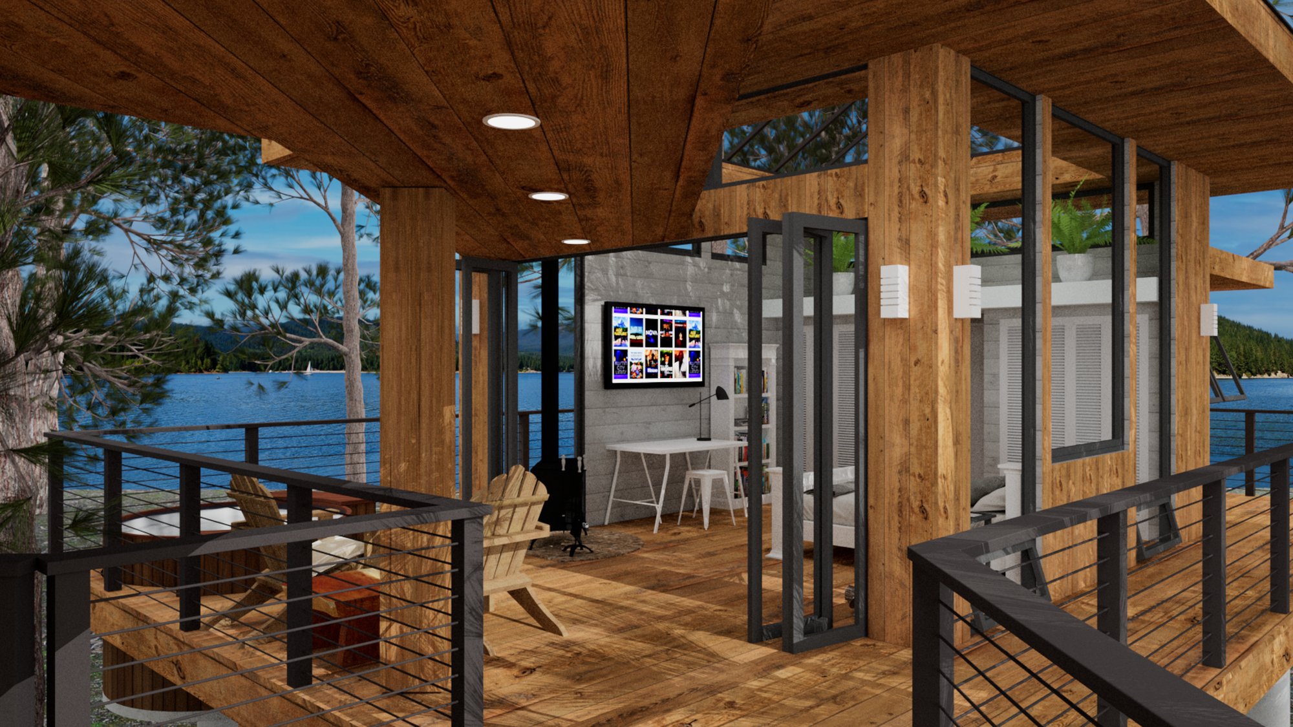
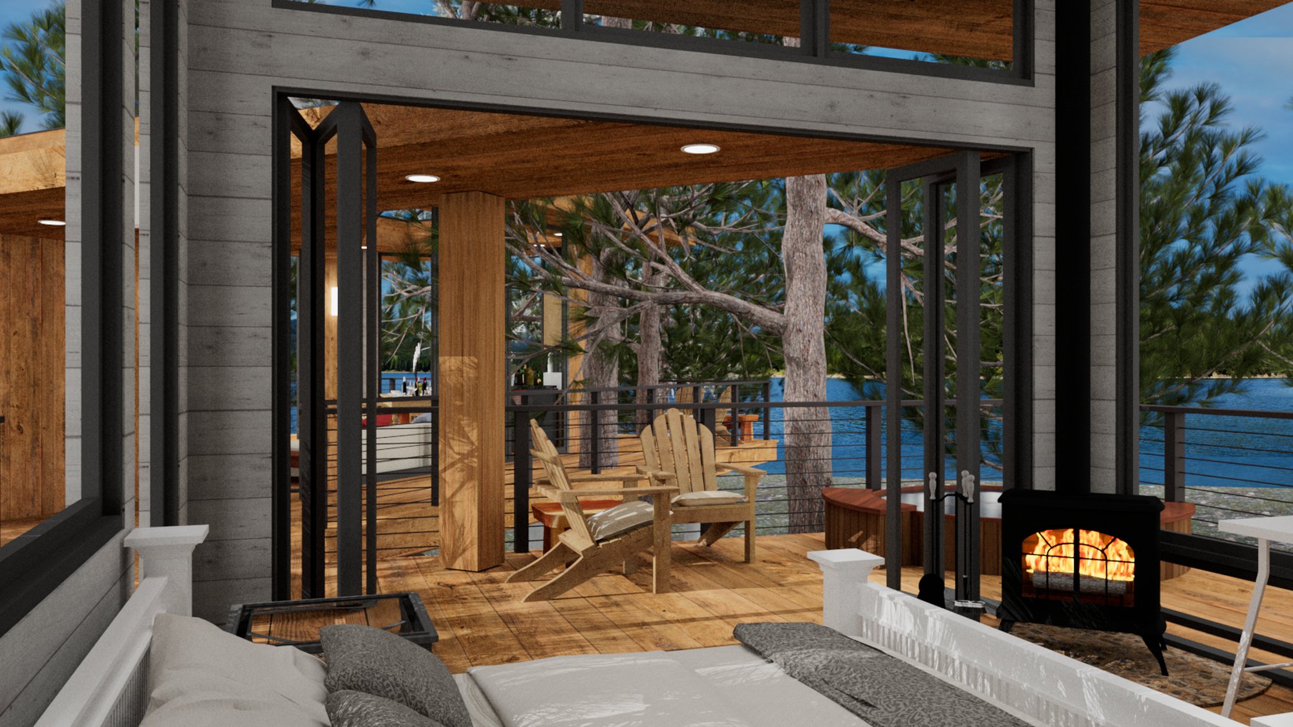
Tree House treats the deck as the real floor plan. The cabin is lifted clear of the forest floor on a grid of concrete piers, threading between existing pine trunks rather than clearing them, and a single covered boardwalk wraps almost the entire footprint — carrying you from the curved approach path, past a cedar hot tub tucked into the corner of the porch, to the entry itself. Very little of the plan is enclosed; most of daily life is meant to happen under the deep roof overhang with the trees close on every side.
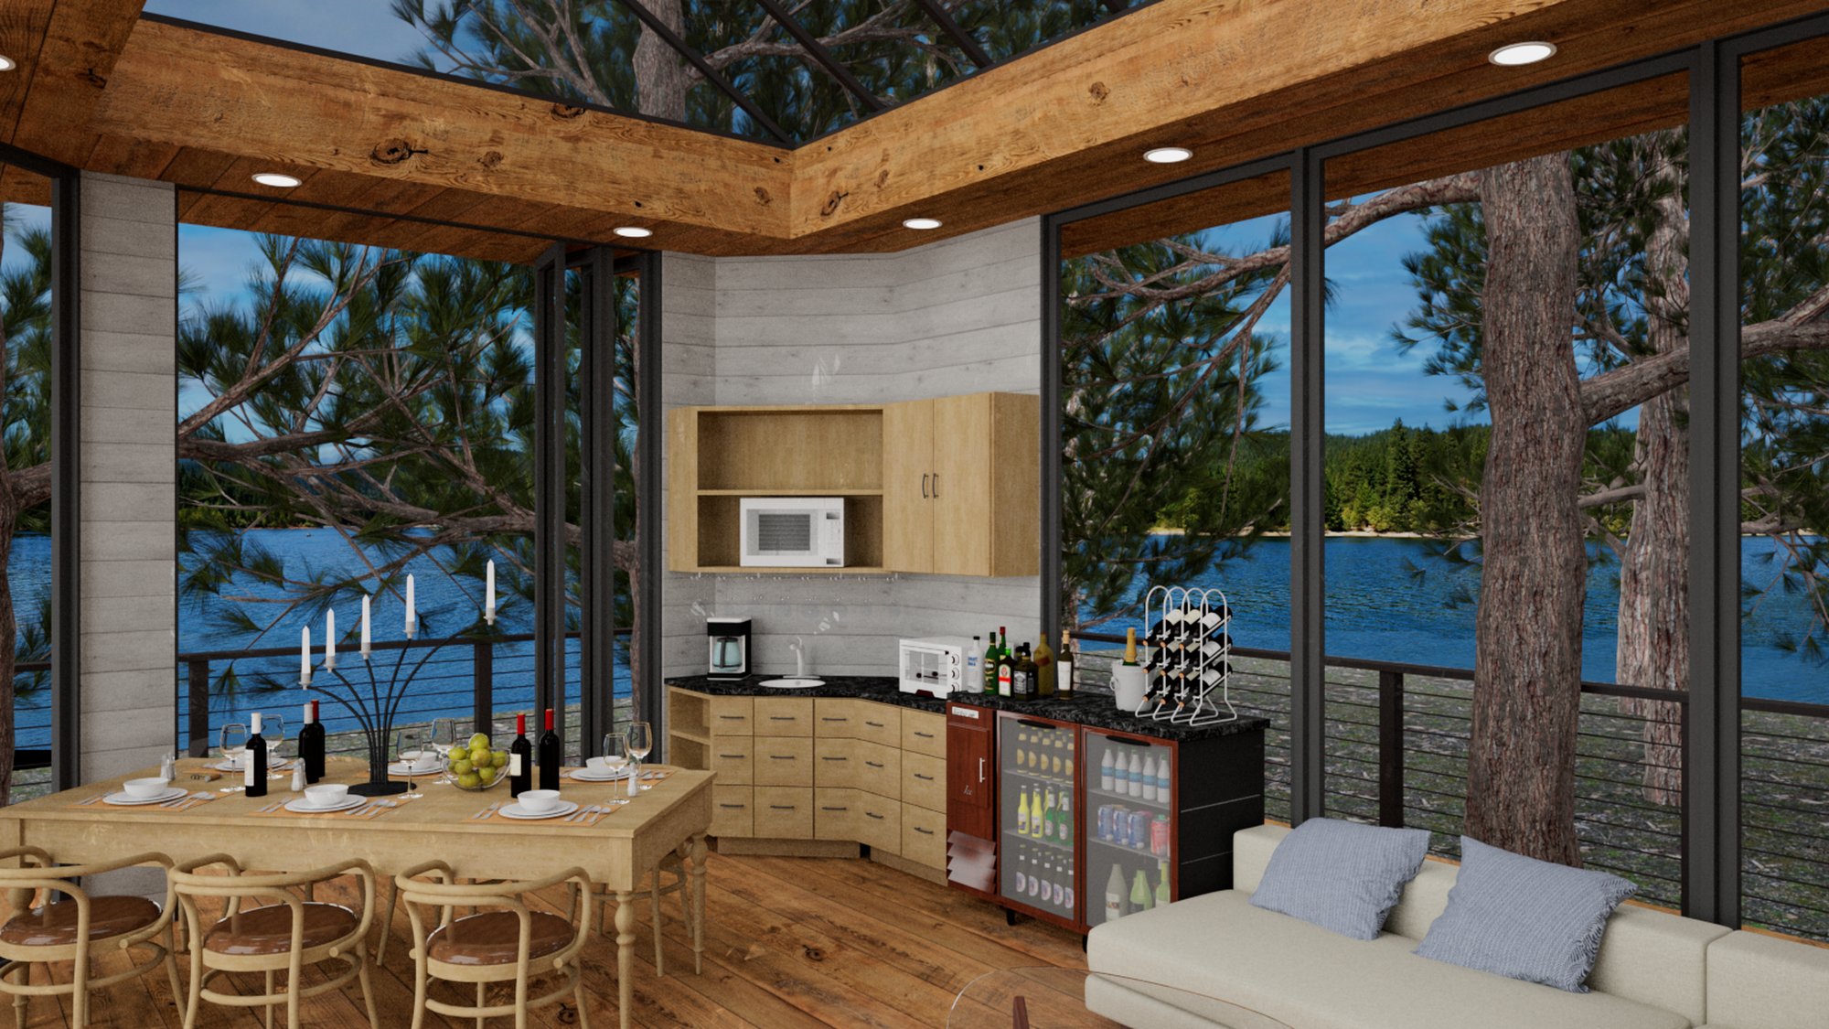
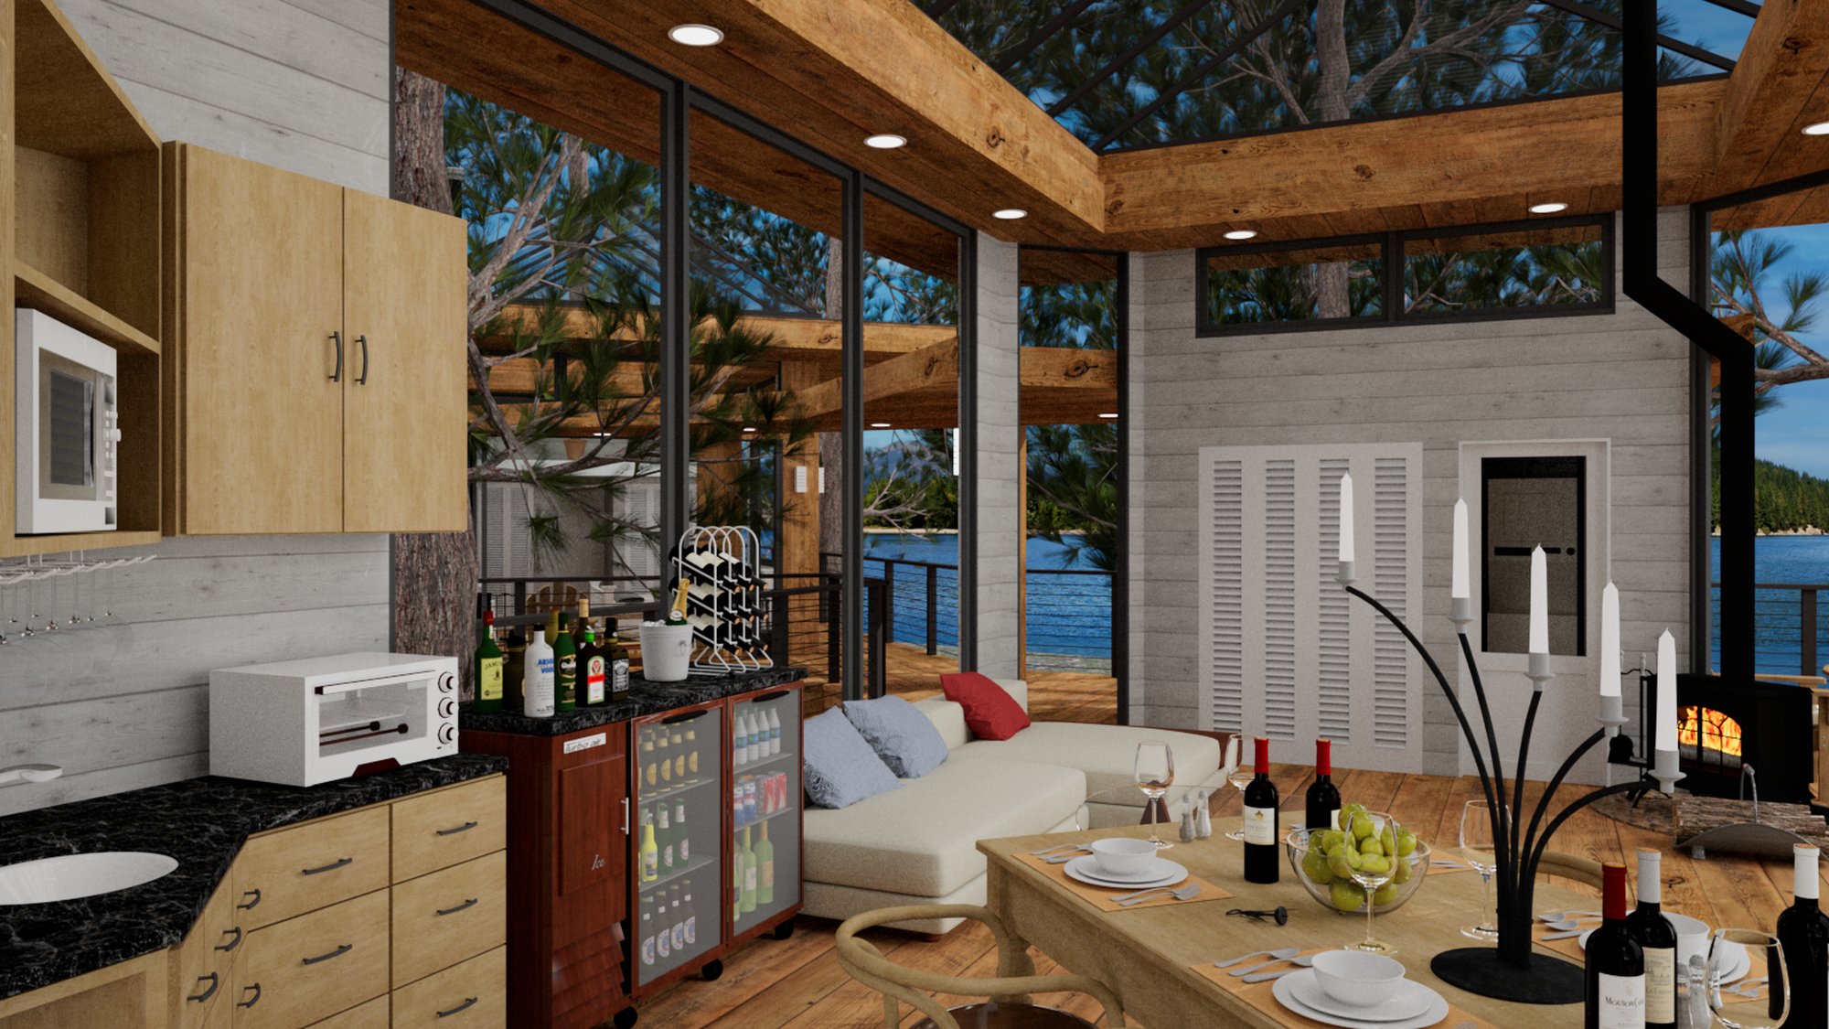
Inside, the enclosed square footage is kept deliberately small and split into two linked pods. One holds an open kitchenette, dining table, and a wood-stove-warmed sitting area behind a wall of glazing that keeps the lake in view from every seat. The other is a screened sleeping alcove with a built-in desk and bookshelf, closed off only by a pair of folding glass doors that open the whole room to the porch and hot tub beyond. It's a small-footprint cabin built on the idea that the best room in the house is the one with no walls at all.