Option A — Bamboo & Thatch
A more traditional, Polynesian-vernacular treatment of the same plan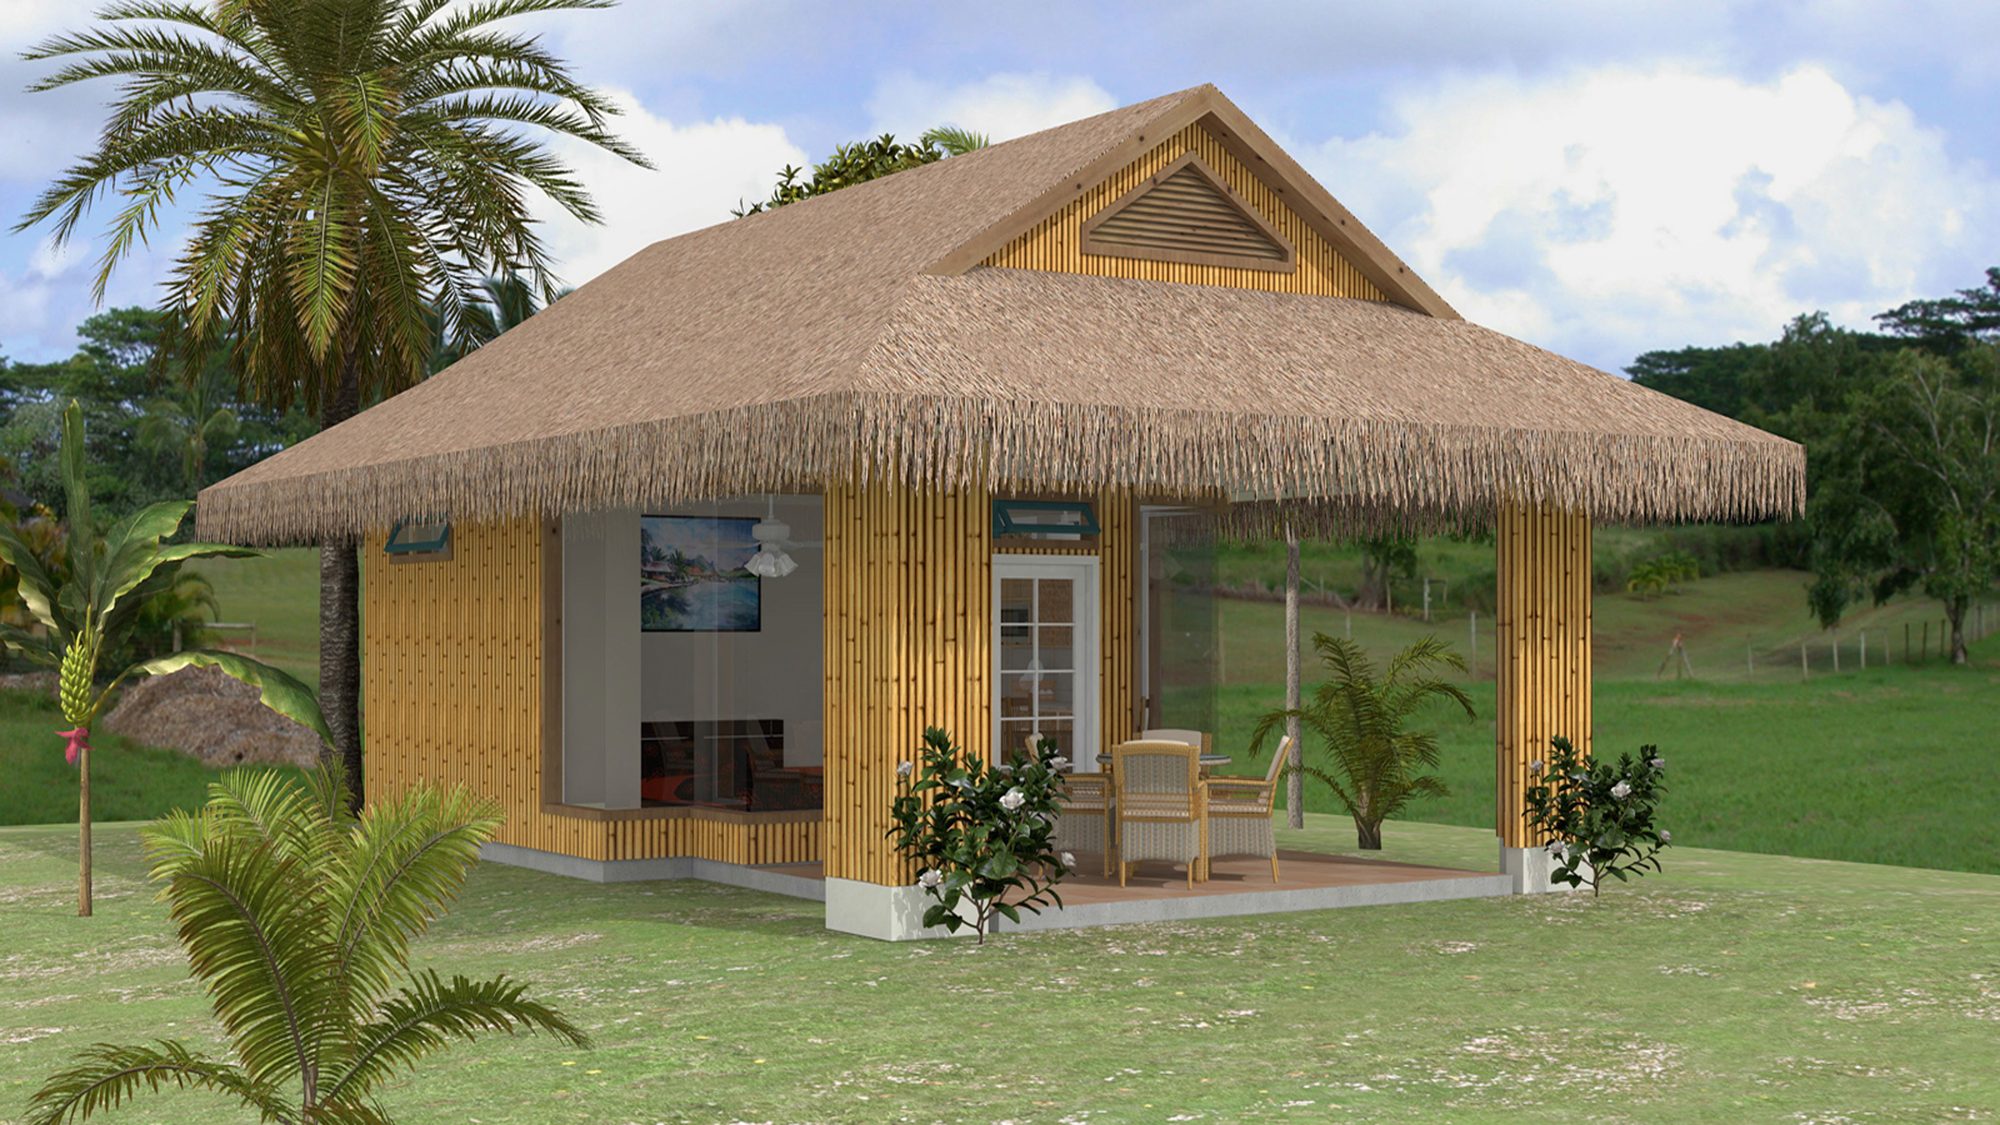
One small guest cottage, rendered twice — the same footprint and floor plan dressed first in bamboo and thatch, then again in standard lap siding and a metal roof, so the choice of skin could be weighed before either was built.
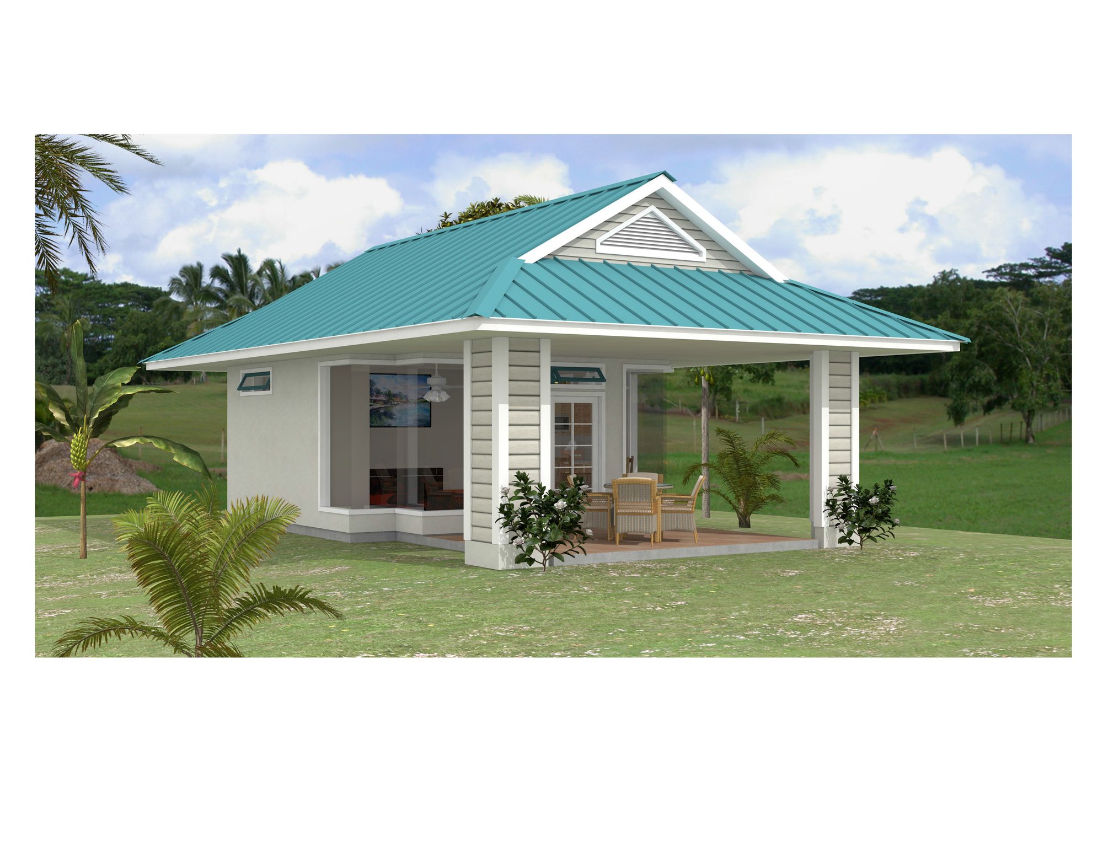
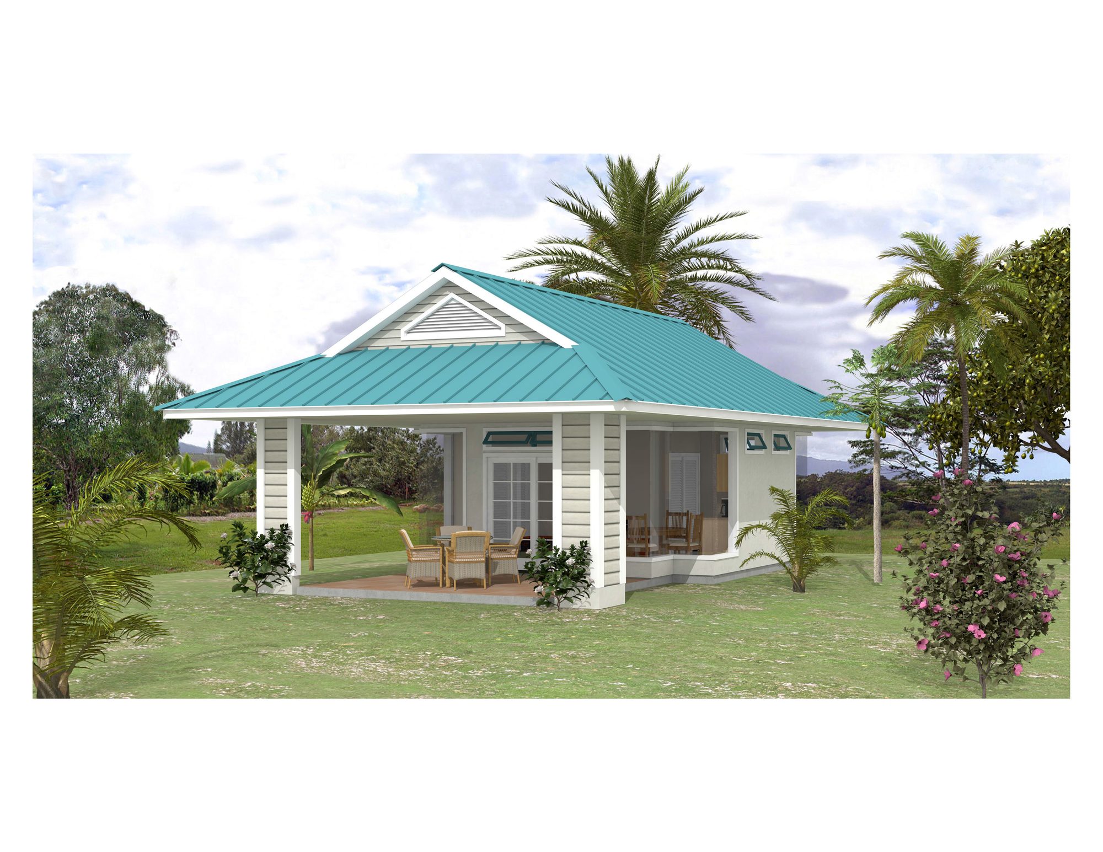
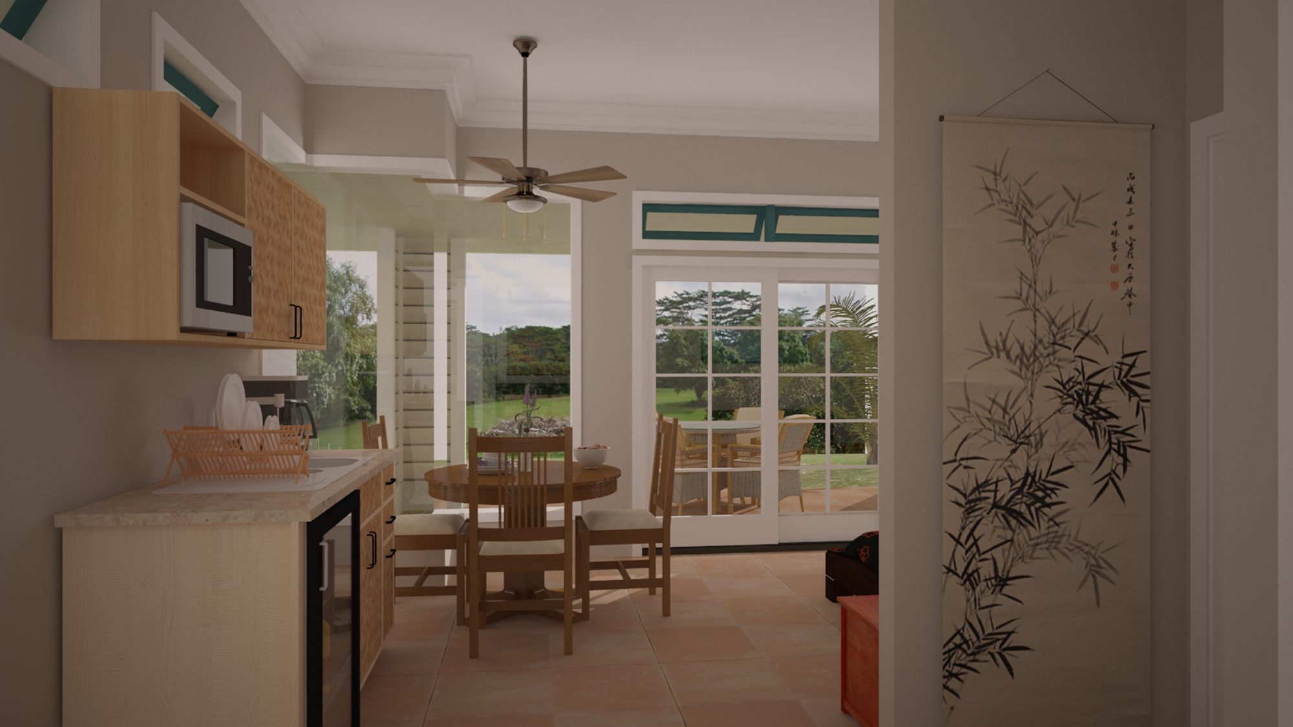
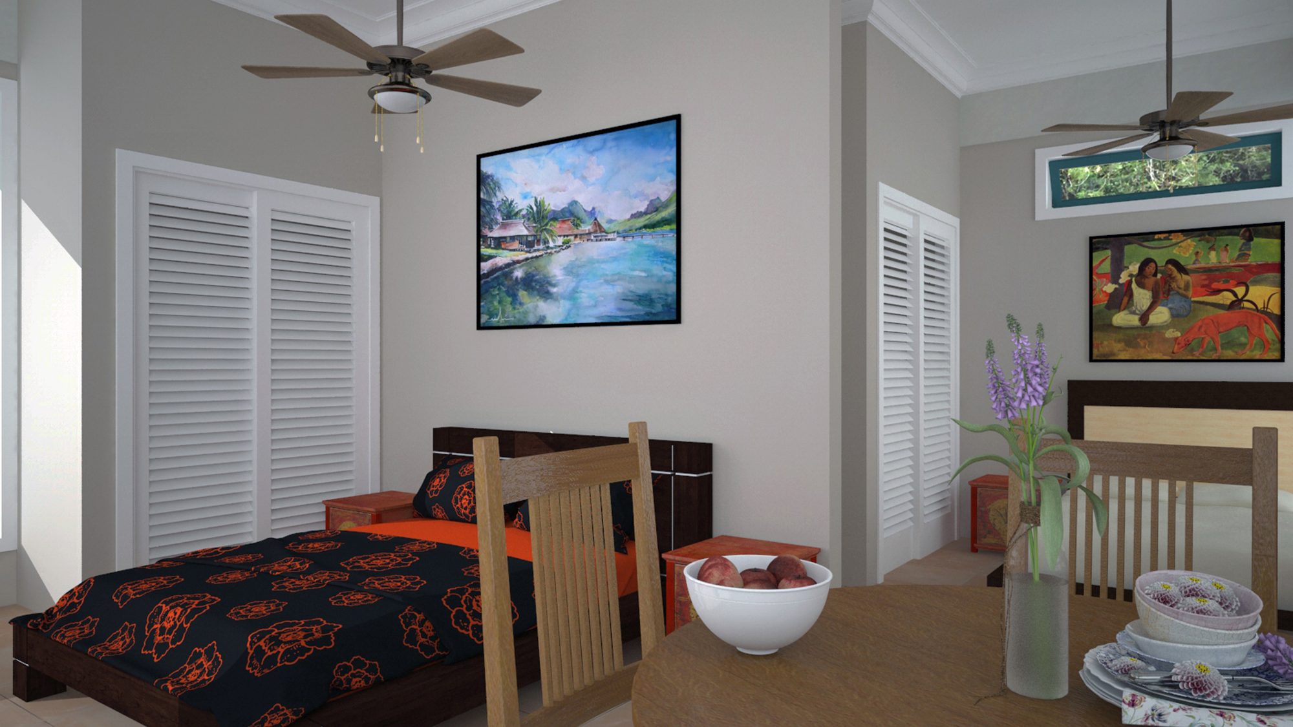
Tourist Bungalow is a single small guest cottage rendered as a genuine materials comparison rather than a one-off design. The plan is identical in both versions — one open room holding a bed, a kitchenette, and a small dining table, opening onto a covered lanai deep enough to sit out under in any weather — but the skin changes entirely. Option A wraps the whole cottage in bamboo, with a thick, hand-laid thatch roof and a matching gable vent, aiming for the feel of an authentic Polynesian guest house. Option B swaps in ordinary lap siding and a standing-seam metal roof in a pale teal, trading some of that vernacular character for a lower-maintenance building a client could feel confident leaving unattended between rentals.
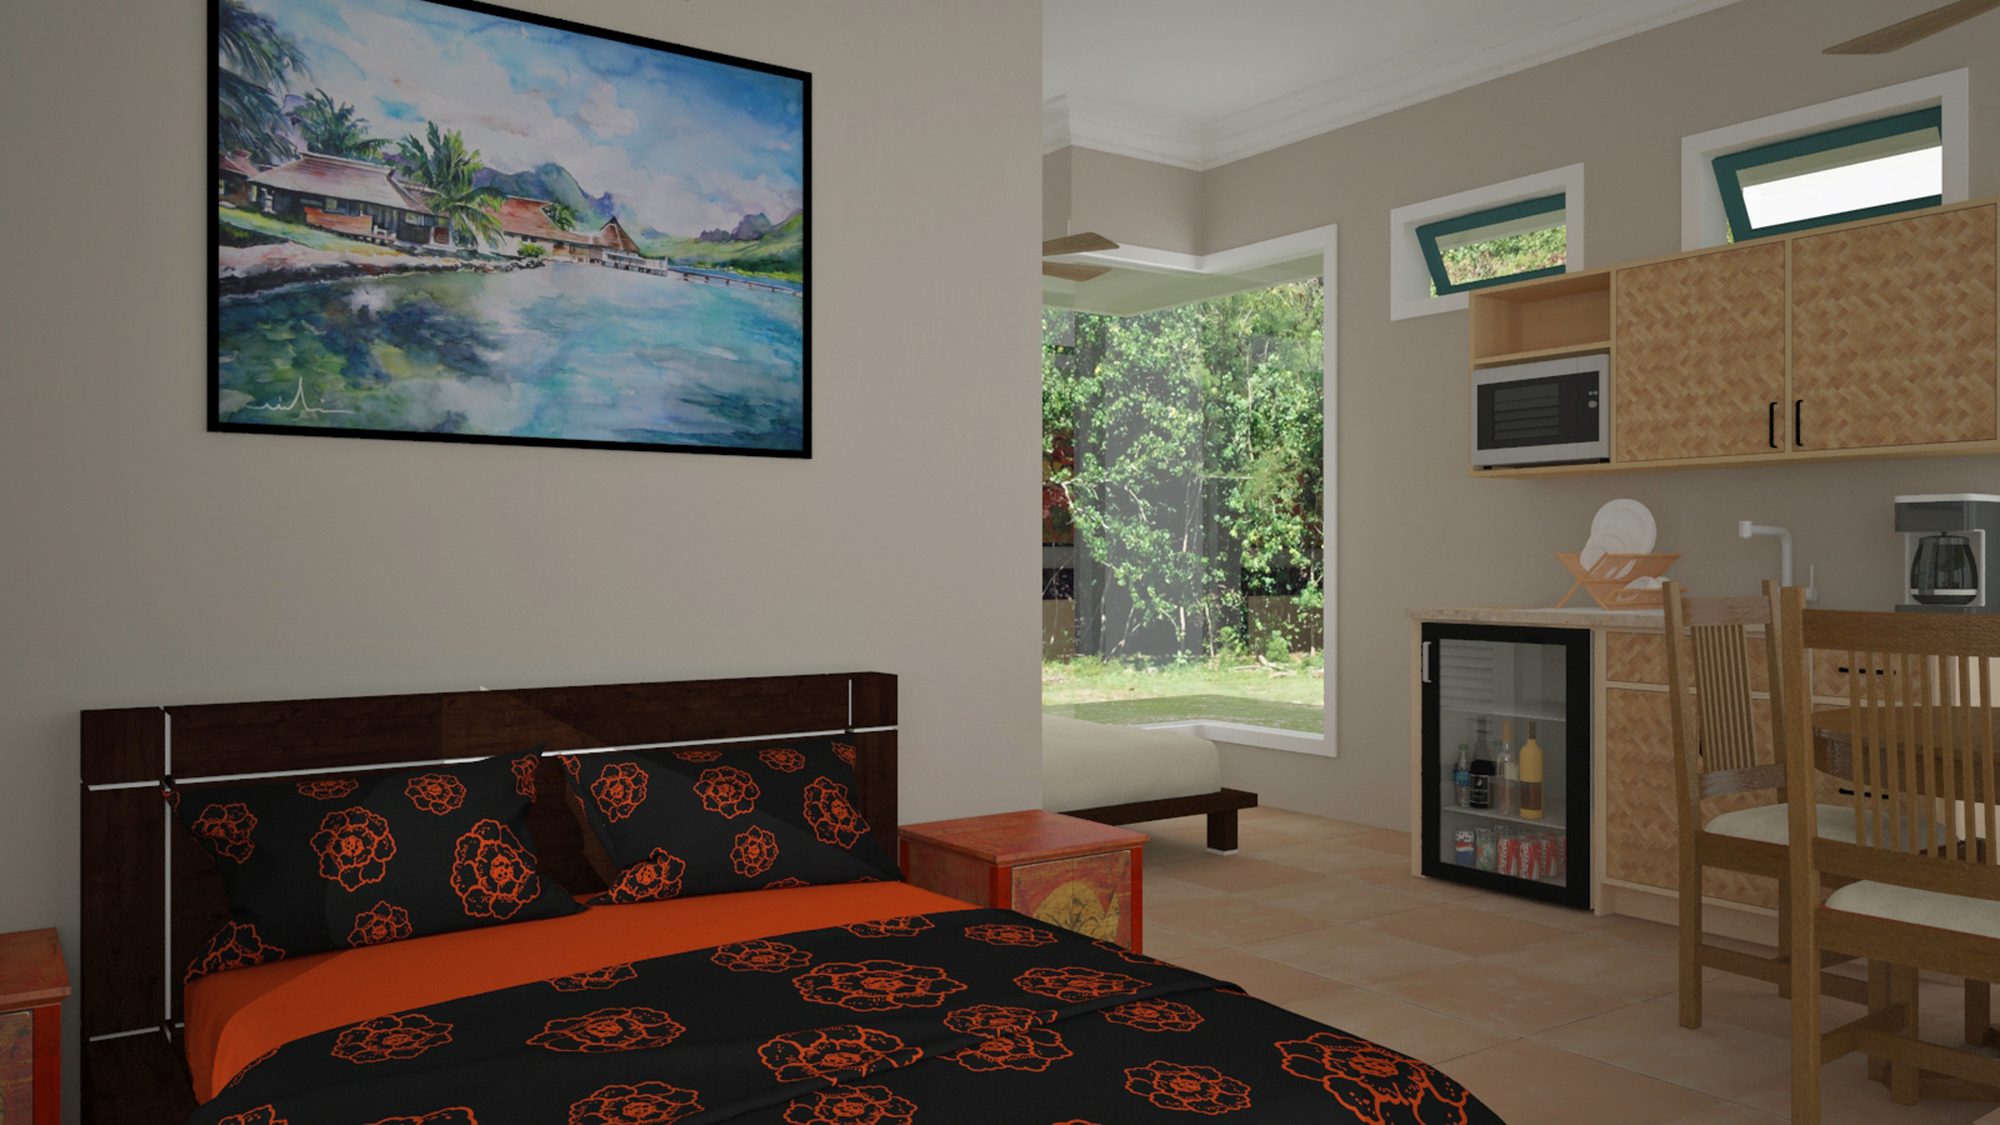
Inside, the room does a lot with a little: a queen bed backs up to a kitchenette with an under-counter fridge and microwave, a round dining table seats four just off the lanai doors, and a run of clerestory-height awning windows keeps the space bright without sacrificing wall space for art. A watercolor view of a Mo'orea shoreline and a Gauguin print carry the local, tropical mood through both material versions — the one constant between an authentic bamboo cottage and its easier-care twin.