Exterior
A white stucco body under teal hip roofs, a bay sunroom at either end, set in a leafy neighborhood garden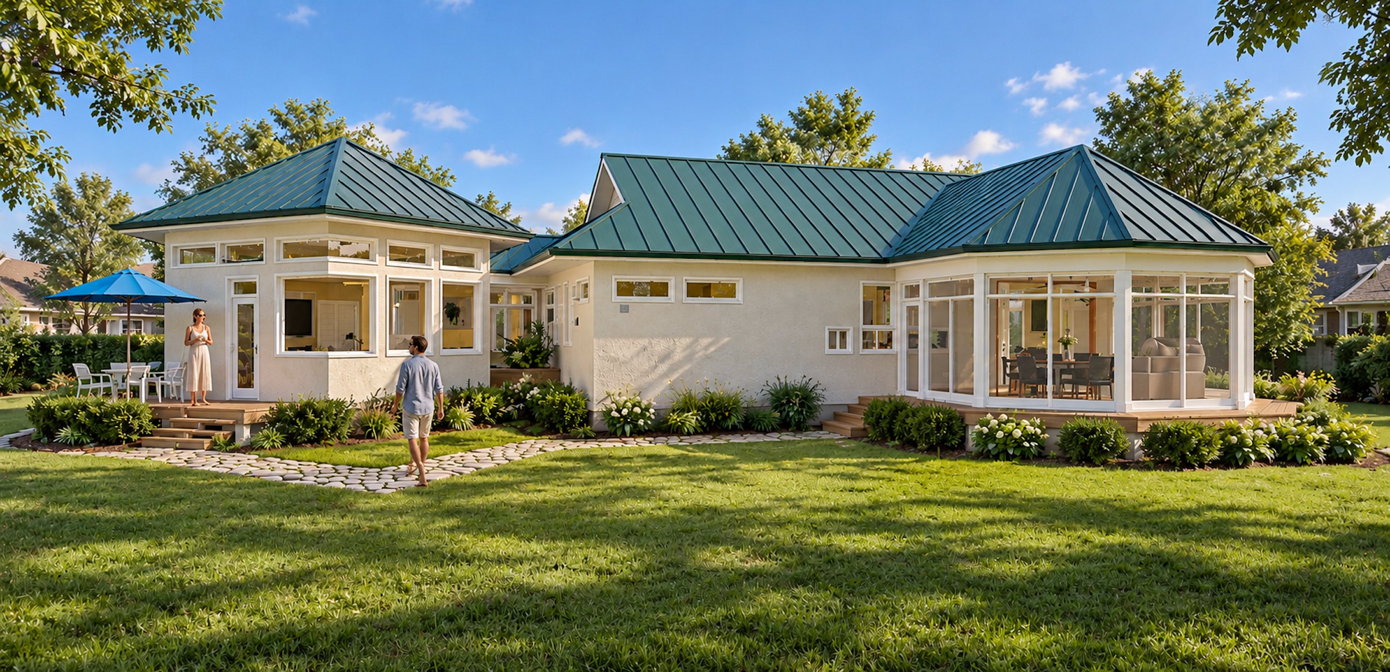
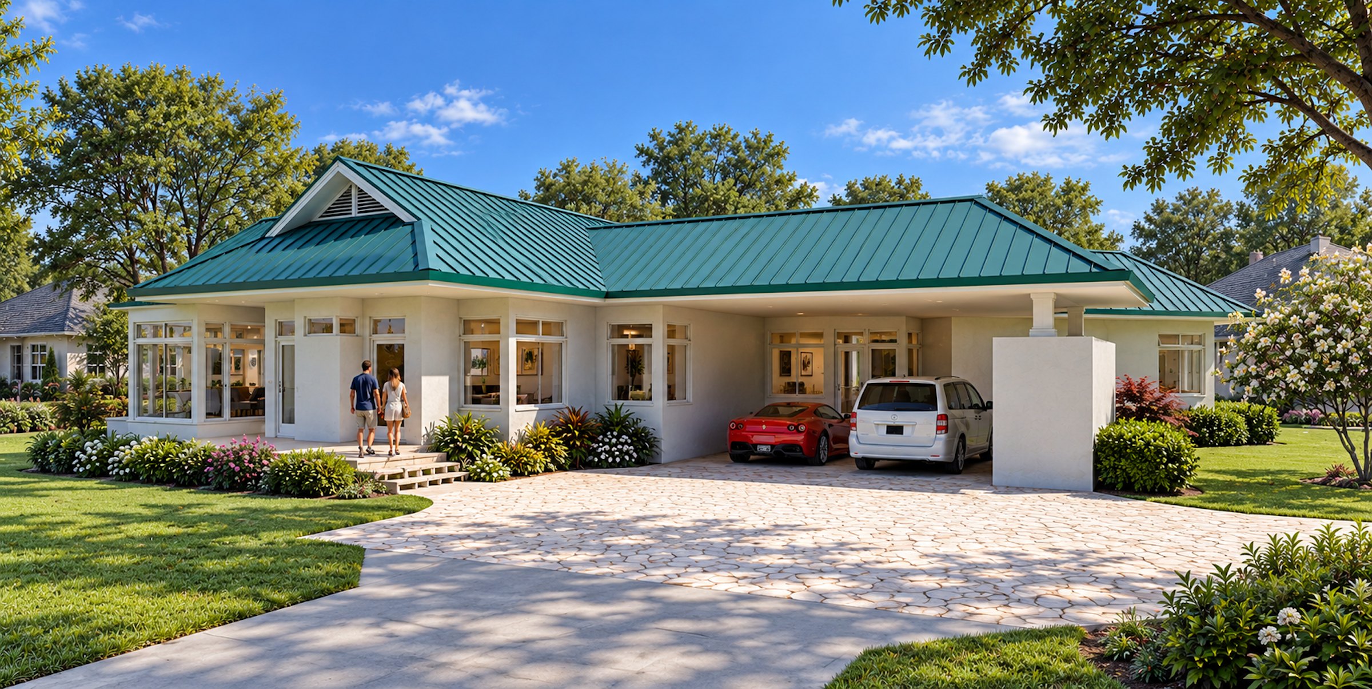
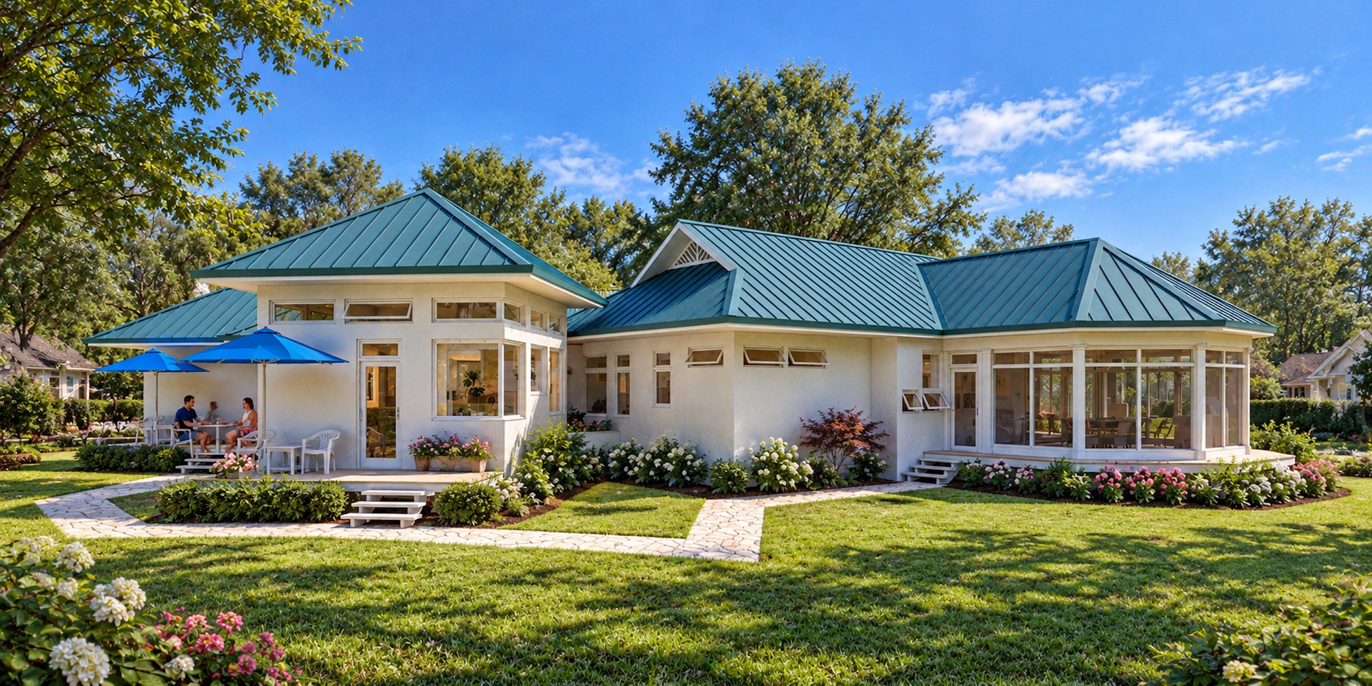
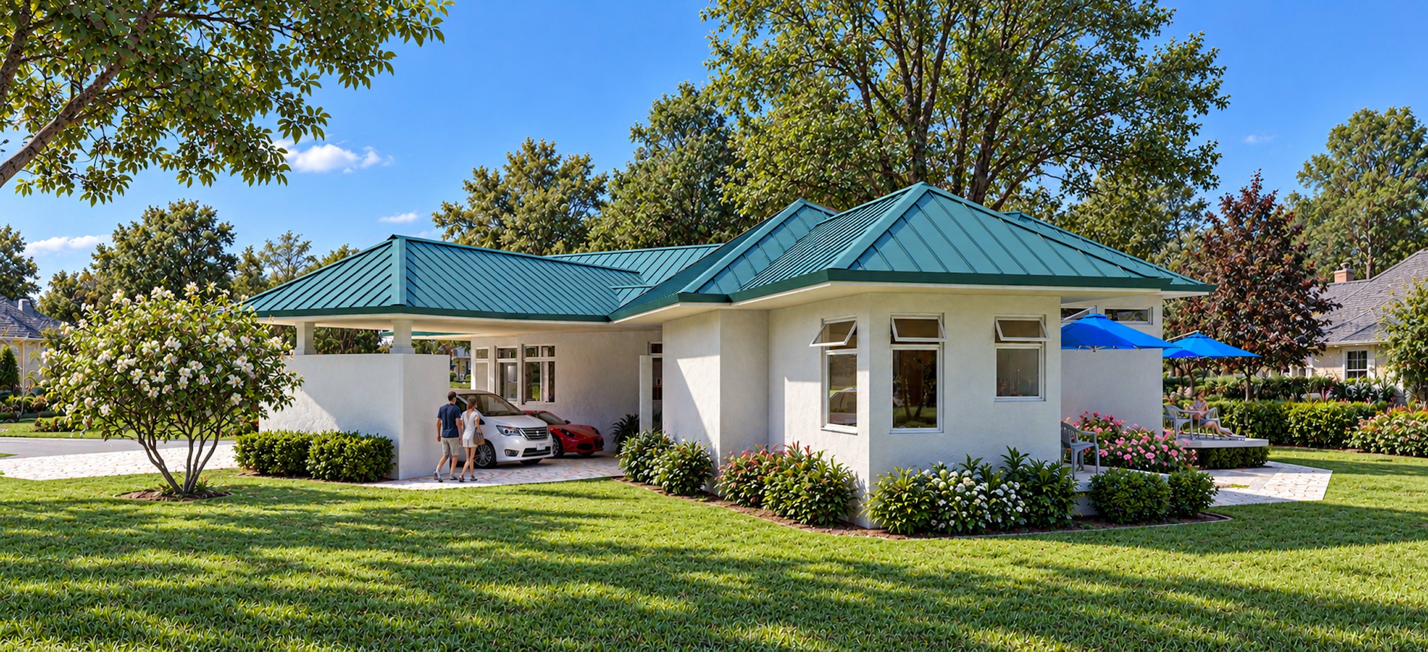
A modest, single-story home designed to feel generous on a sensible budget. A simple white stucco body sits under teal standing-seam hip roofs, and at each end a glassy, bay-shaped sunroom catches the light from three sides. Inside, exposed wood beams, ceiling fans, and windows nearly everywhere keep every room bright and easy to live in.
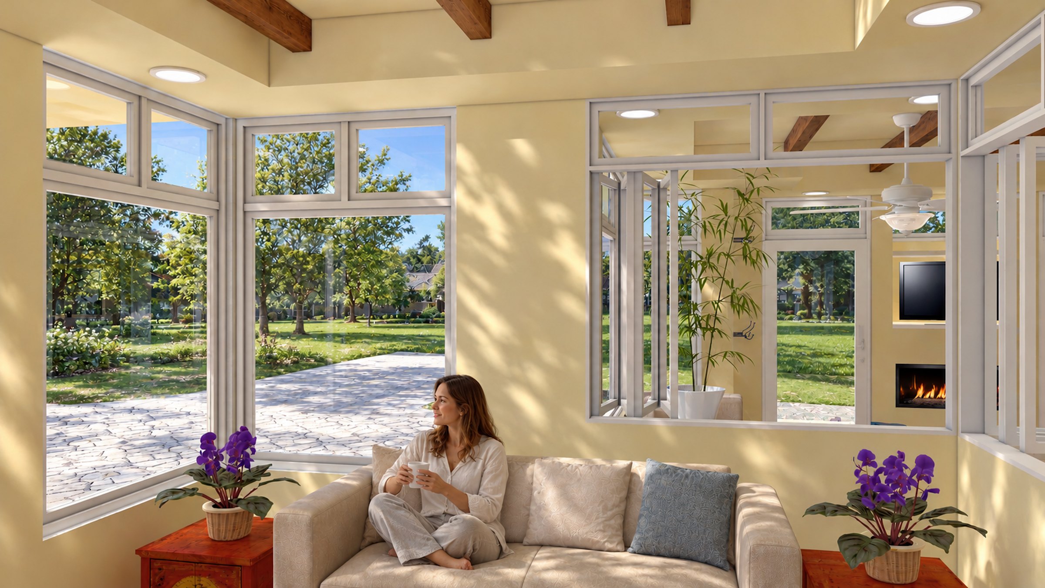
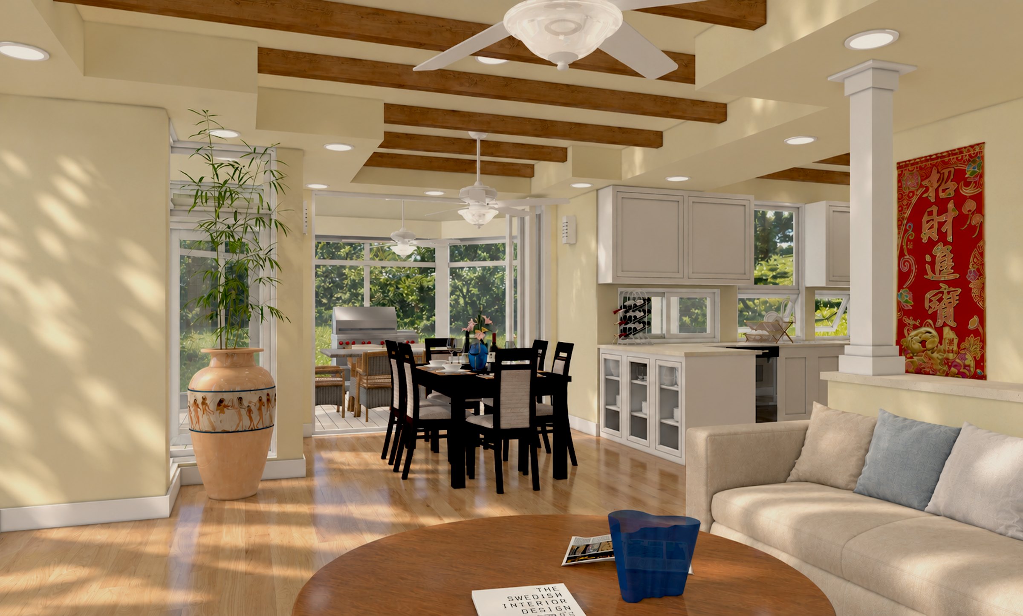
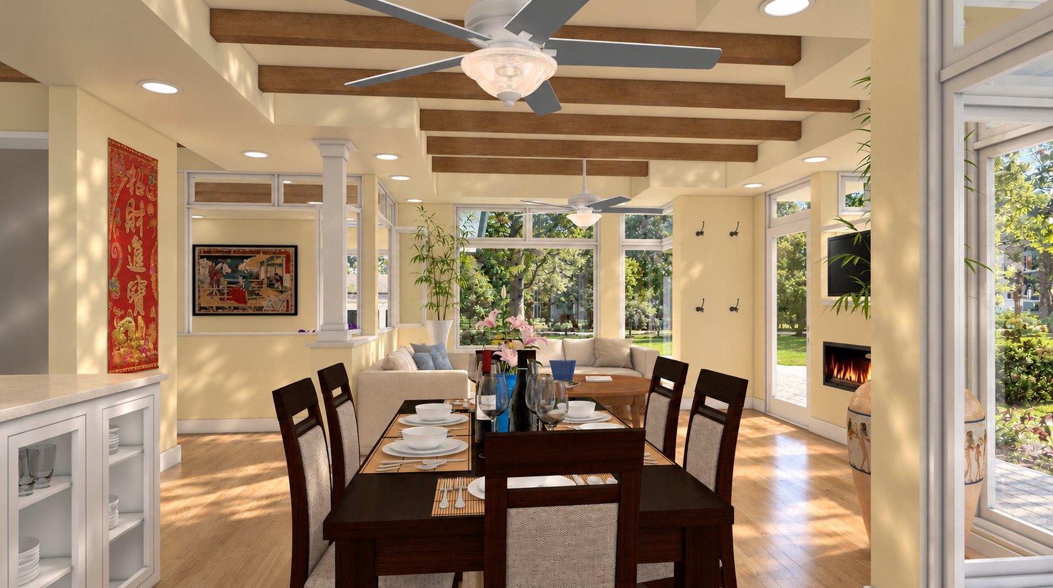
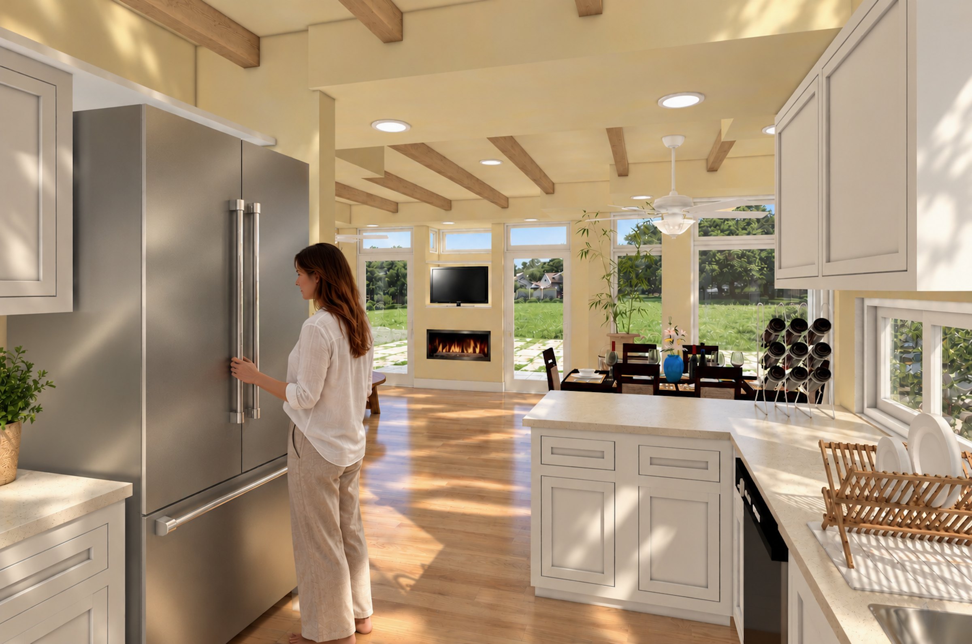
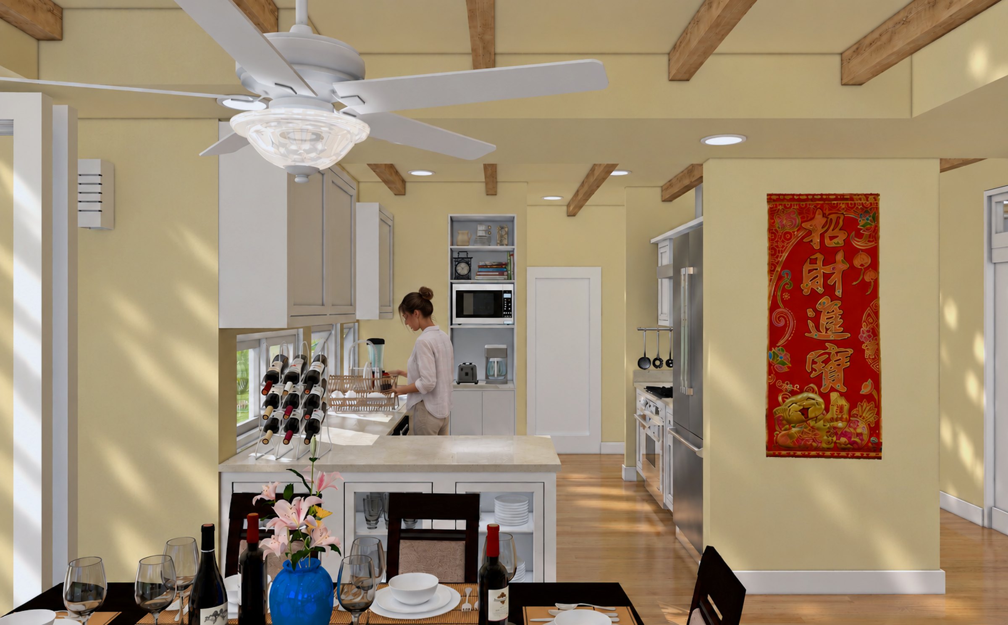
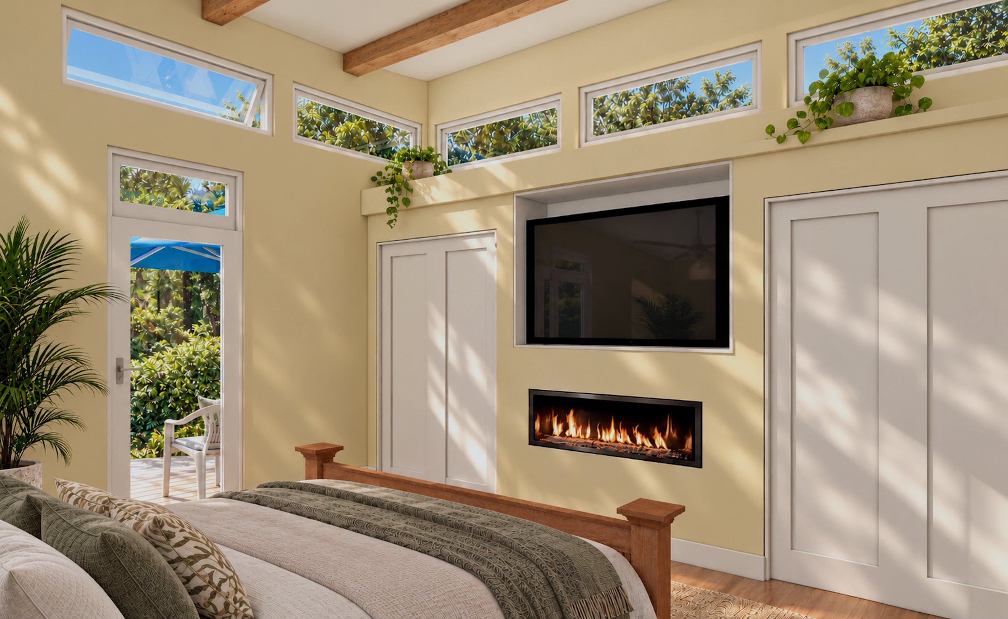
Sunroom Bungalow is the most modest house in this collection, and that was the point: a home with real charm for a sensible budget. The plan is a simple single story, a long white stucco body under teal standing-seam hip roofs, with the carport tucked under the same roofline. What lifts it is the pair of bay-shaped sunrooms at either end, each glazed on three sides and crowned with its own hip roof, so both ends of the house fill with light.
Inside, the main rooms flow together under exposed wood beams and ceiling fans. The living room centers on a linear fireplace, the dining table sits between it and an efficient, bright kitchen, and glass doors open to a covered patio with a grill. Windows and clerestories wherever they fit keep the house sunny throughout, right down to the bedroom, which has its own fireplace and a door straight out to the deck.