Library & Fireplace
Leather seating gathers around the stone fireplace, the library wall and rolling ladder on one side and the lake windows on the other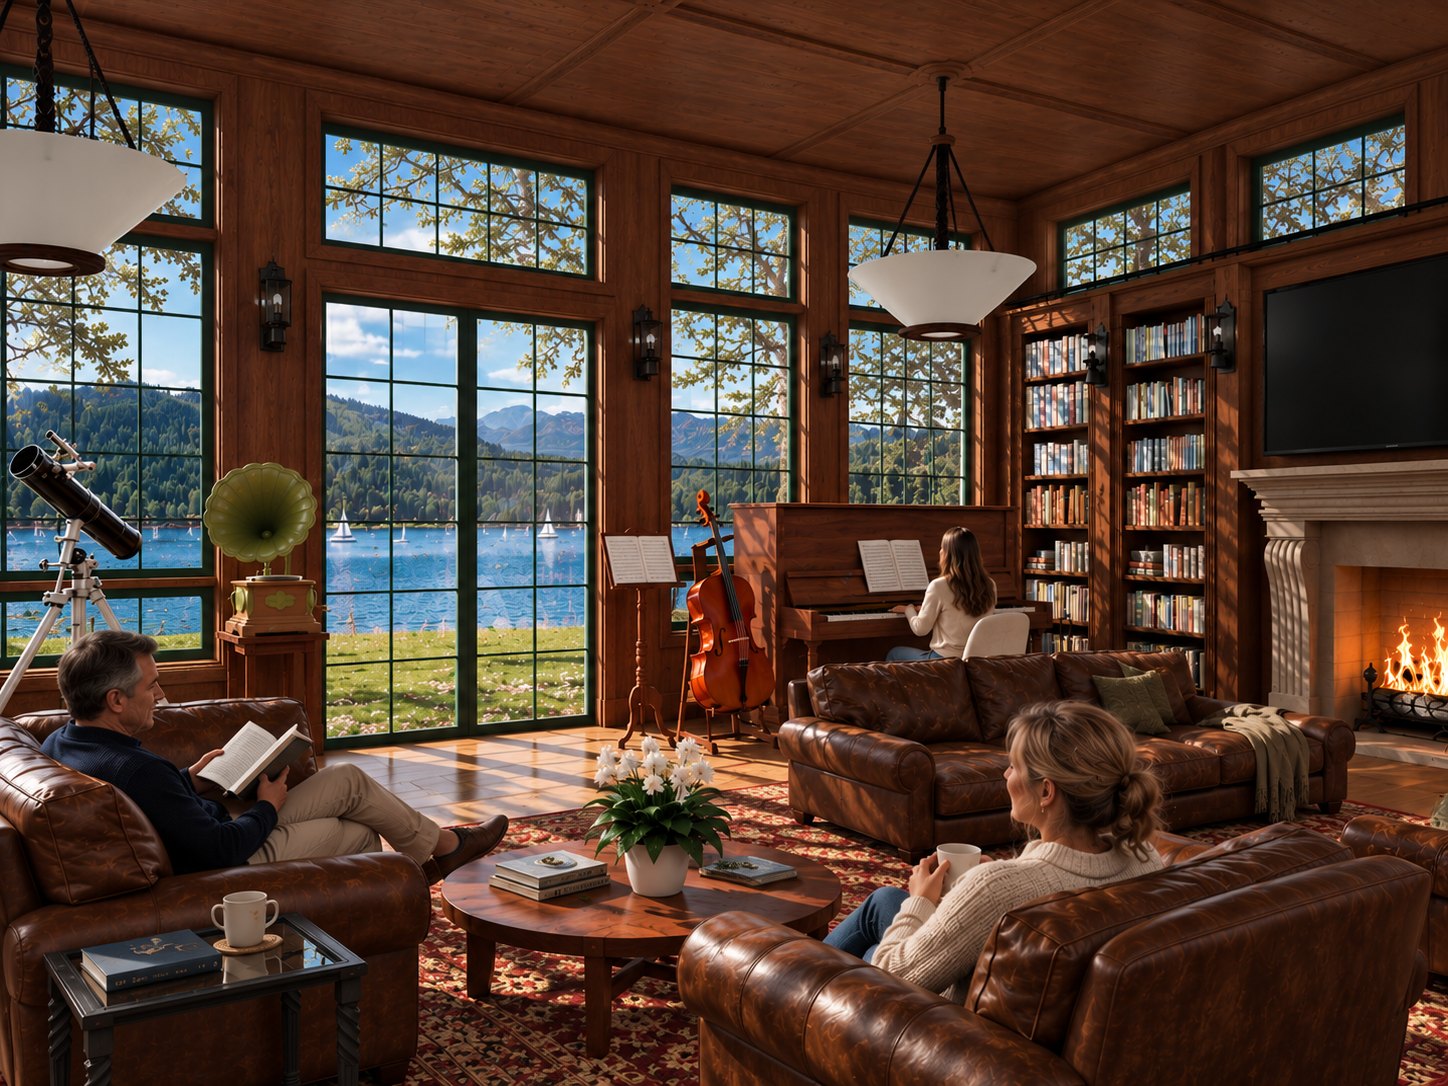

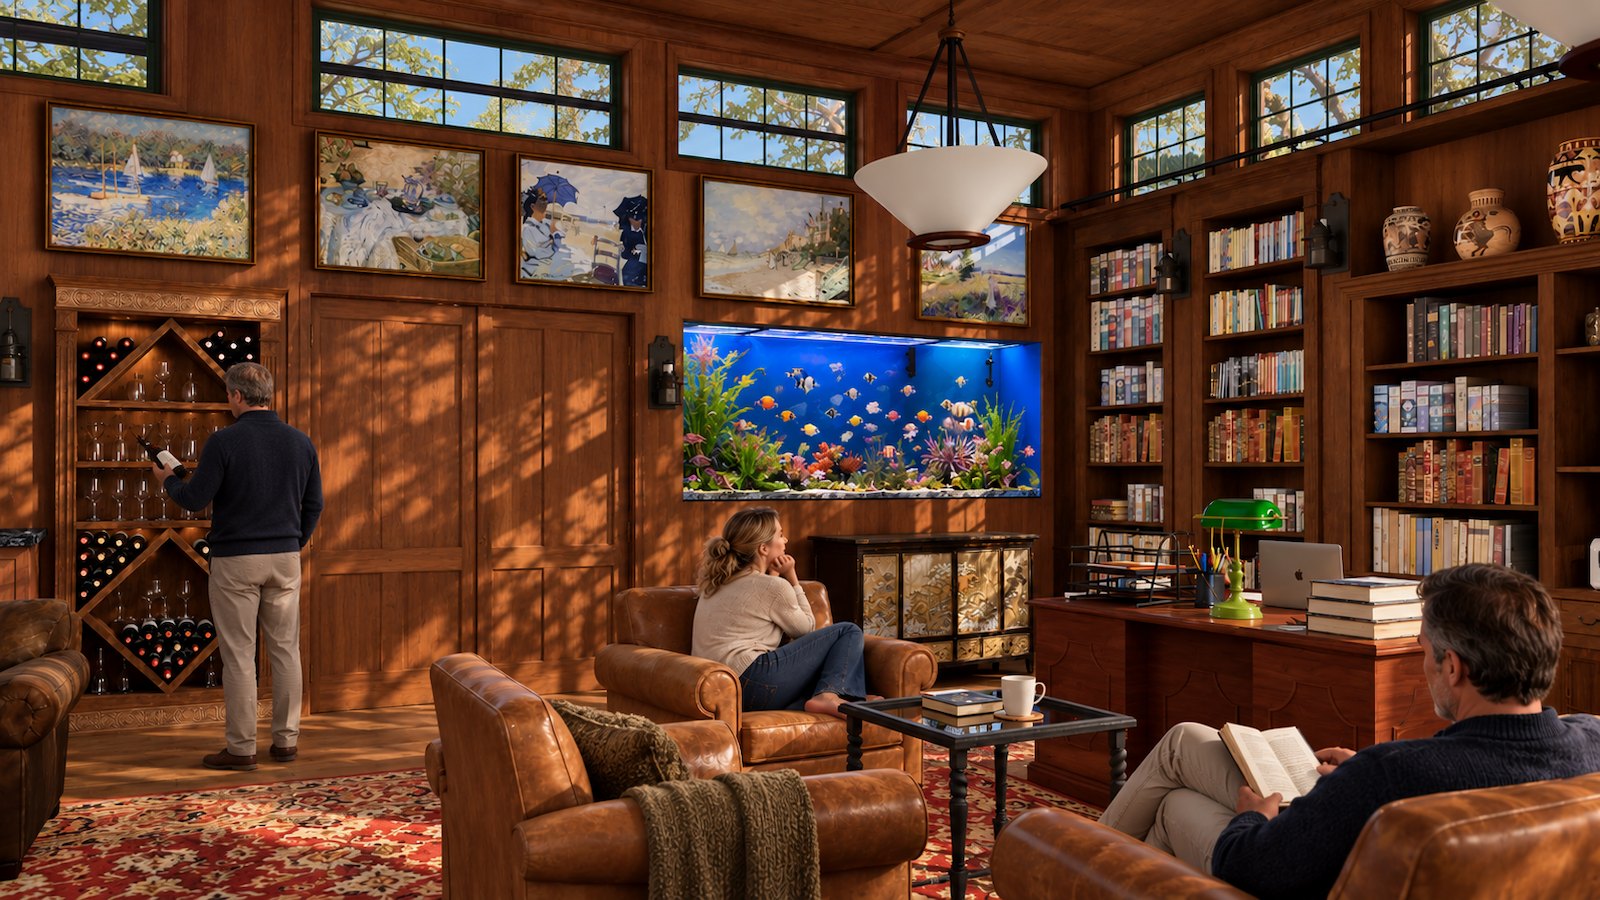
A single richly detailed room: floor-to-ceiling bookshelves with a rolling ladder, a cast-stone fireplace, a music corner with an upright piano and cello, and a wall of divided-light windows looking straight out over the lake to the mountains. Built as a close study in materials, lighting, and furnishing rather than a full residence.
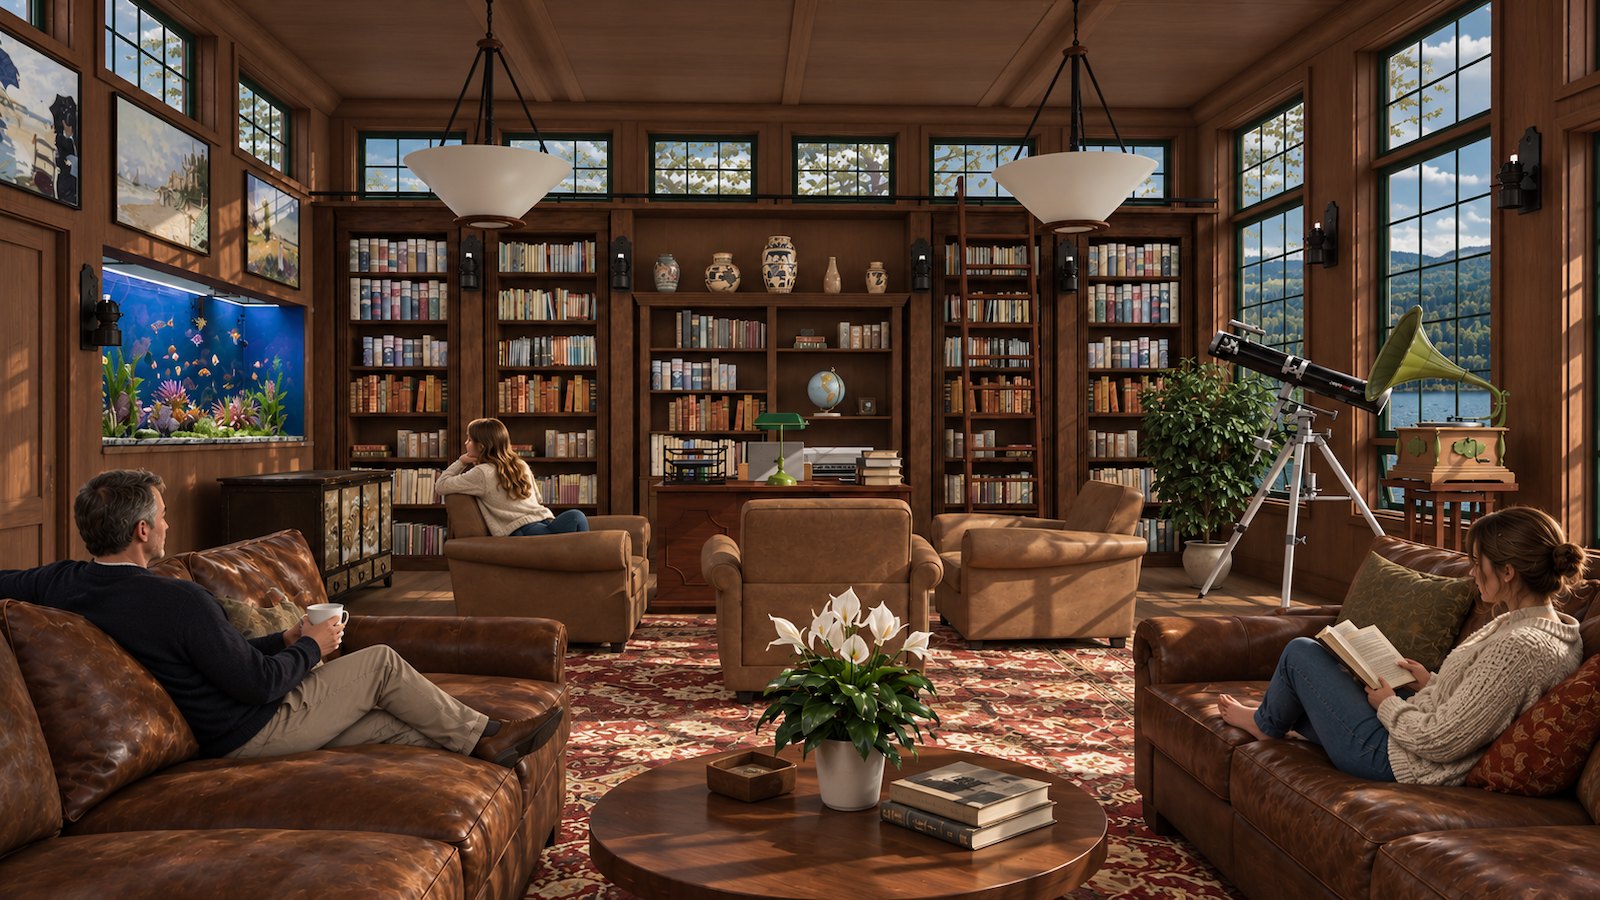

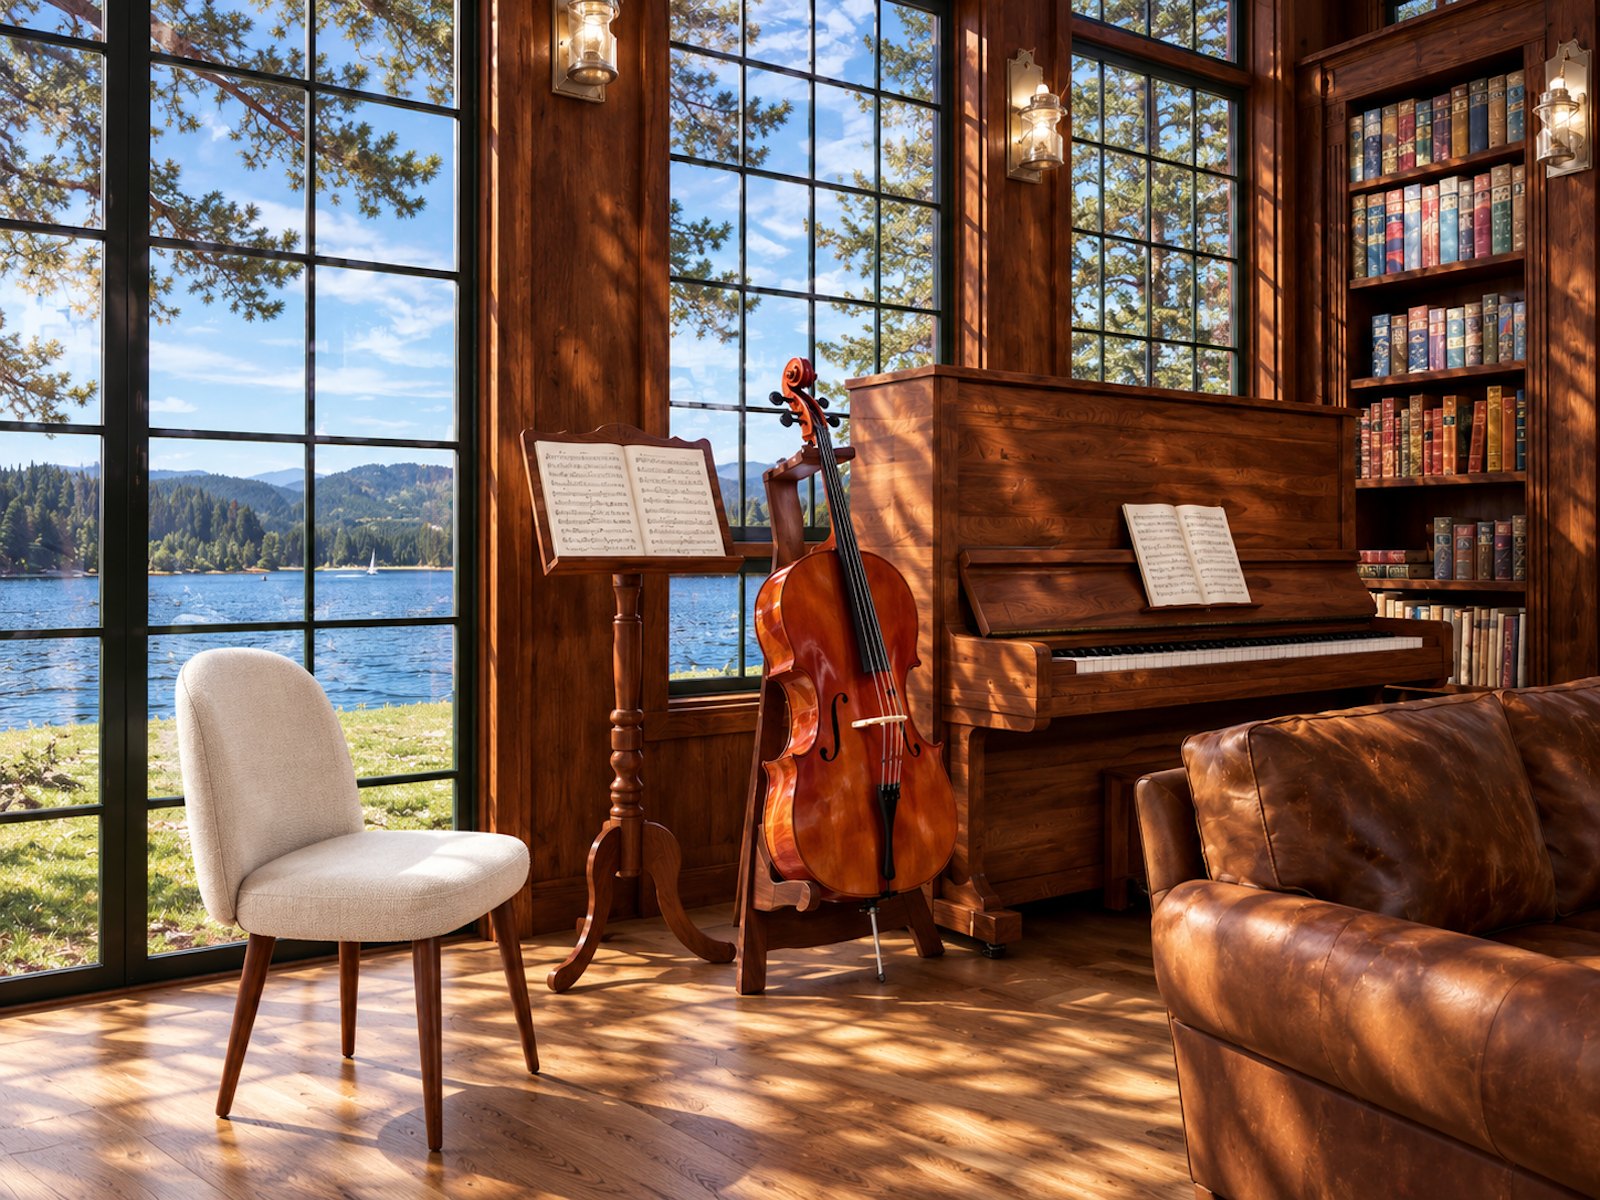
The Study is a smaller exercise than most of the projects here: one room, studied closely rather than a full house laid out room by room. Warm wood paneling, a beamed wood ceiling, and a cast-stone fireplace set a formal, clubby tone, while floor-to-ceiling bookshelves and a rolling library ladder make the room feel built around reading and working rather than display. A wet bar and diamond wine rack keep the room self-sufficient for evening use, and a built-in aquarium hangs among a gallery of landscape paintings on the far wall.
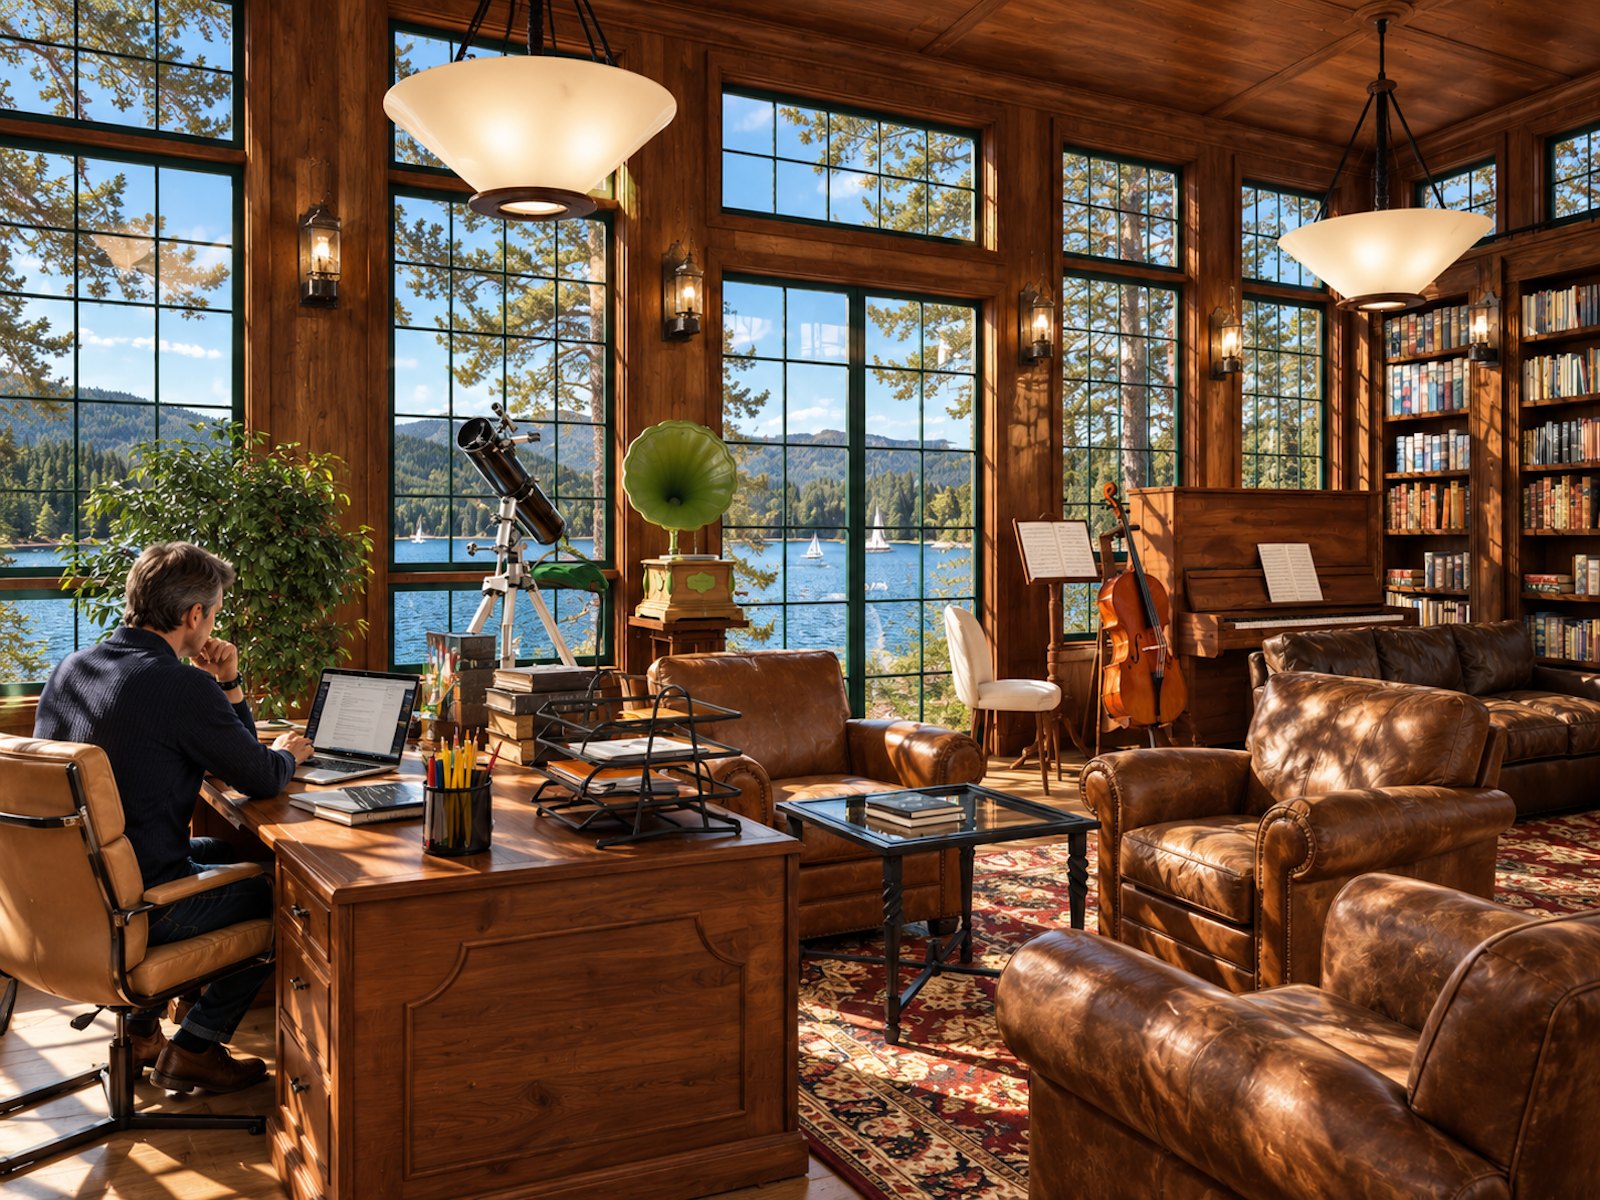
The lake side is almost entirely glass: tall divided-light windows and a garden door that trade the room's dark, layered materials for an open view straight across the water to the tree line and mountains beyond. A partners' desk sits between the books and the view, a brass telescope and gramophone stand at the windows, and an upright piano and cello fill the corner where the two meet. It's a deliberate contrast: a dense, wood-lined interior that could sit comfortably in an old lodge, paired with the kind of glazing that only makes sense on a modern lakefront site.