Exterior & Entry
A round shingled tower and detached garage face off across a cobblestone motor court, joined by an open timber trellis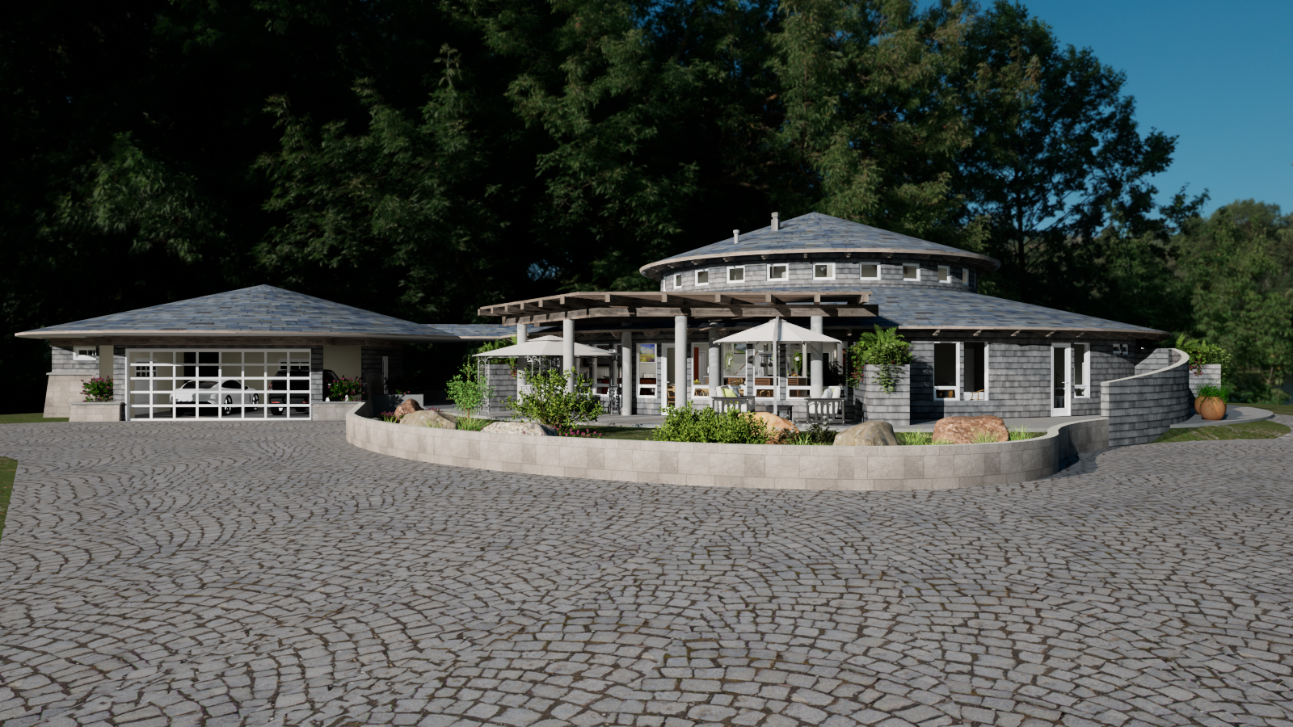
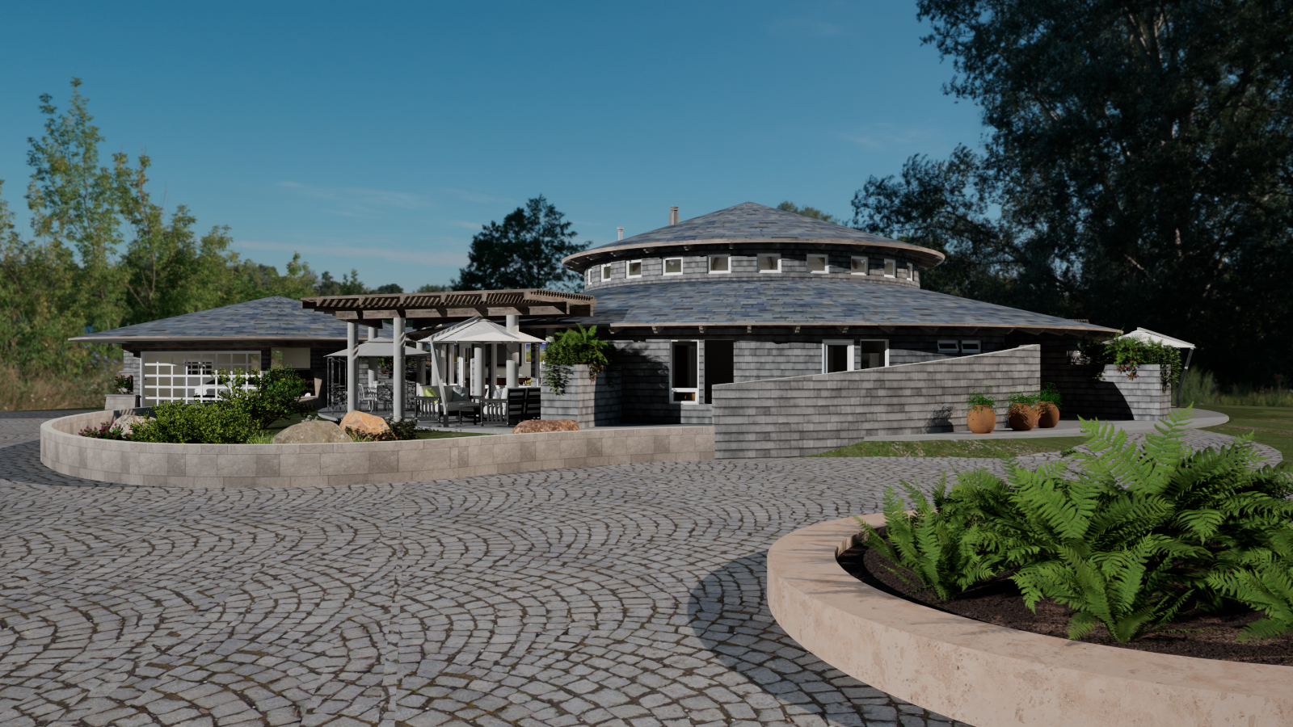
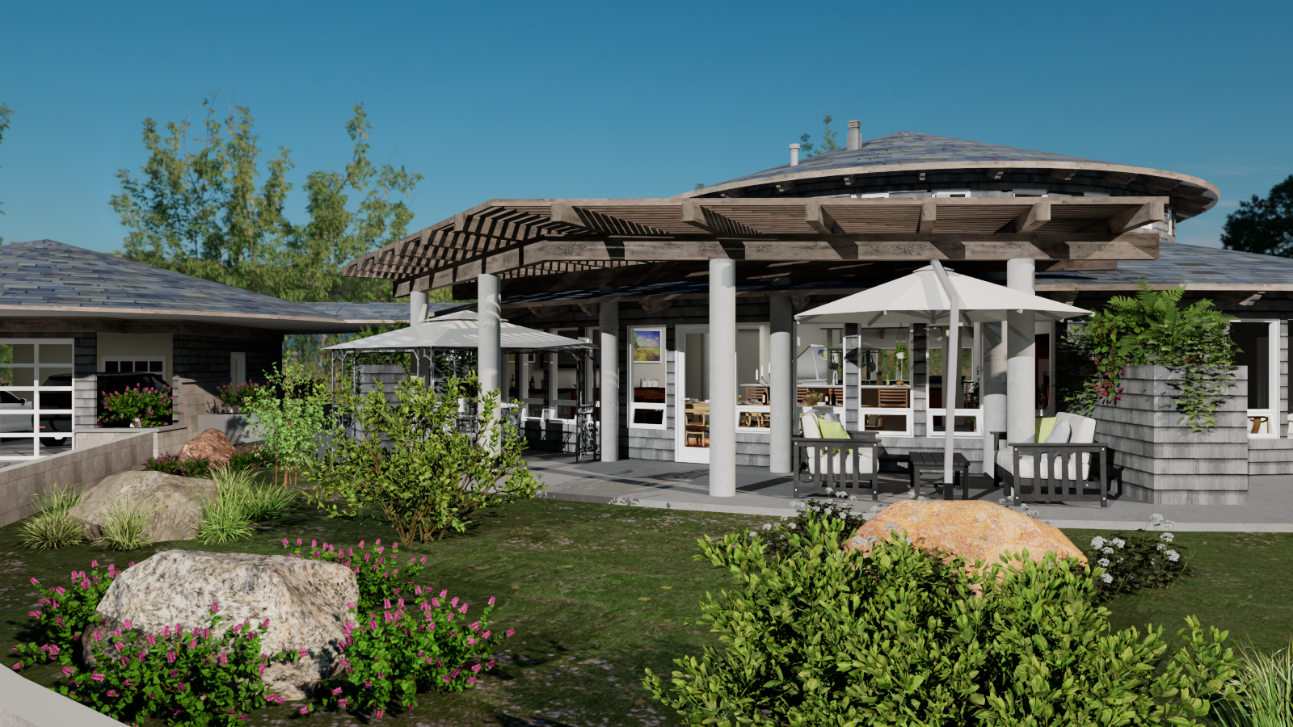
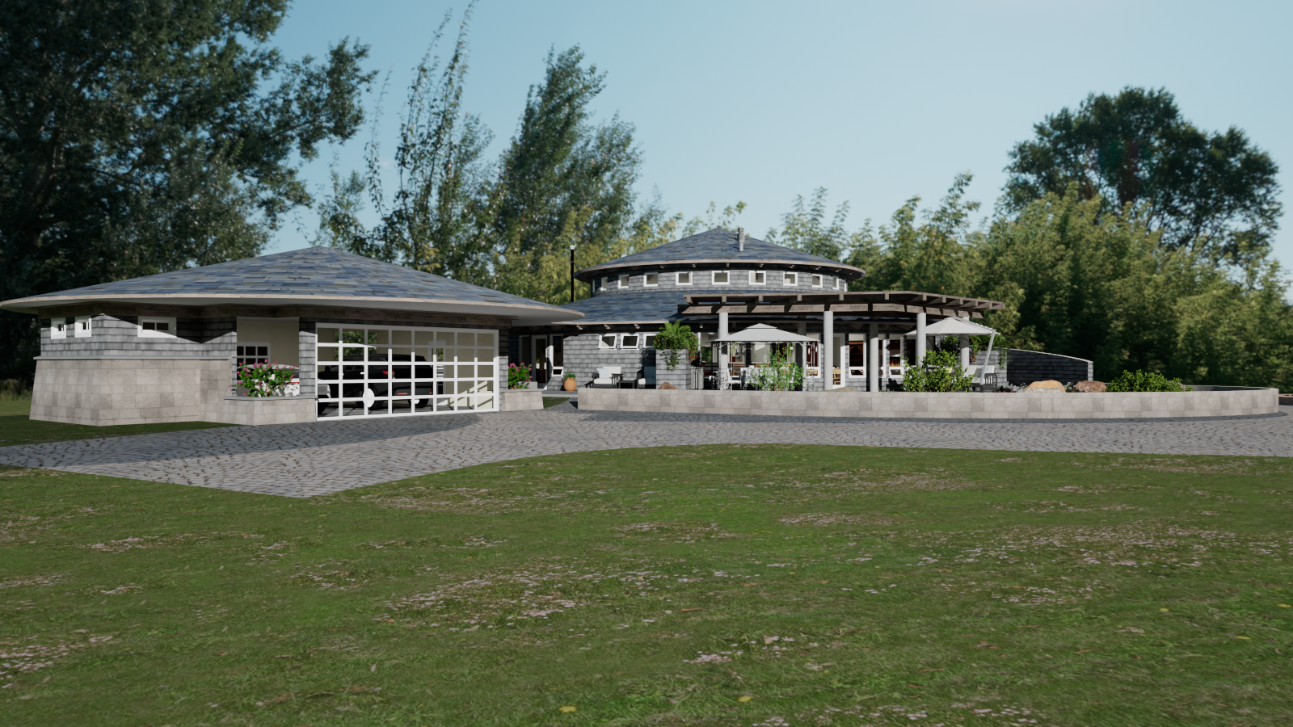
The whole house radiates from a single round room — a clerestory-lit rotunda with a center fountain, ringed by the kitchen, living room, and a piano nook, with a fireplace-and-wine-bar wing and a casual dining room stepping off it under a separate vaulted roof. Outside, a curved retaining wall and open timber trellis link the round tower to a detached garage across a cobblestone motor court.
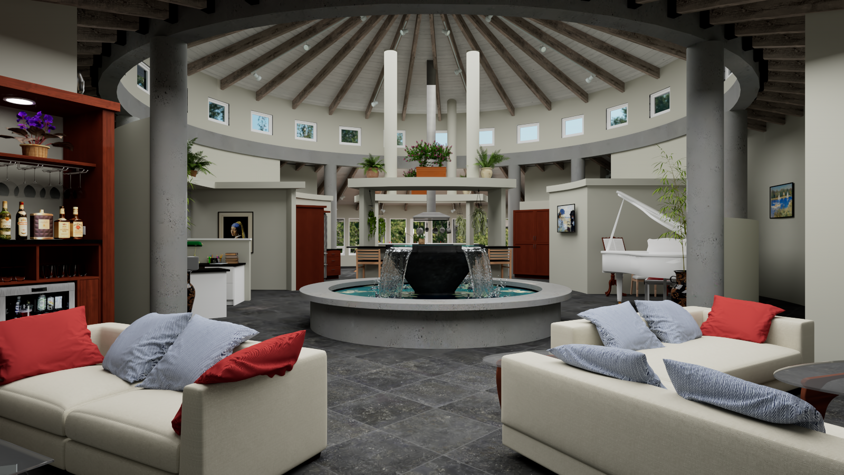
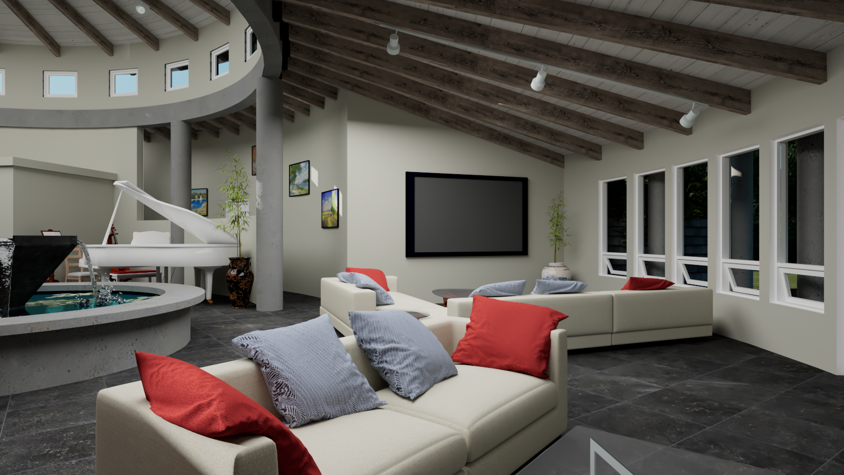
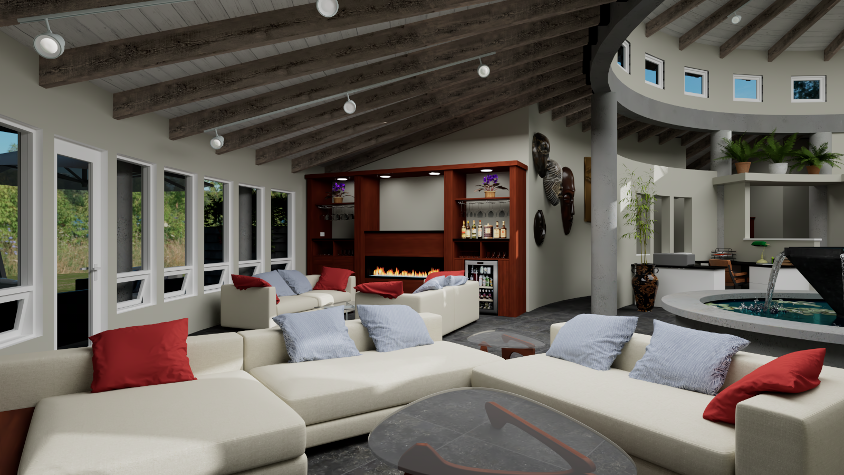
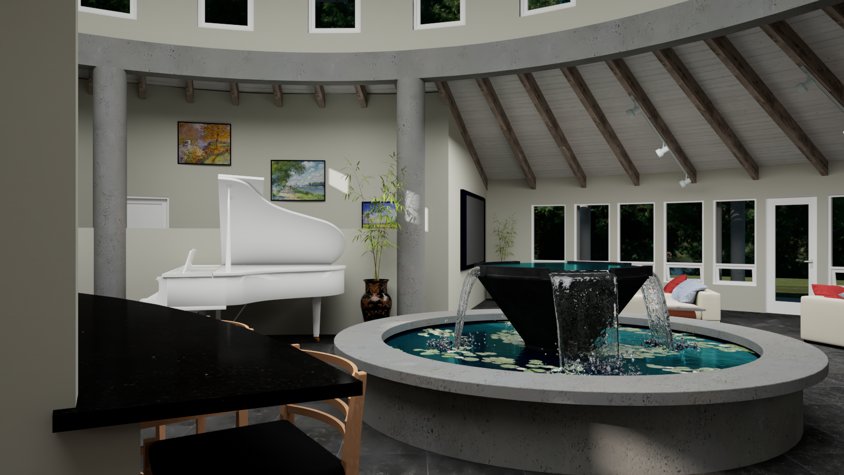
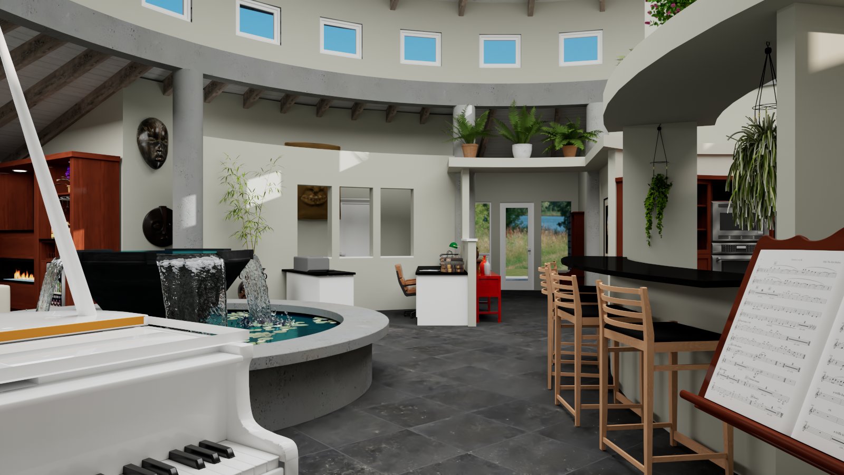
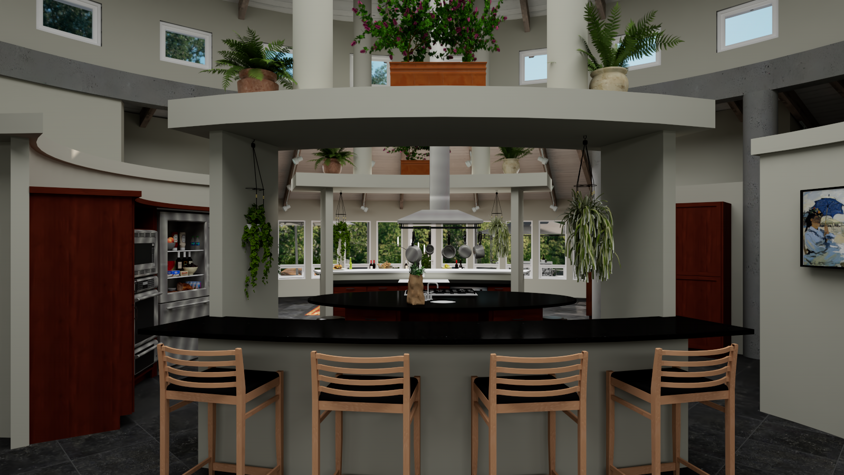
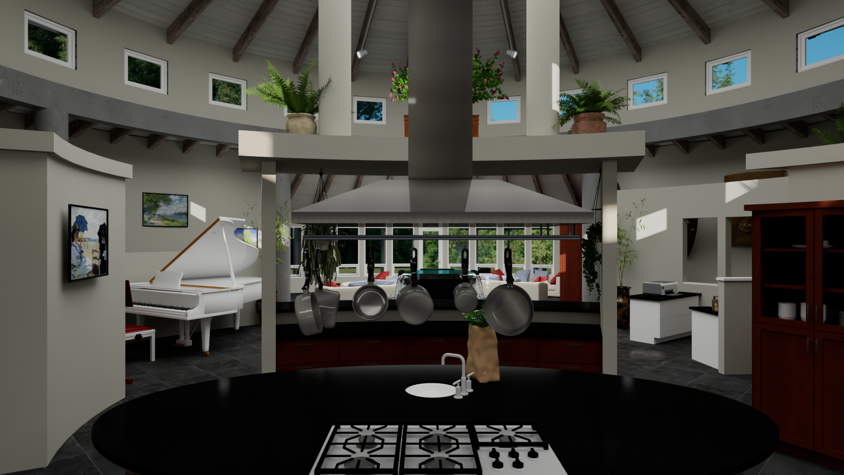
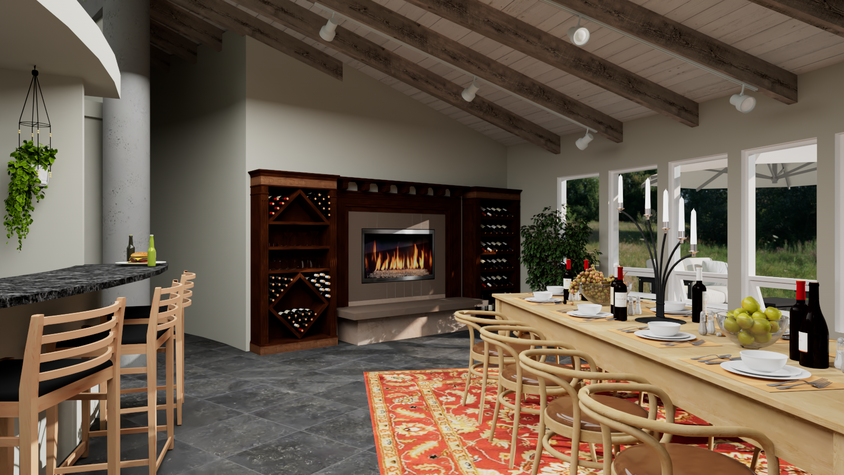
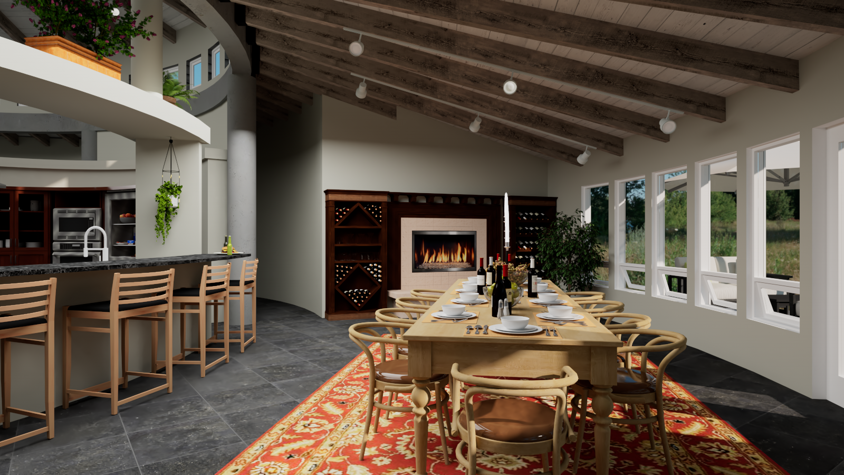
Round House commits fully to its plan: a single circular rotunda forms the heart of the house, a ring of clerestory windows washing light down onto a center fountain and radial timber beams overhead. Kitchen, living room, wine bar, and a small home office nook all wrap around that fountain rather than sitting in separate rooms, so the whole ground floor reads as one continuous, curved space with the piano tucked into its own quiet corner. The kitchen carries the circular logic even further — a round island with a hanging pot rack sits dead center, curved cabinetry following the room's own geometry rather than fighting it.
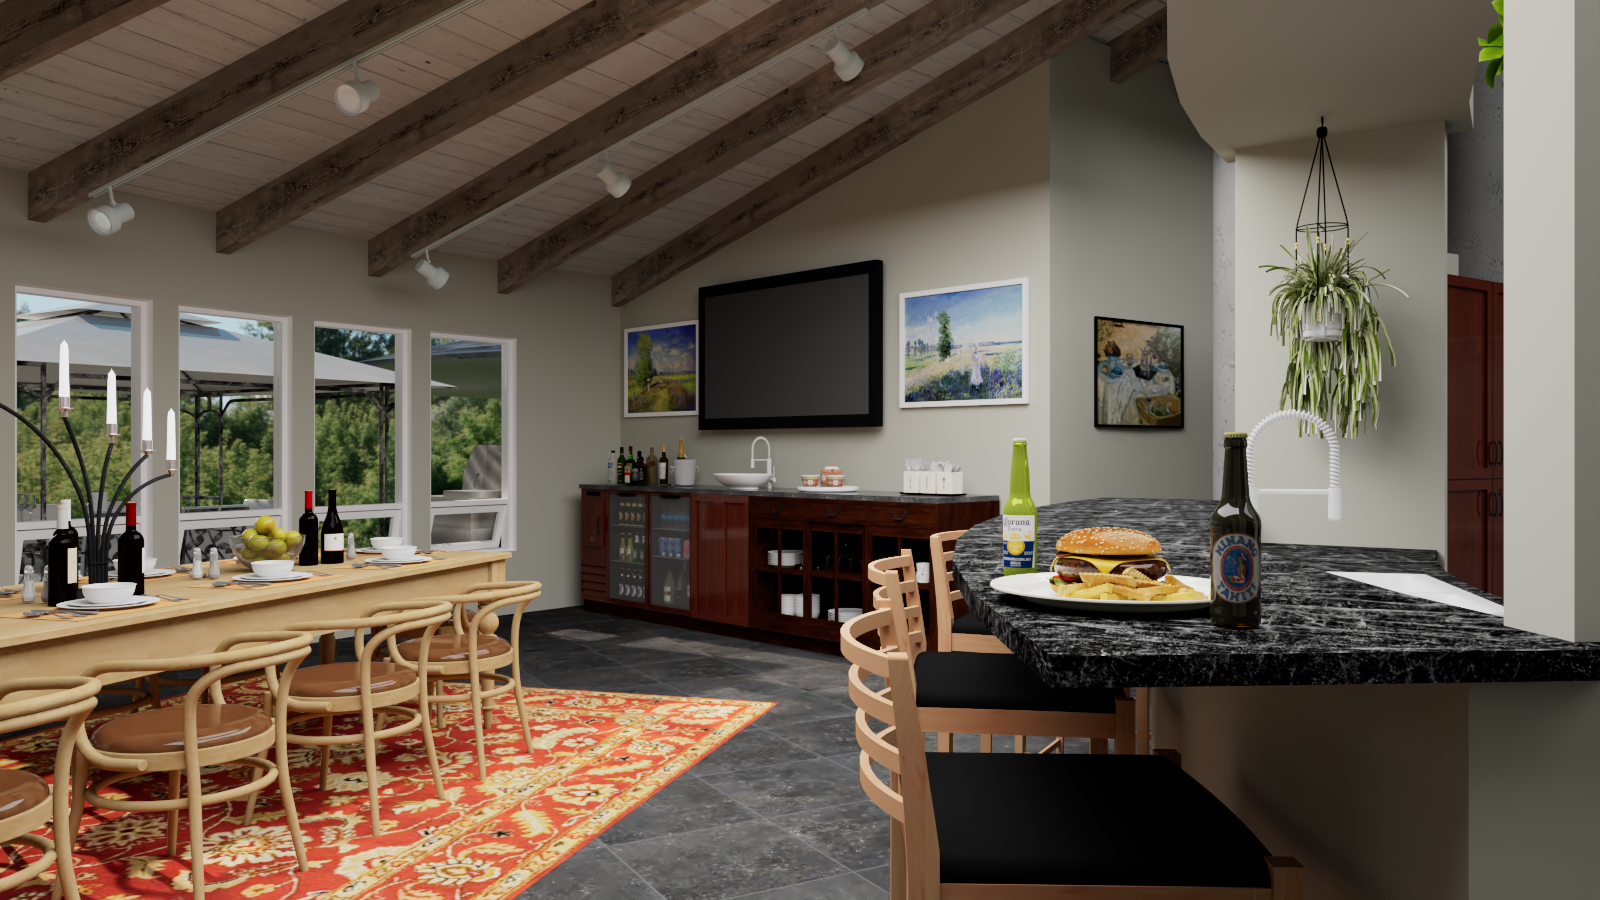
A vaulted casual dining wing steps off the rotunda under its own exposed-beam roof, holding a long communal table and a separate bar counter with a built-in wine cabinet and fireplace between them — a more everyday, lower-ceilinged counterpoint to the drama of the round room next door. Outside, that same contrast plays out at the site scale: a detached garage sits across a cobblestone motor court from the tower, the two joined only by an open timber trellis, so the geometry of the house announces itself again before you've even stepped through the door.