Exterior & Grounds
Bungalows and lodge sit scattered beneath mature redwoods and pines, linked by curving walkways and layered garden beds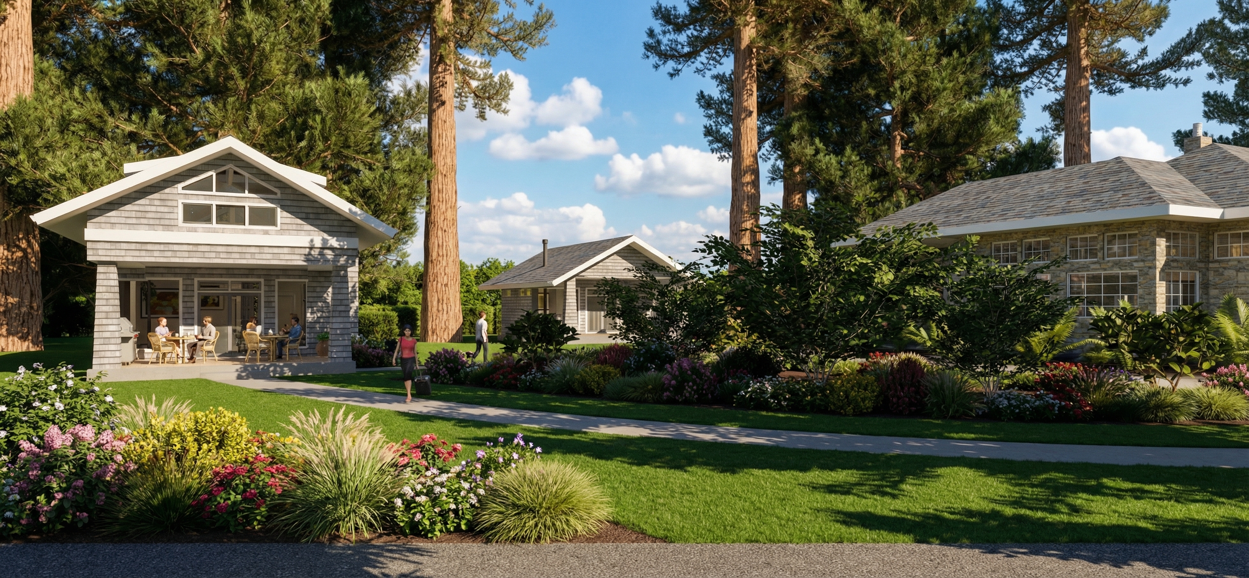
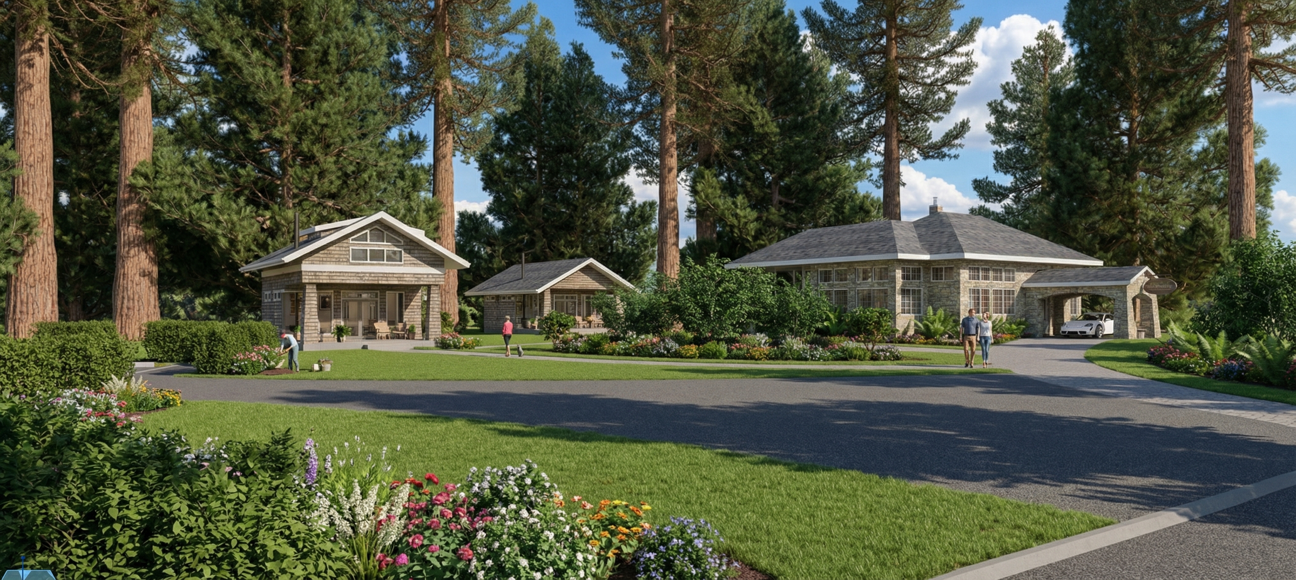
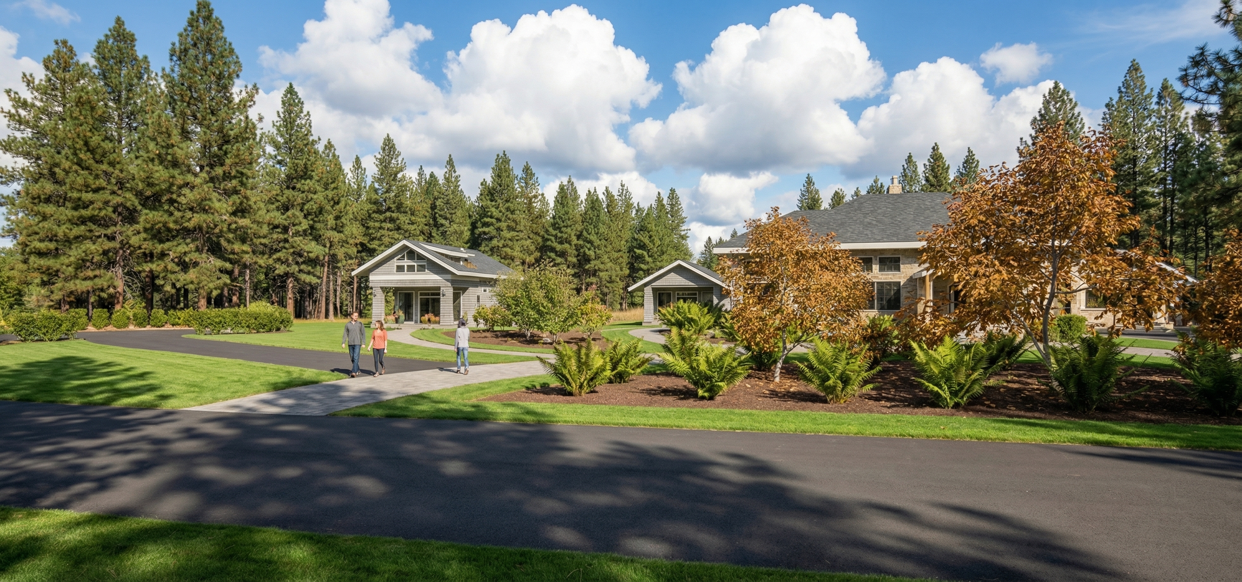
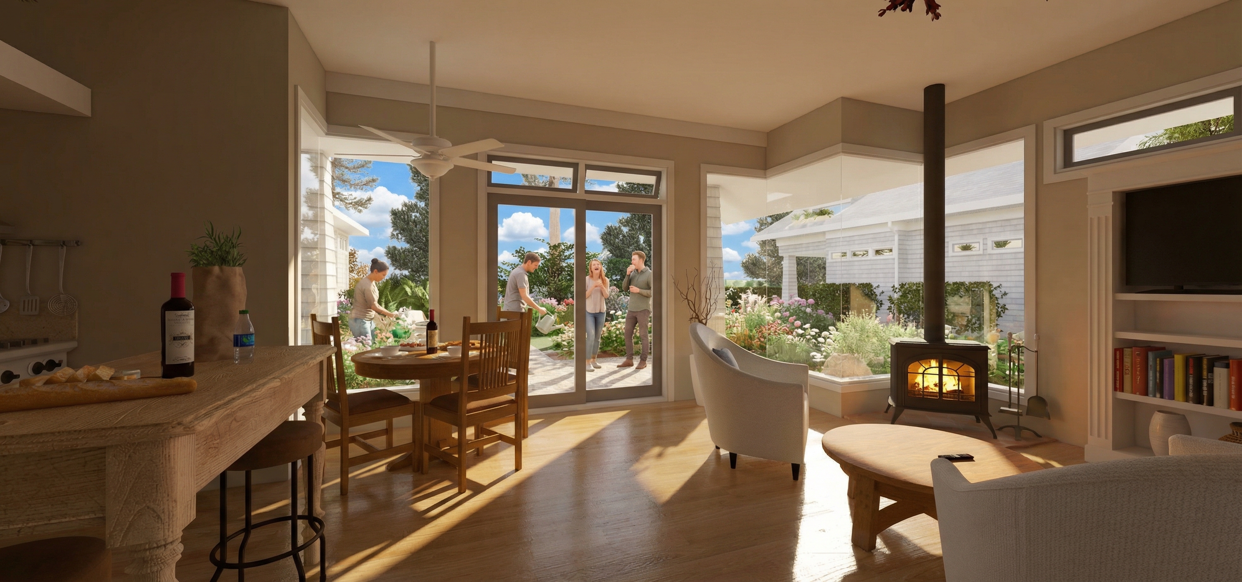
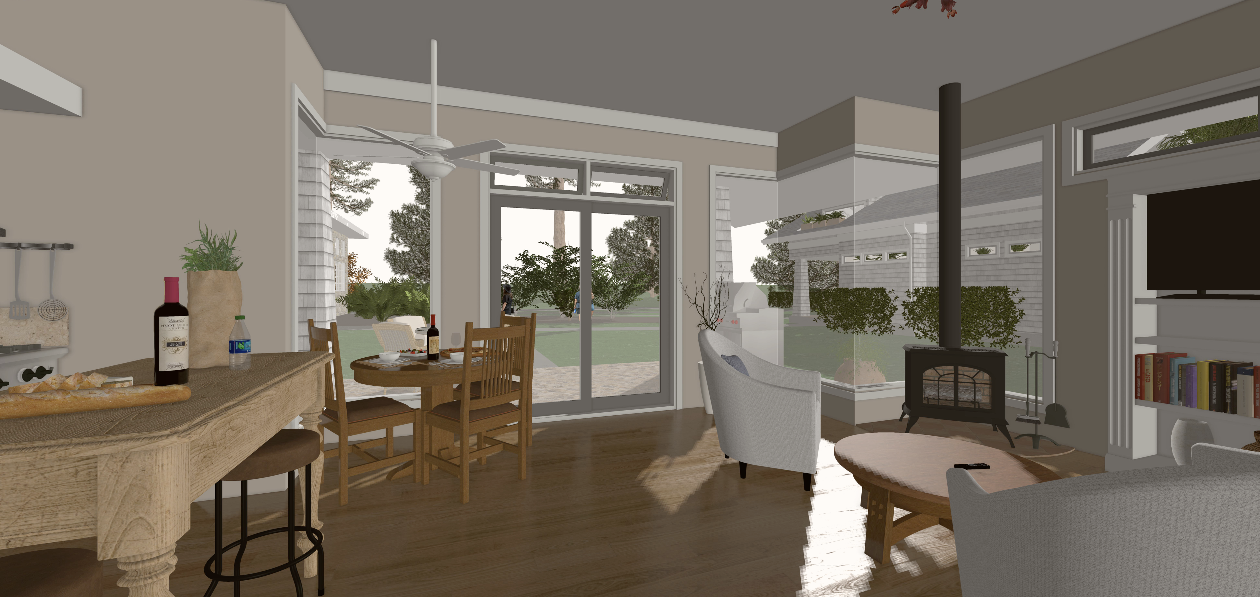
A cluster of shingled craftsman bungalows sits tucked beneath towering redwoods, with a larger stone-clad lodge anchoring the compound and covering the porte cochere at the drive. A timber-framed pergola off the lodge hosts outdoor dining under the trees, while inside each bungalow keeps things simple — a wood stove, a small kitchen, and a sliding door straight out onto the lawn.
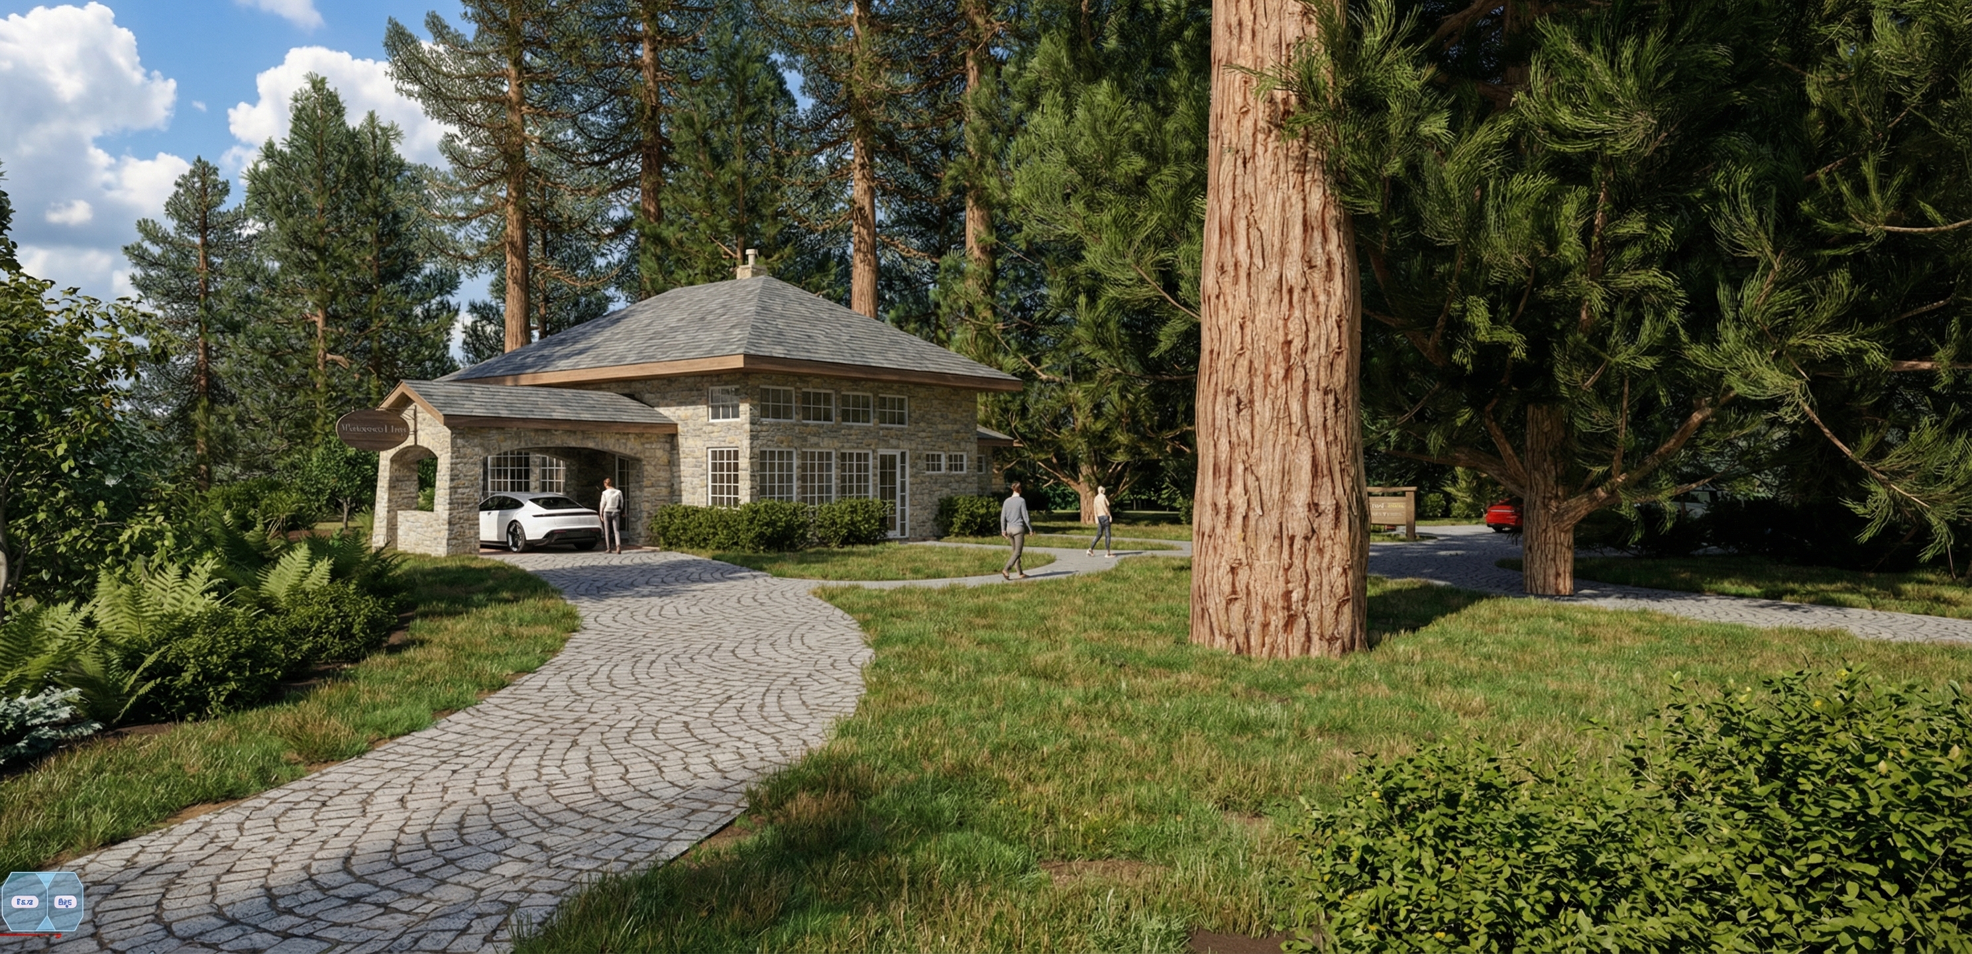
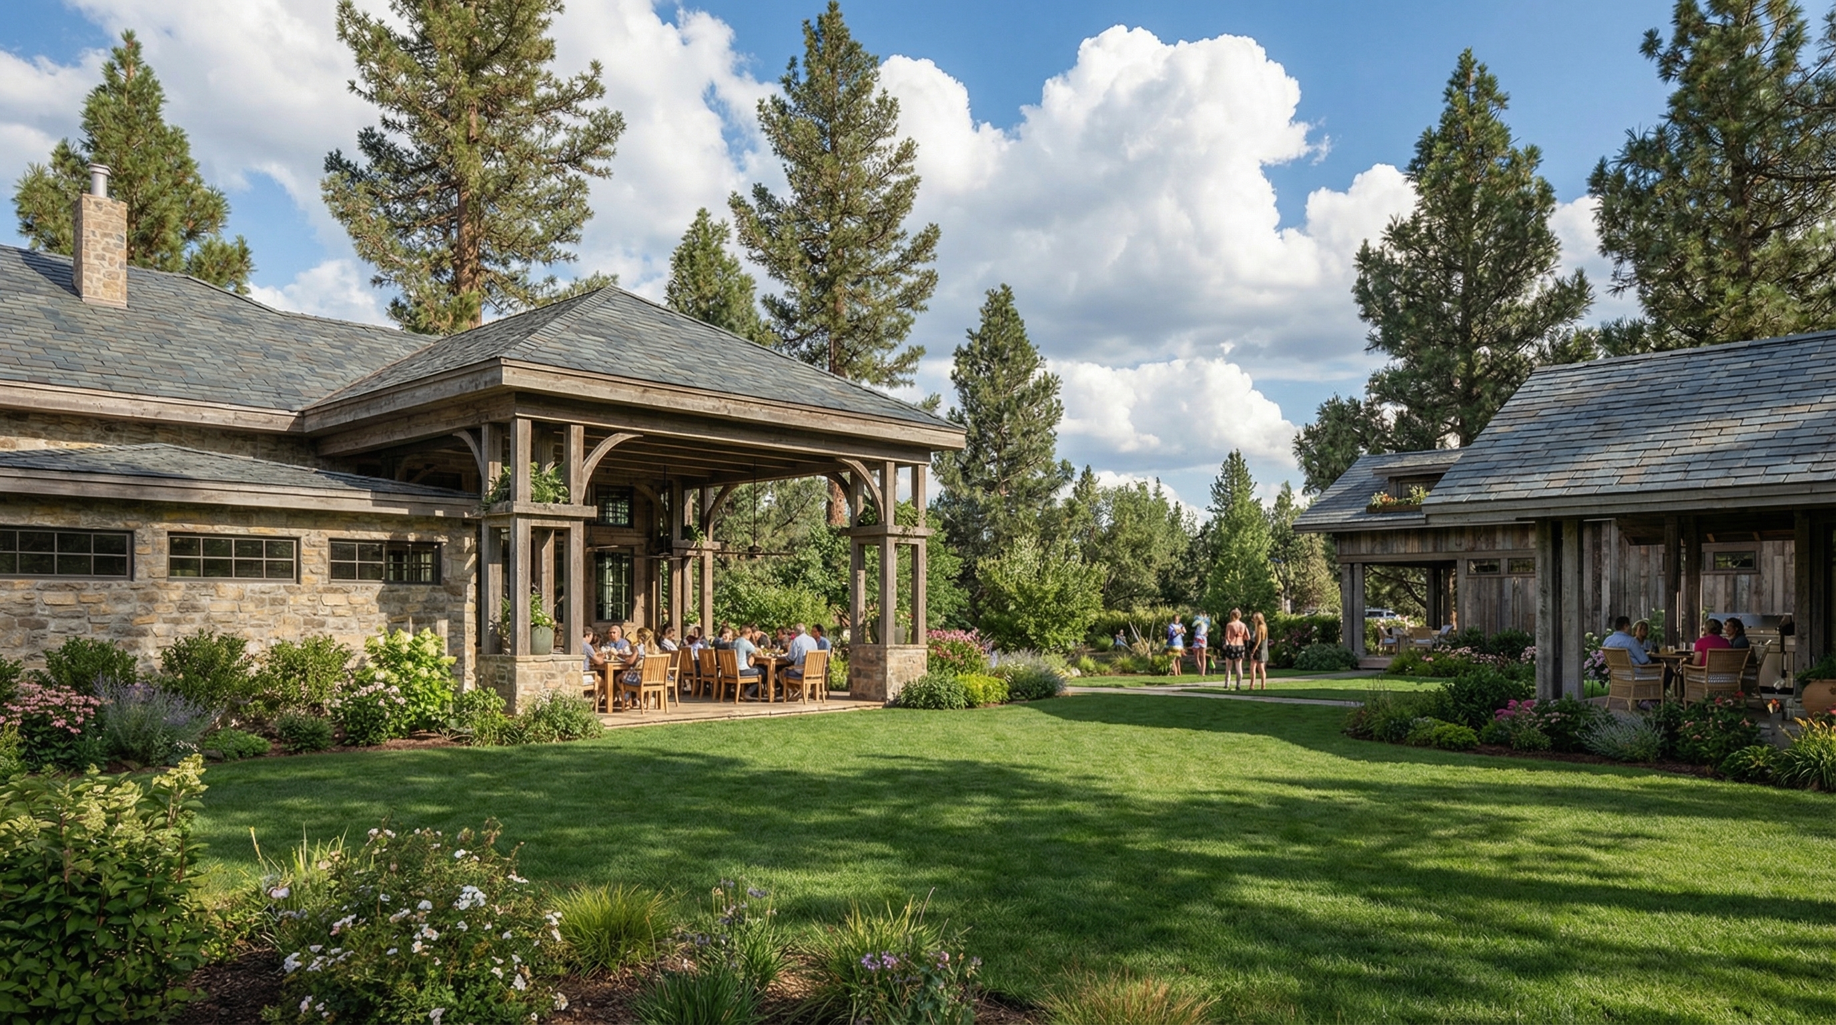
Redwood Inn keeps its footprint light on the ground: a pair of shingle-style craftsman bungalows scattered beneath the mature redwoods and pines, each with its own gabled entry porch, set well apart from each other so the trees themselves do most of the site planning. A larger stone-clad lodge anchors the far end of the compound, its porte cochere sheltering the arrival drive and giving the whole property a proper front door, while a timber-framed pergola off its side turns into an open-air dining room for guests during the day.
Inside, the bungalows stay unfussy on purpose — a small kitchenette, a round dining table, a wood stove for the cool evenings, and a sliding glass door that opens straight onto the communal lawn, so the boundary between a private room and the shared grounds outside stays soft. It's a quieter, more rustic cousin to some of the larger compounds in this portfolio: fewer amenities, but a stronger sense of being tucked into the woods rather than built on top of them.