Entry & Arrival
A concrete gateway frames the name overhead; guests park along the retaining wall and walk in beneath the gateway to the covered entry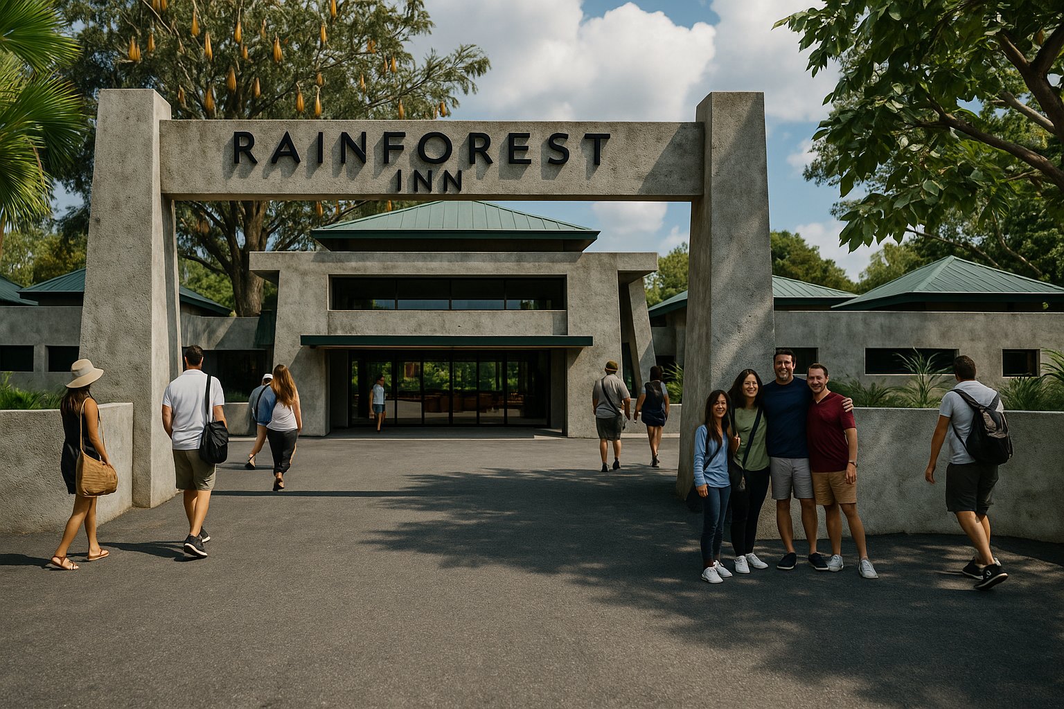
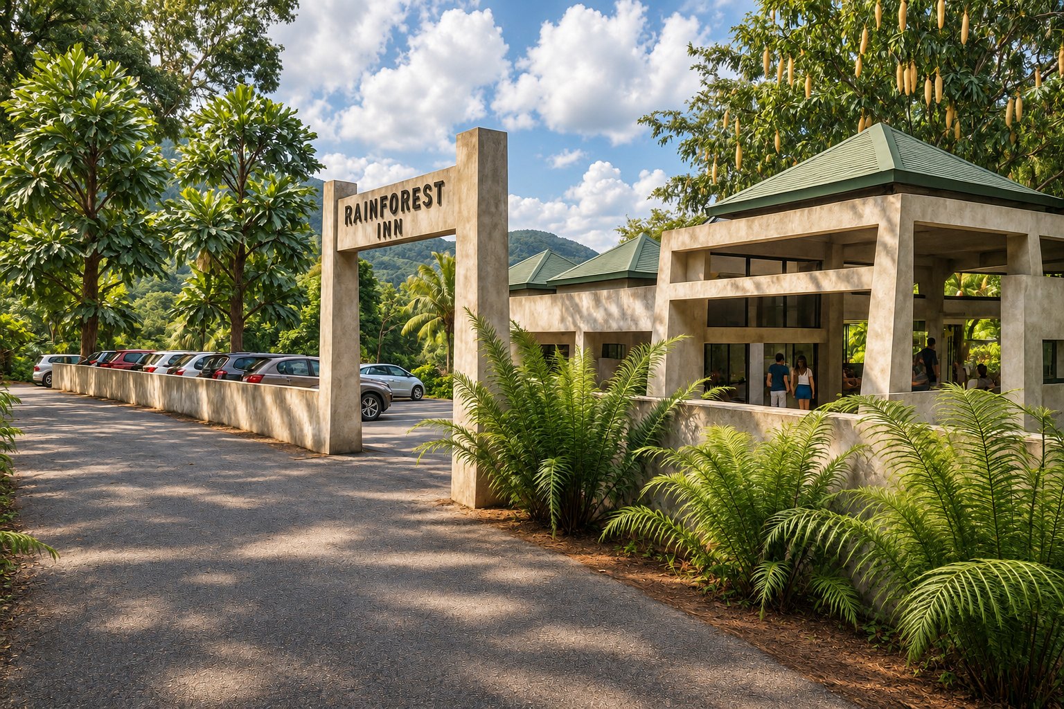
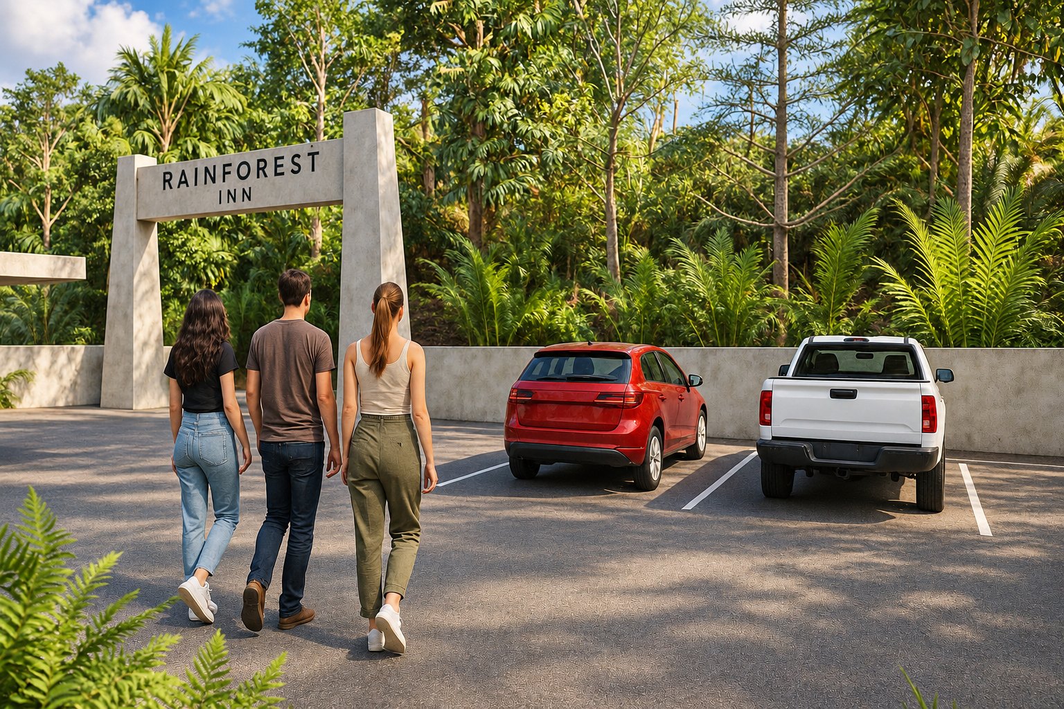
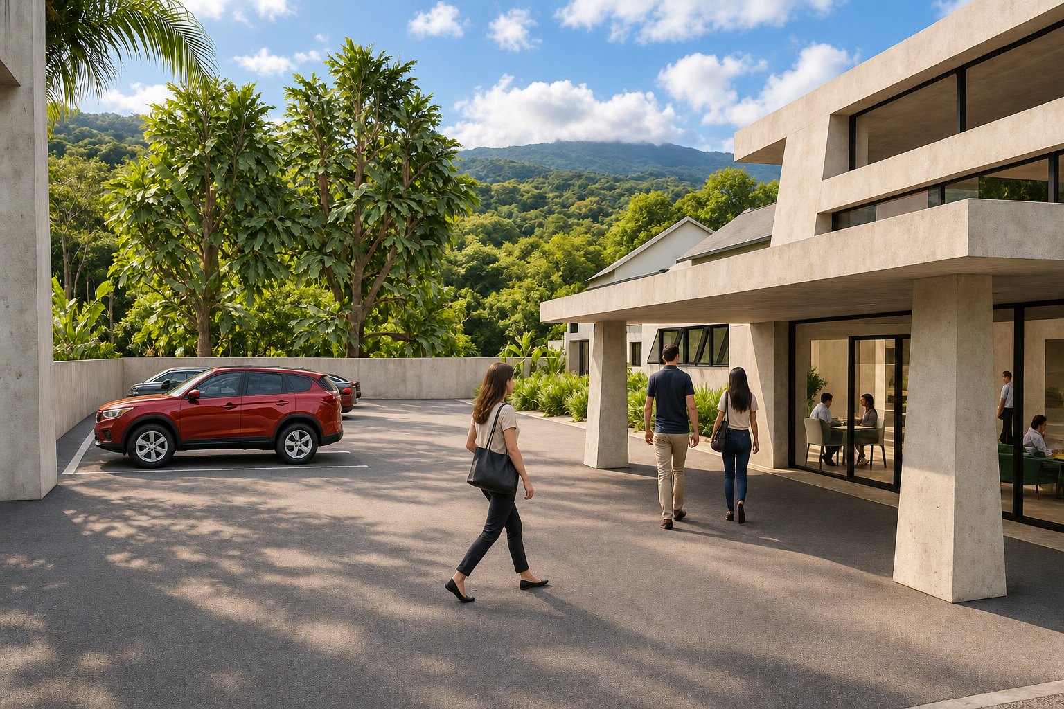
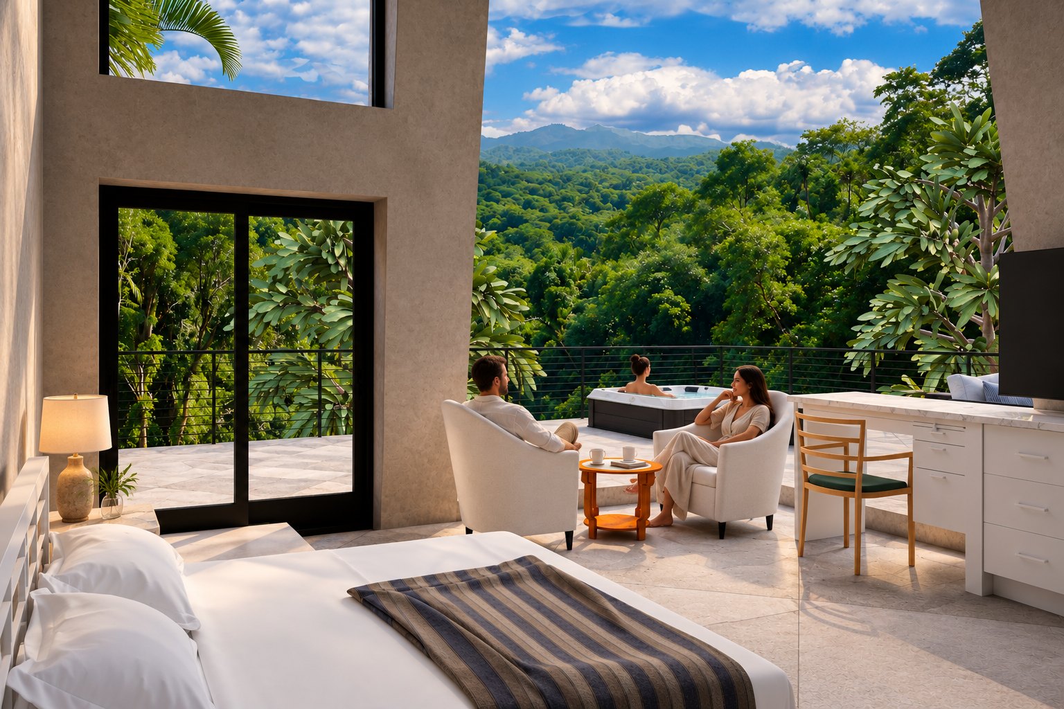
A concrete gateway announces the arrival, but the real drama is inside: a lobby built around a circular fountain, a bar and restaurant looking out at a waterfall, and guest suites that open onto private terraces with hot tubs above the rainforest canopy. The whole inn steps down a hillside, its angular concrete base visible from below like a piece of the terrain itself.
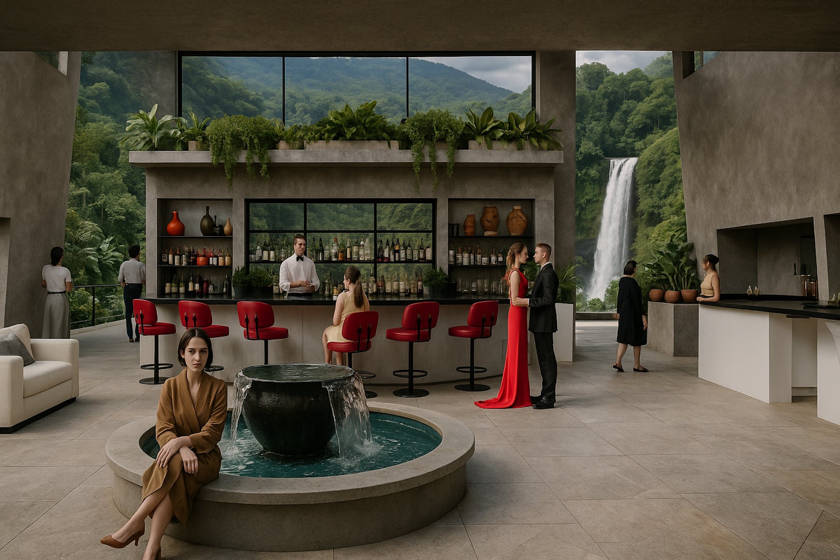
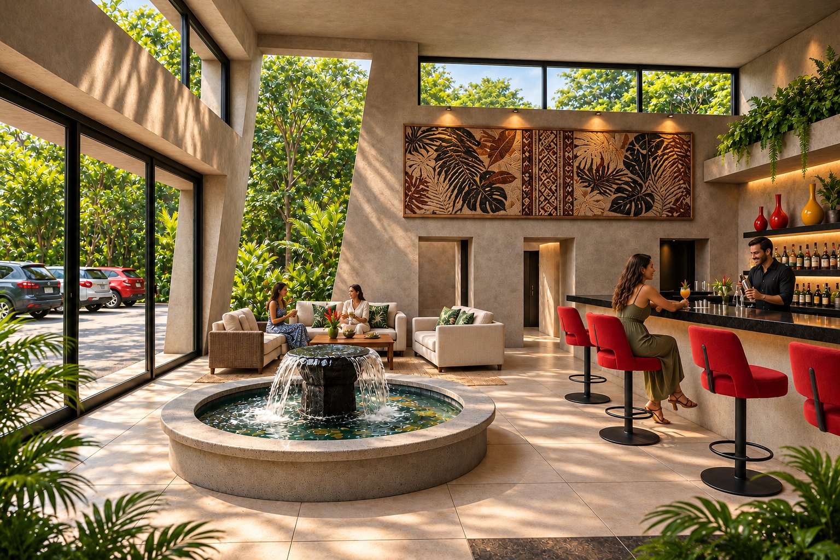
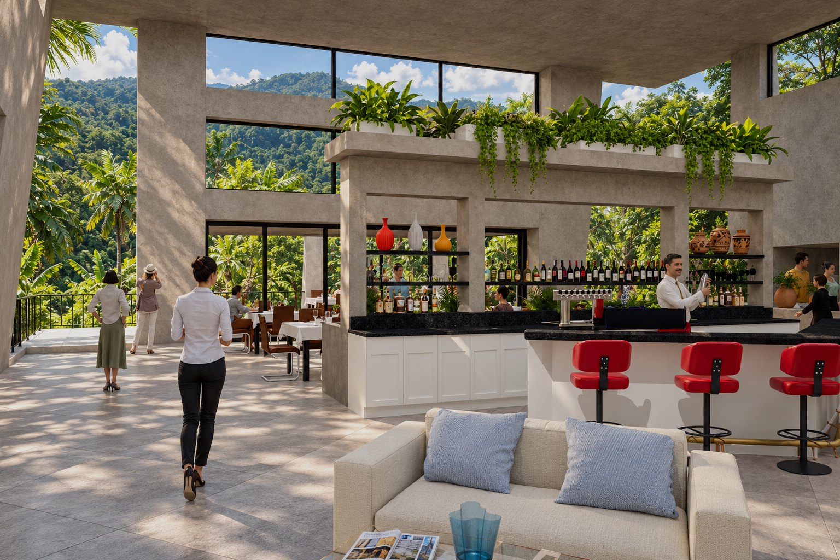
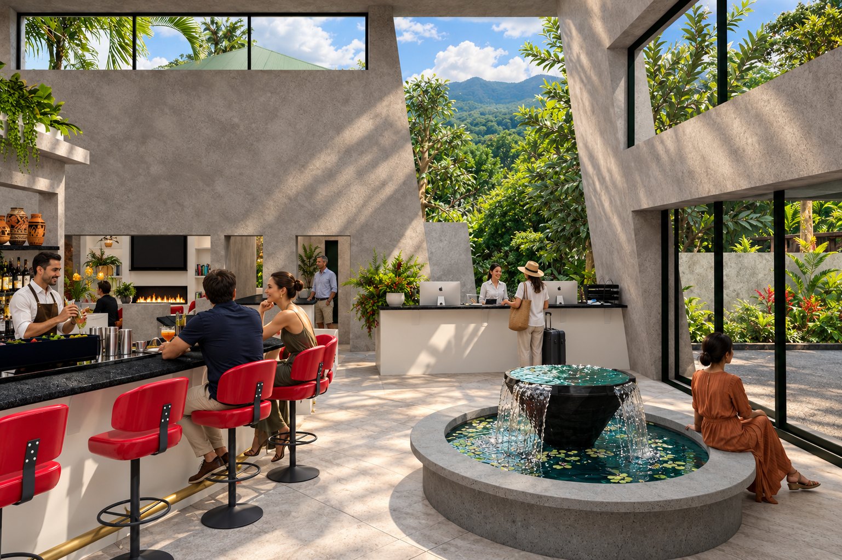
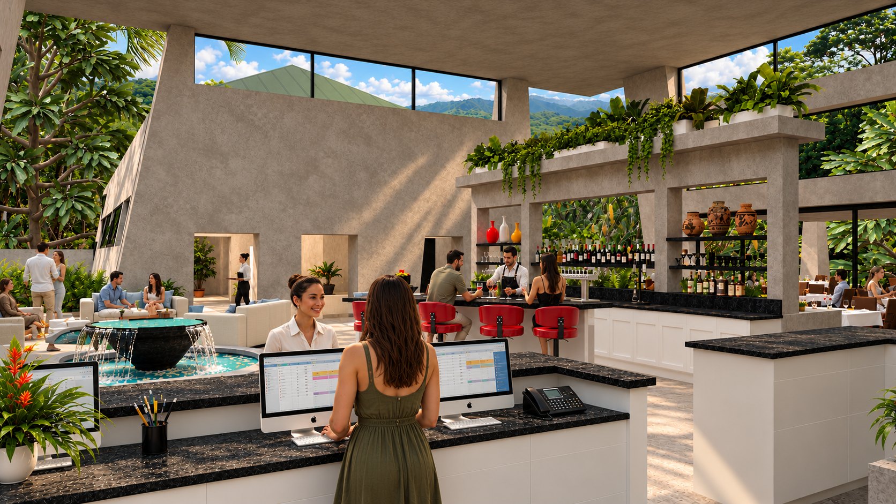
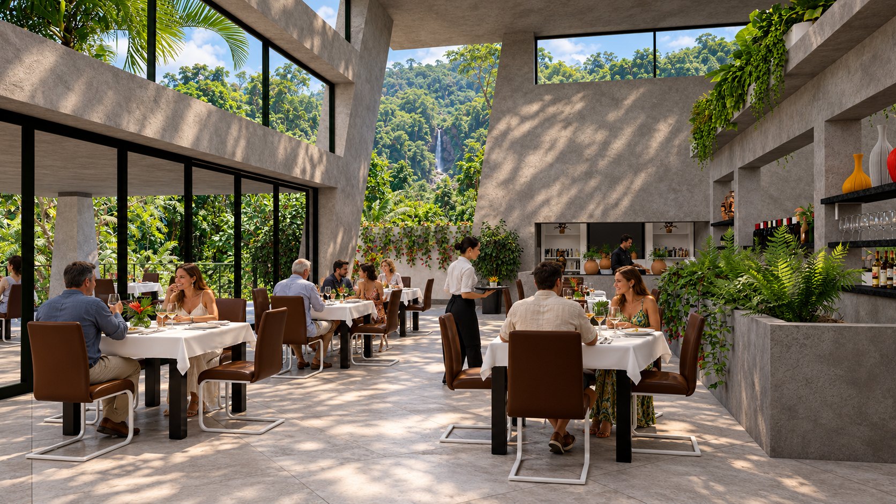
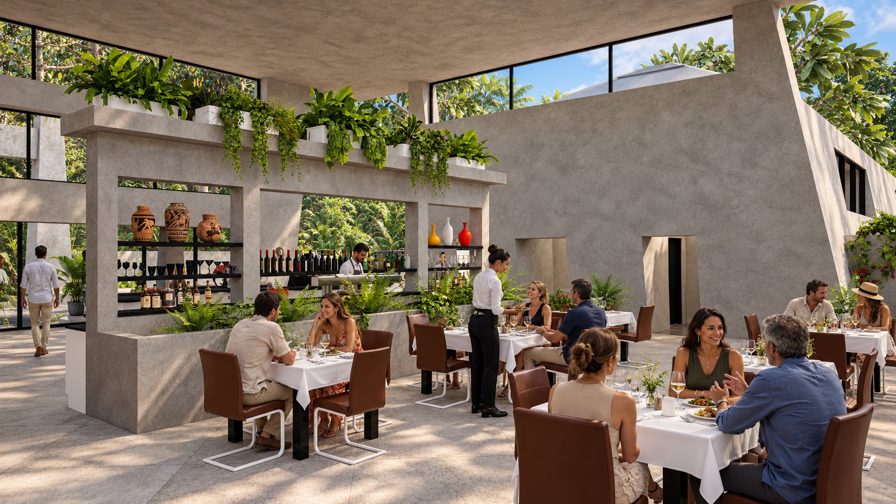
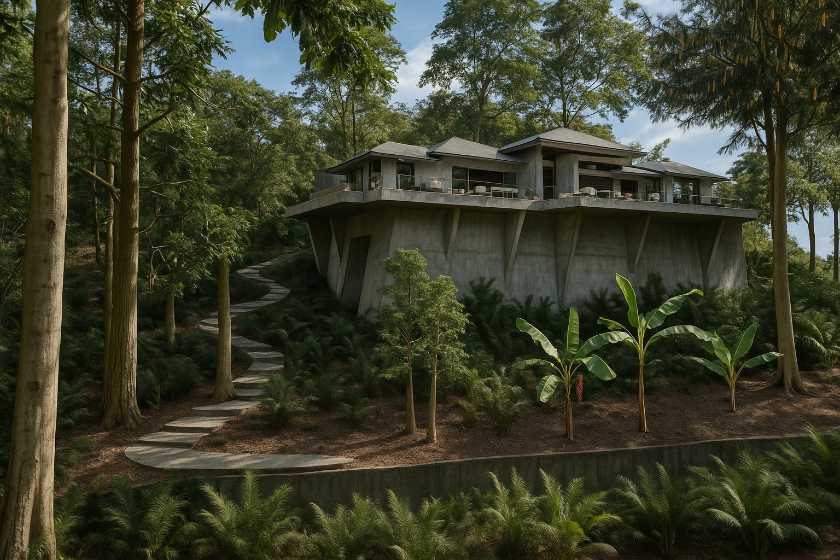
Rainforest Inn announces itself with a concrete gateway before the building is fully in view. Guests park along the retaining wall, walk in beneath the name framed against the canopy, and arrive under a deep concrete entry canopy. That sense of arrival carries straight through to the lobby, where a circular stone fountain becomes the organizing feature of the whole ground floor: reception, lounge seating, and the bar all open directly onto it, the tall concrete walls sliced open at sharp angles to frame the surrounding rainforest and, through one opening, a waterfall dropping down the hillside beyond.
The restaurant carries the same angular concrete language, white-clothed tables set beneath tall walls with glazing on every side, so the dining room never fully separates from the forest around it, and the waterfall stays in view from the tables. Structurally, the inn steps down a hillside. Seen from below, its concrete base reads almost like an outcropping of rock rather than a building, banana plants and ferns growing right up to it and a stepped stone path winding up through the trees. Guest suites keep the same openness at a personal scale: the walls slide away to private terraces, each with its own hot tub, looking out over the treetops to the hills.