Exterior & Patio
Glass-faced pyramids in two sizes, a lantern-crowned great room and a pyramid garage, linked by covered porches among the palms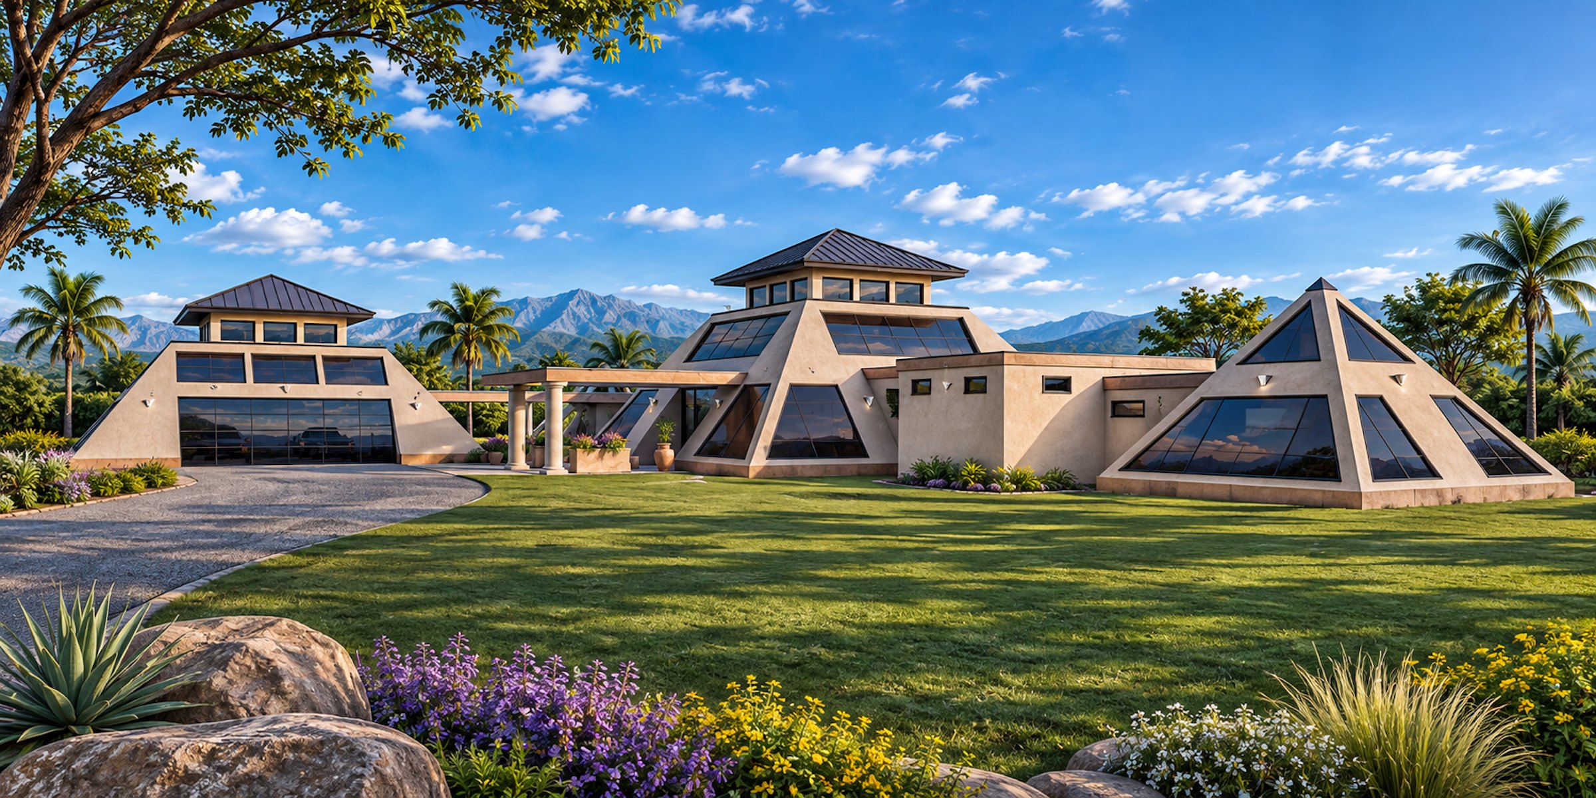
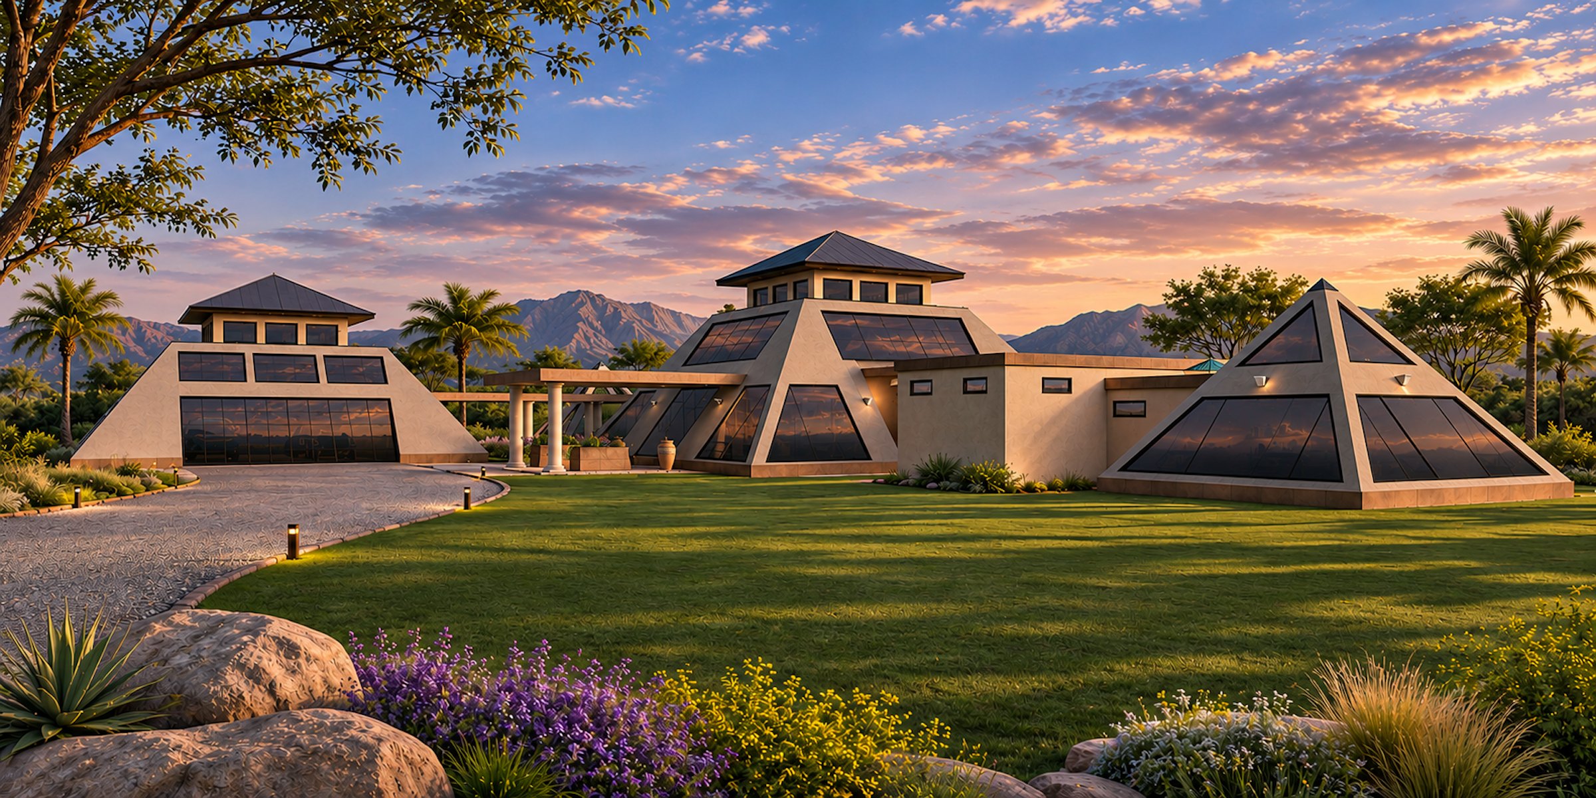
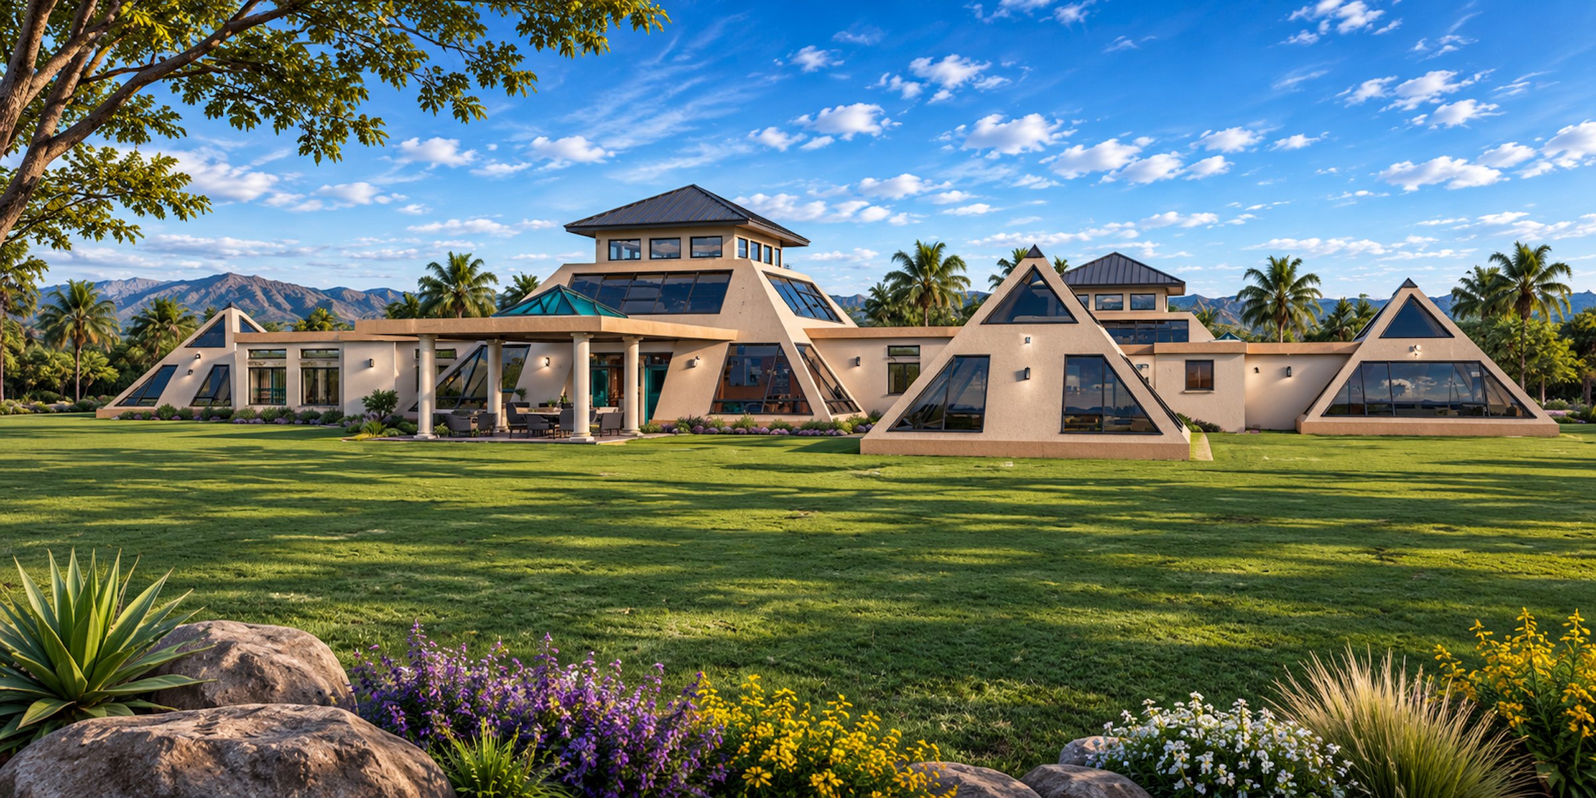

Where Apex House nods to the pyramids, this one commits: every main room is its own pyramid. Stucco pavilions faced in triangular glazing rise among palms and green mountains, the largest crowned by a clerestory lantern, all linked by low stucco connectors, stone walkways, and covered porches. Inside, the walls lean in overhead and the glass climbs right to the apex.
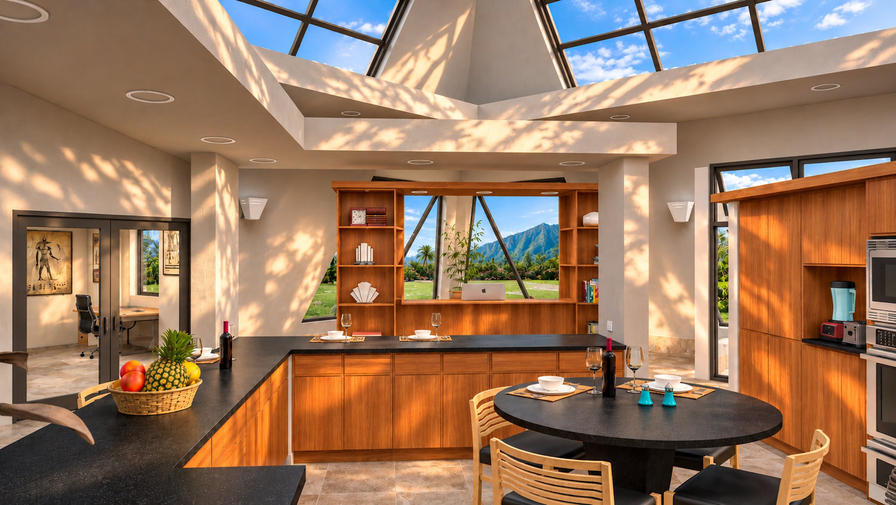
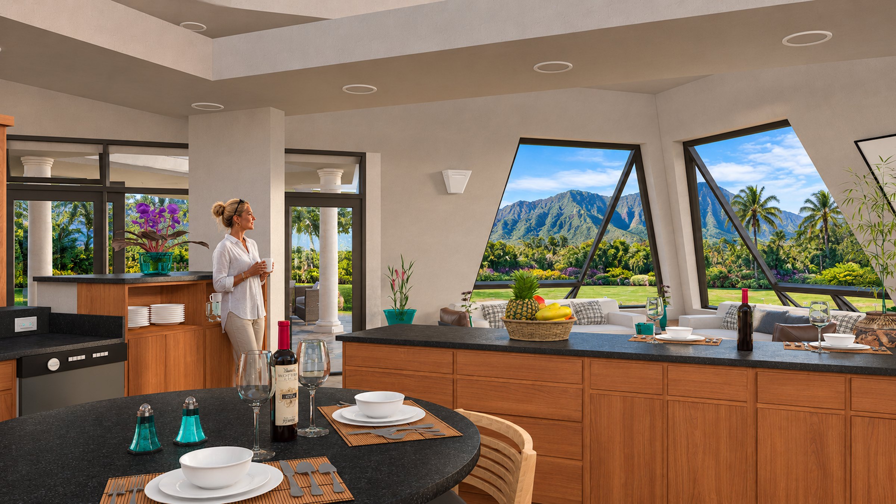
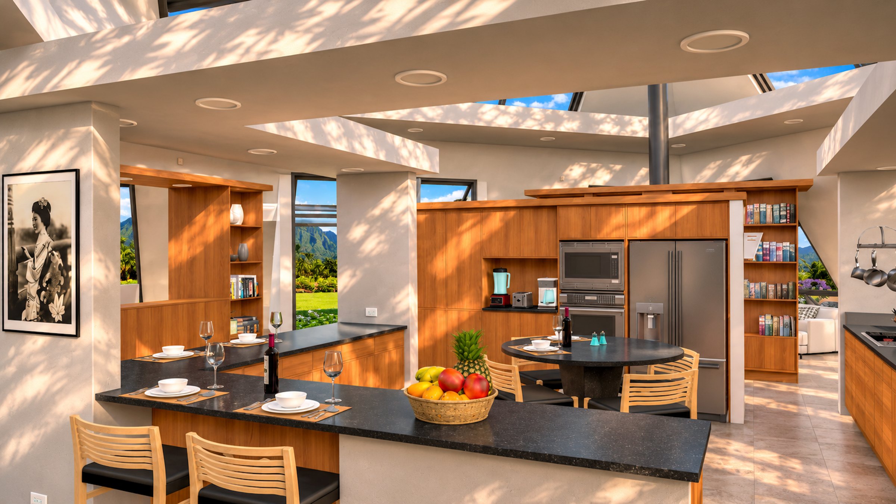
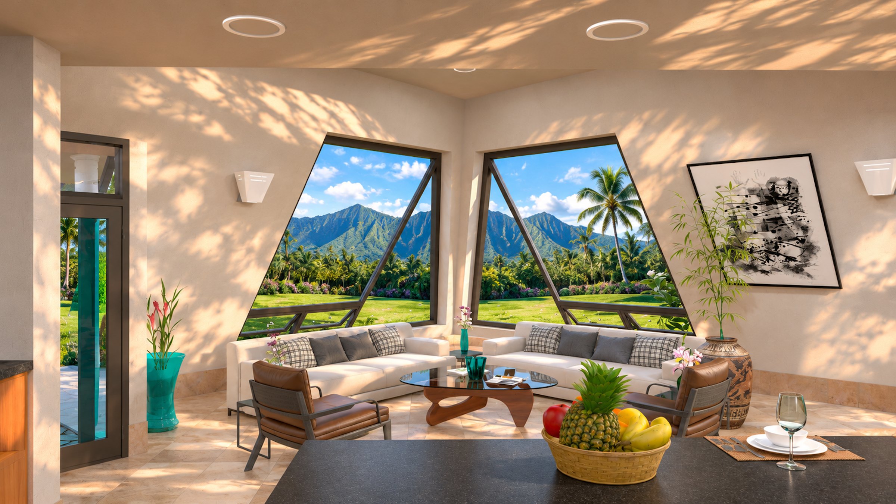
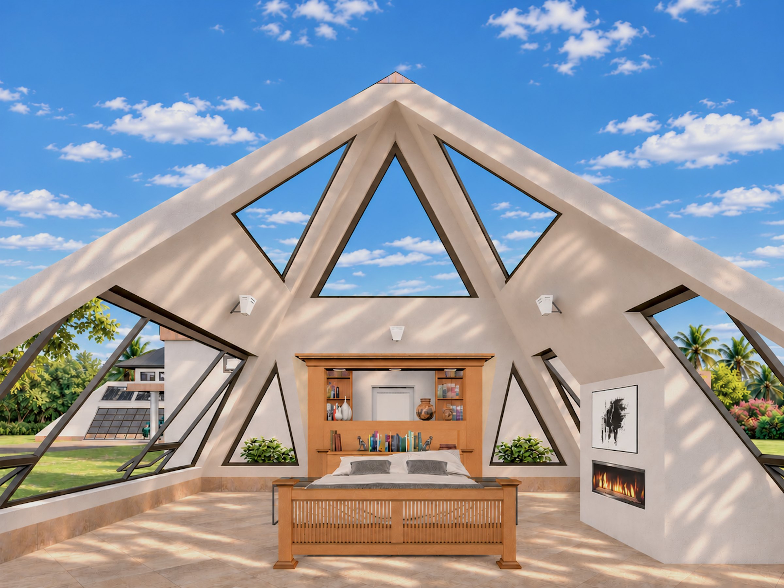
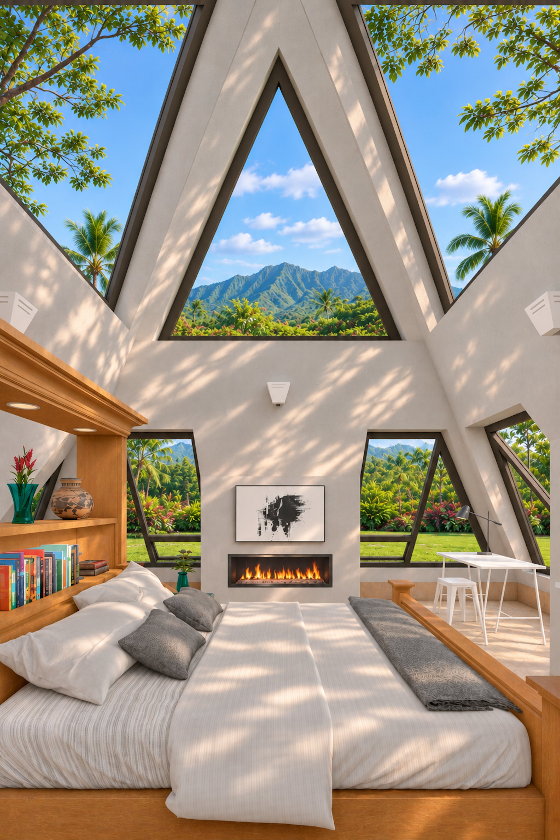
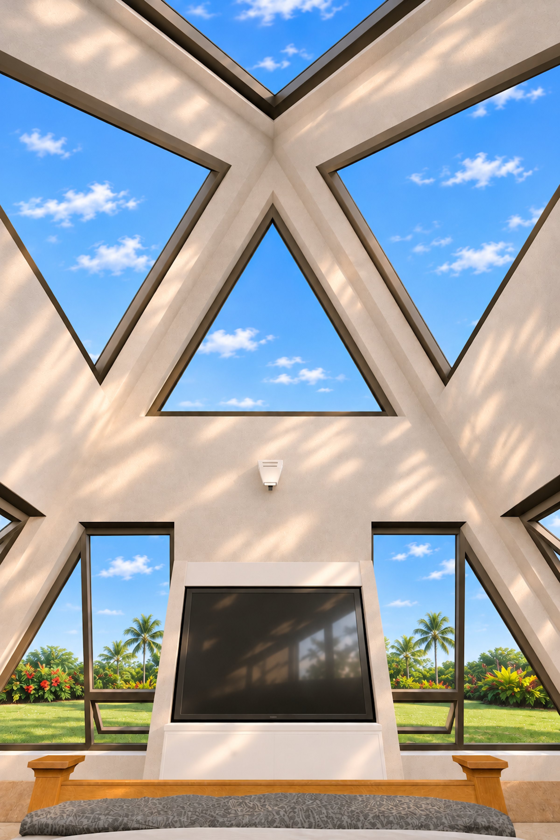
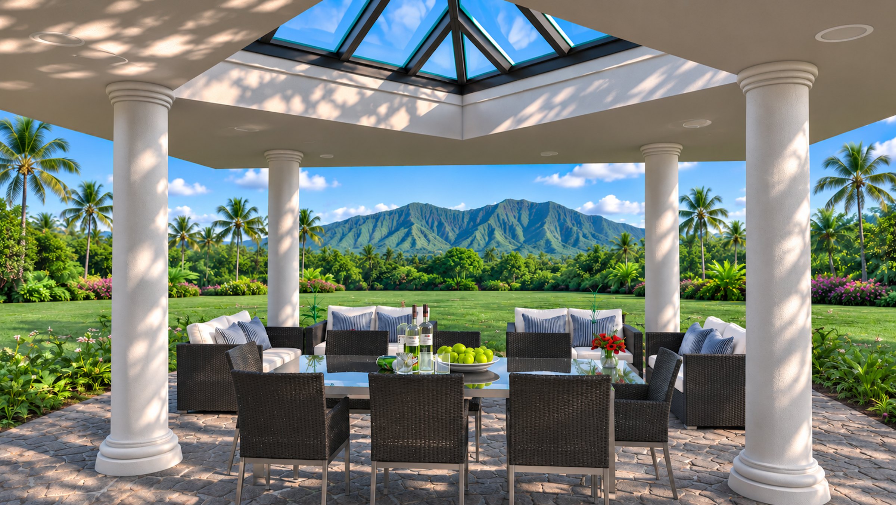
Pyramid Pavilions takes the pyramid idea further than anything else here: rather than borrowing the form, every main room is its own pyramid. A large central pyramid, crowned with a clerestory lantern under a metal hip roof, holds the great room; smaller pyramids hold the primary suite and two bedrooms; and the garage is a pyramid too, with its own lantern cap. Low stucco connectors, stone walkways, and covered porches tie them together, so the house reads as a small village of forms set among palms and green mountains. Out back, a colonnaded patio with a pyramid skylight frames the mountain view.
Inside the great room, the kitchen sits at the center, its counters turned on the diagonal around a round table, with a dining area, living seating, an entertainment area with a fireplace, and a home office arranged around it, all beneath light pouring down from the glass apex. The walls lean inward overhead, so the windows follow them, becoming triangles and trapezoids. The primary suite is the showpiece: a bedroom inside its own glass-faced pyramid, with a fireplace, a library and study just outside, a soaking tub, and two walk-in closets. Each of the two bedroom pyramids has its own fireplace and bath.