Garden & Garage
Low hip roofs among big shade trees, a cobblestone court, and a detached two-car garage joined to the house by a covered walkway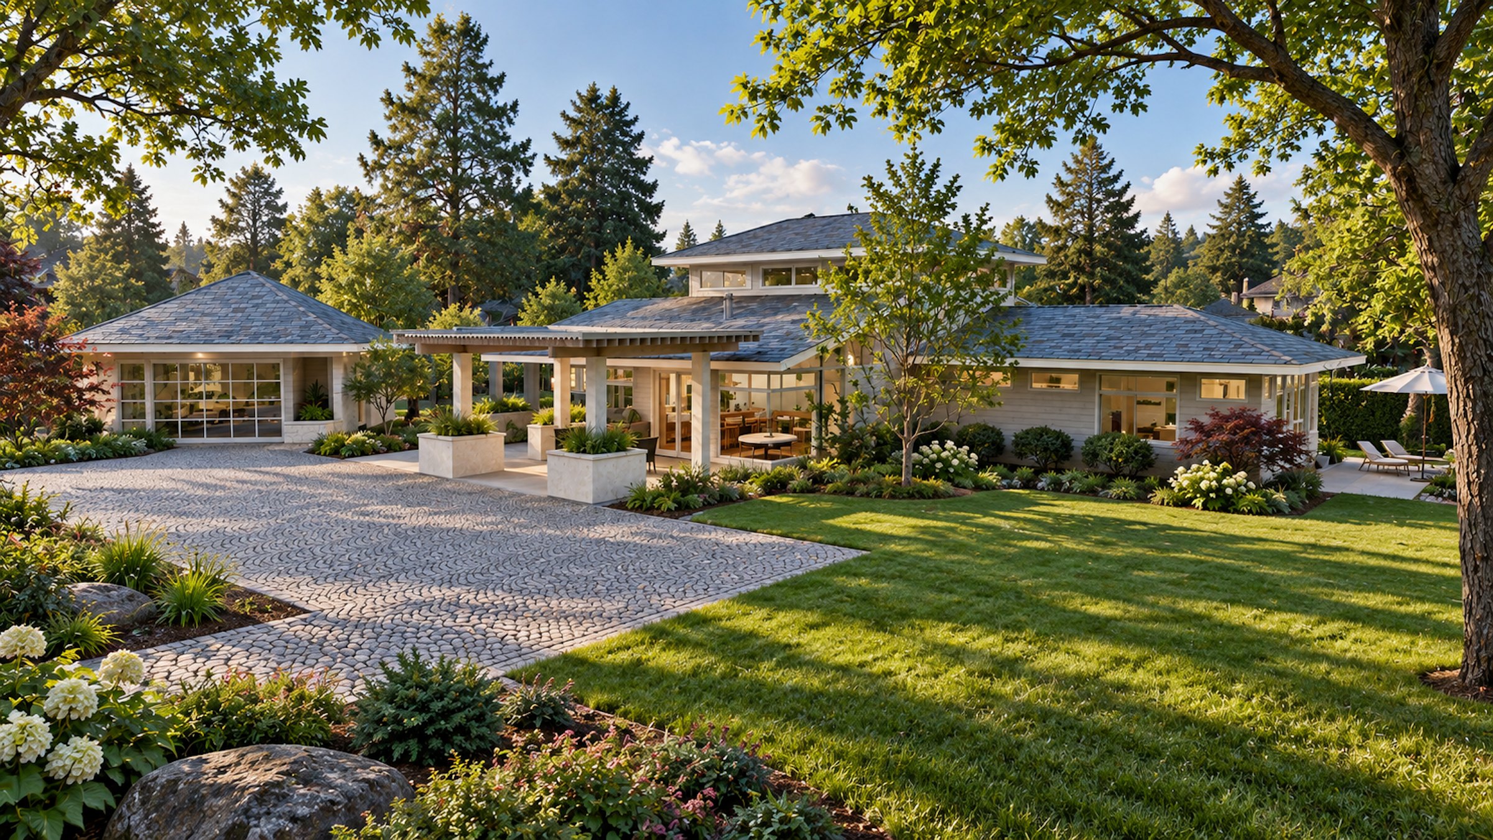
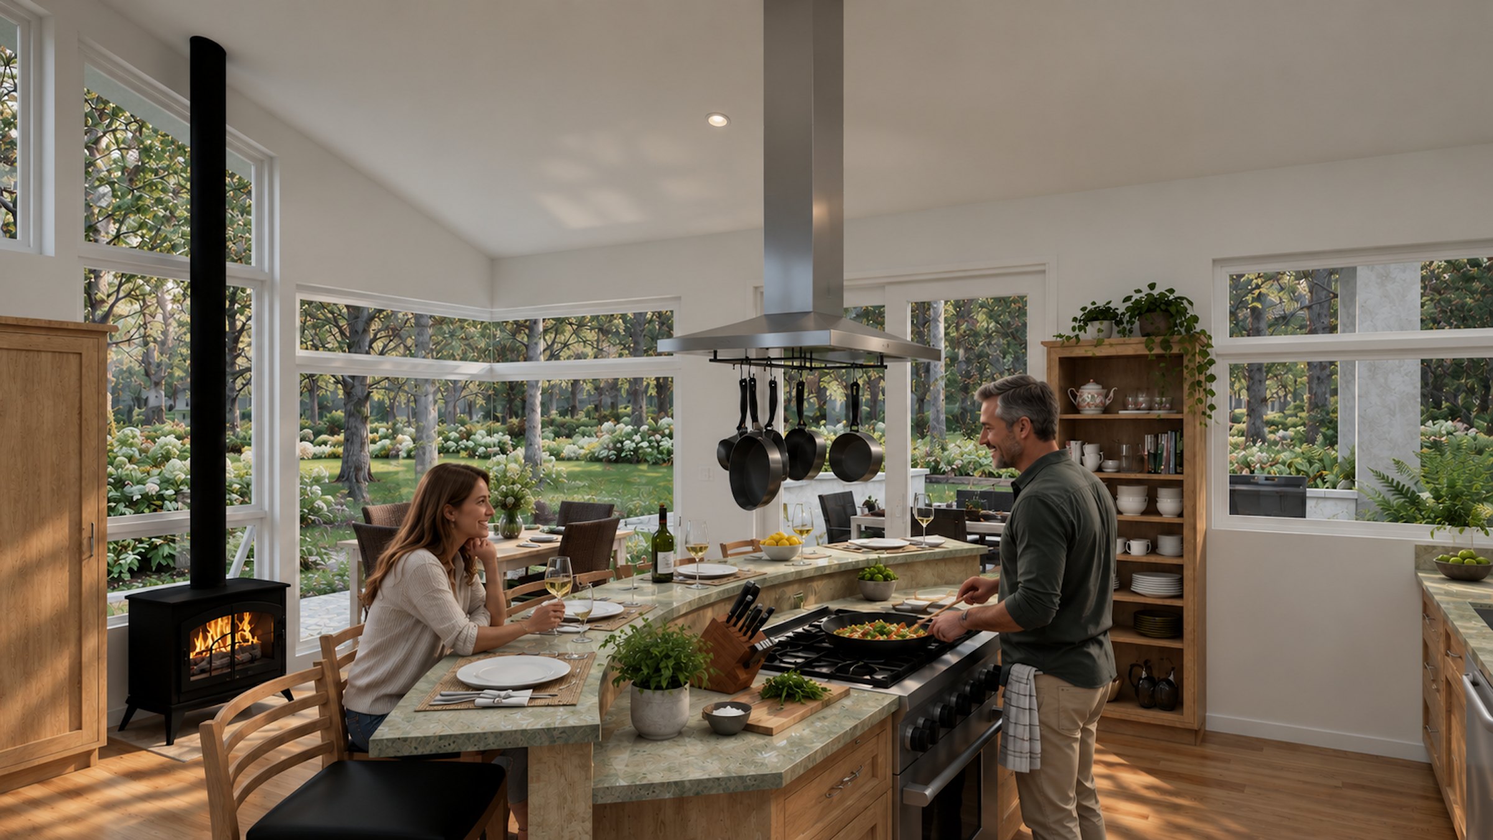
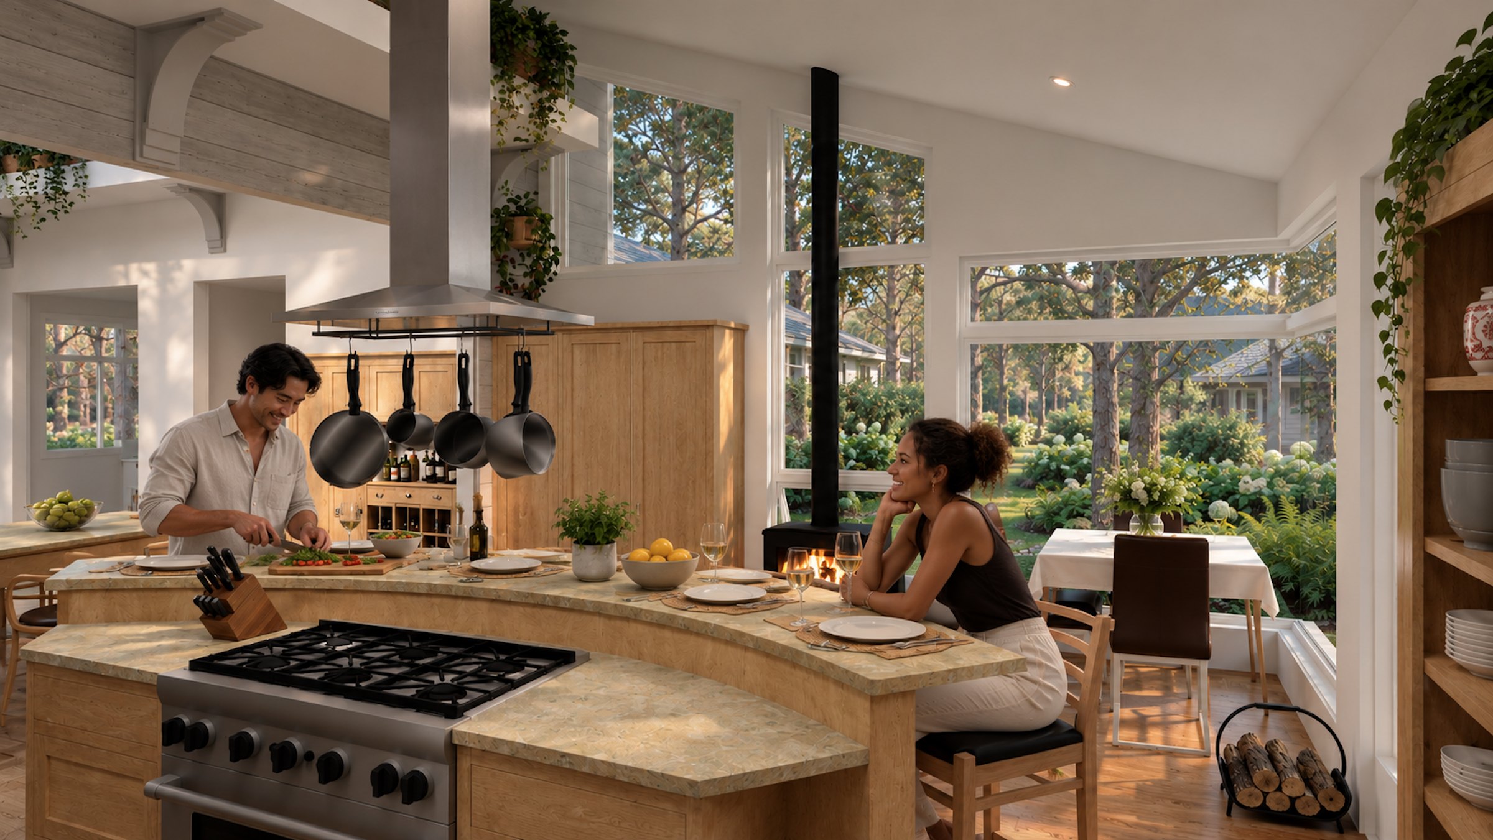
A single-story house that lives out into its garden. Deep timber pergolas and stone planter walls frame the outdoor rooms, while a raised clerestory roof at the center floods the great room with light from above. Inside, ivy trails from a high plant ledge, a curved kitchen island sits beside its own wood stove, and every room opens onto hydrangeas, ferns, and big shade trees.
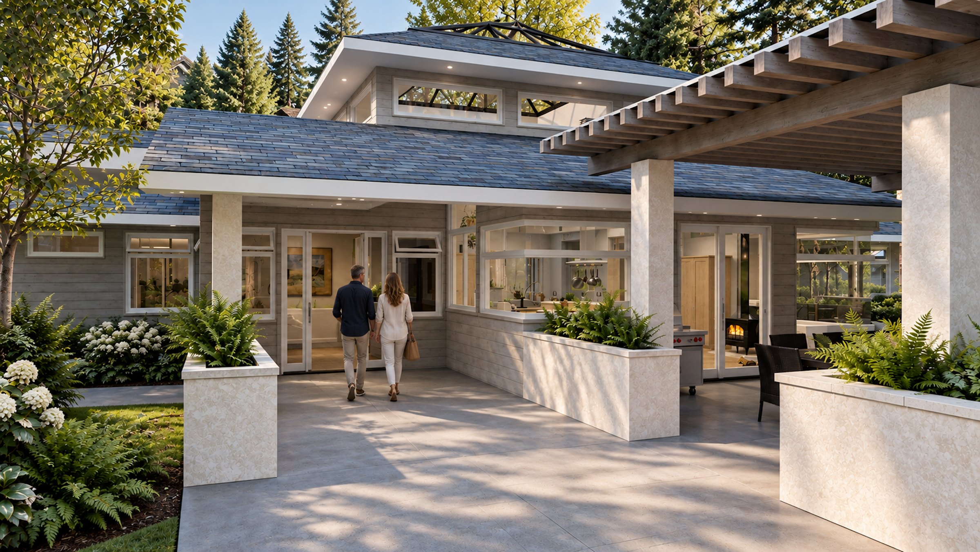
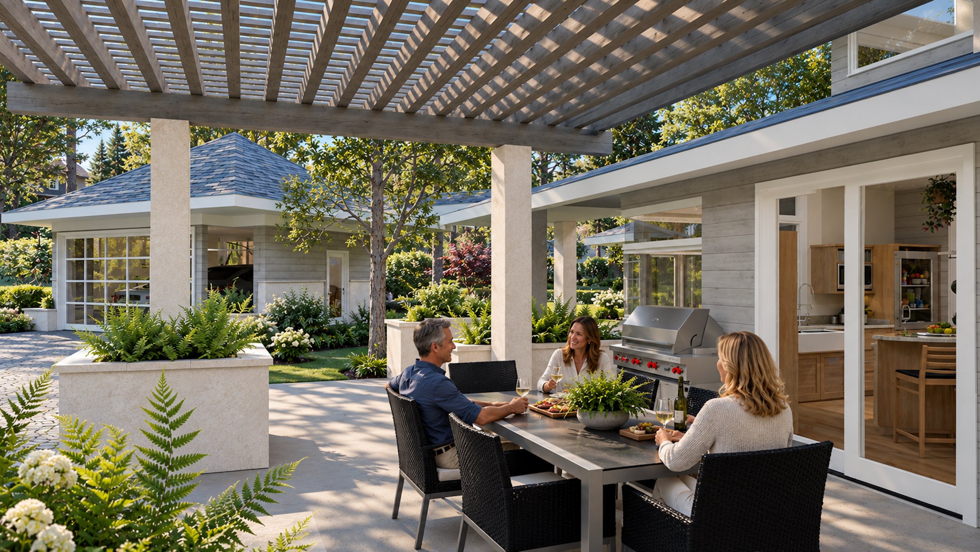
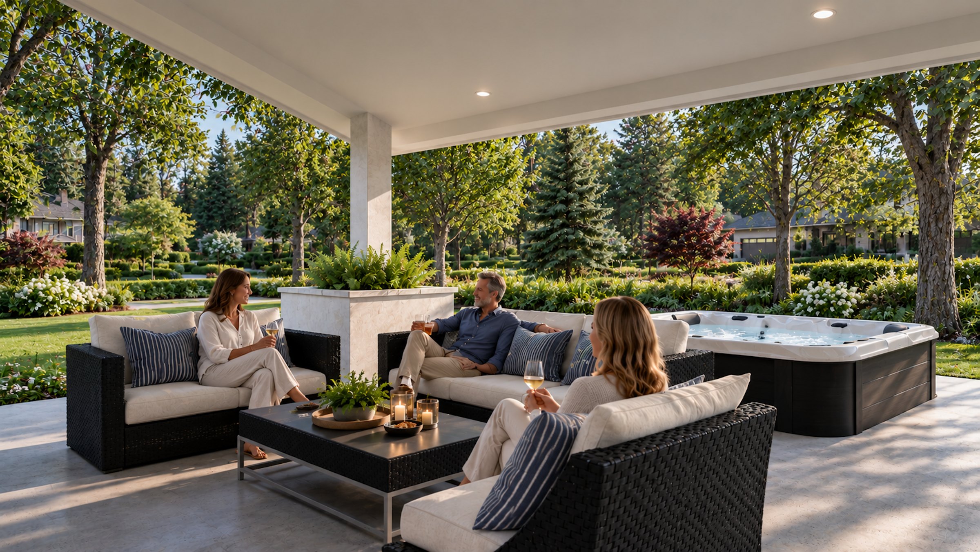
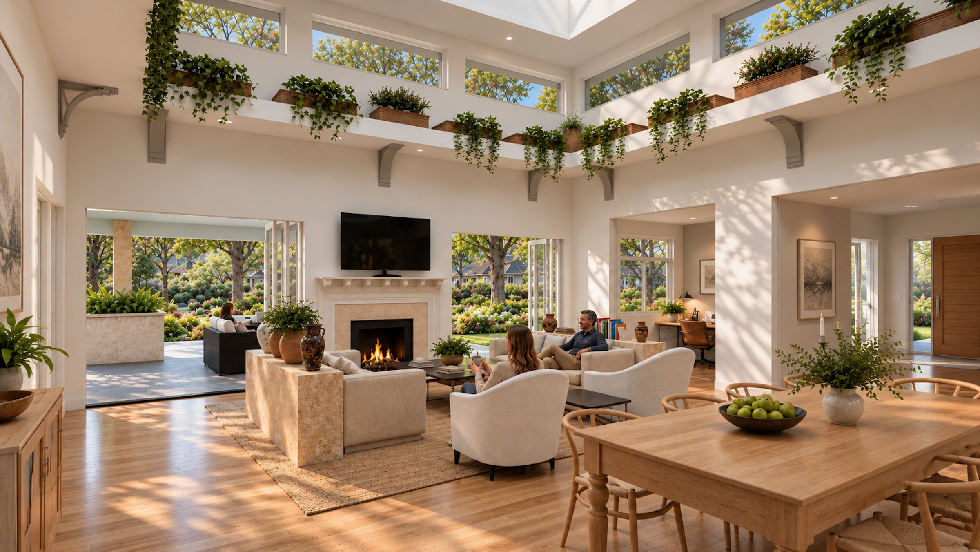
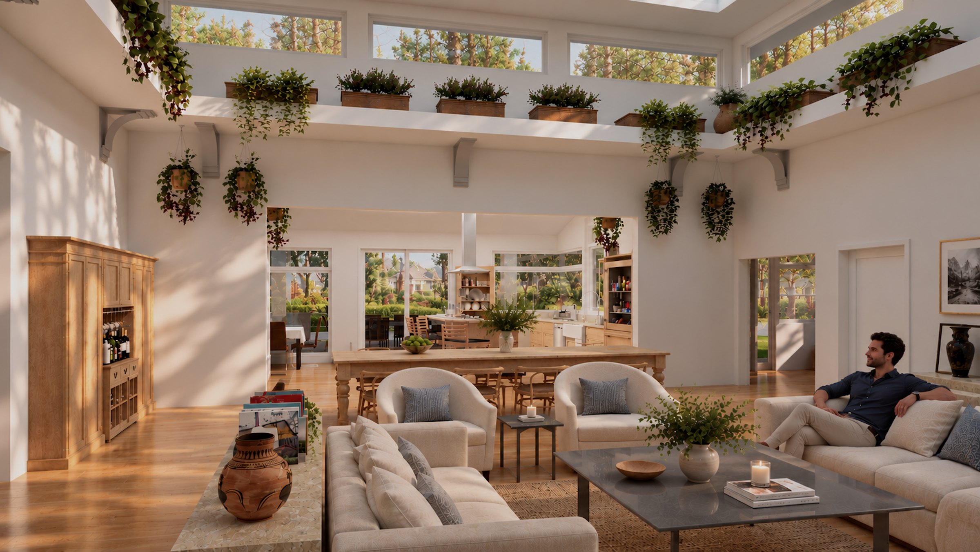
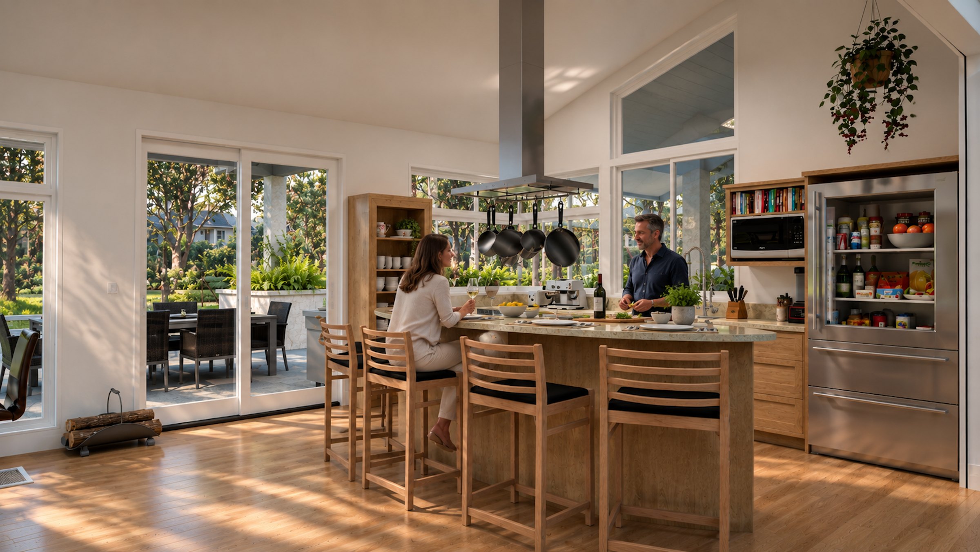
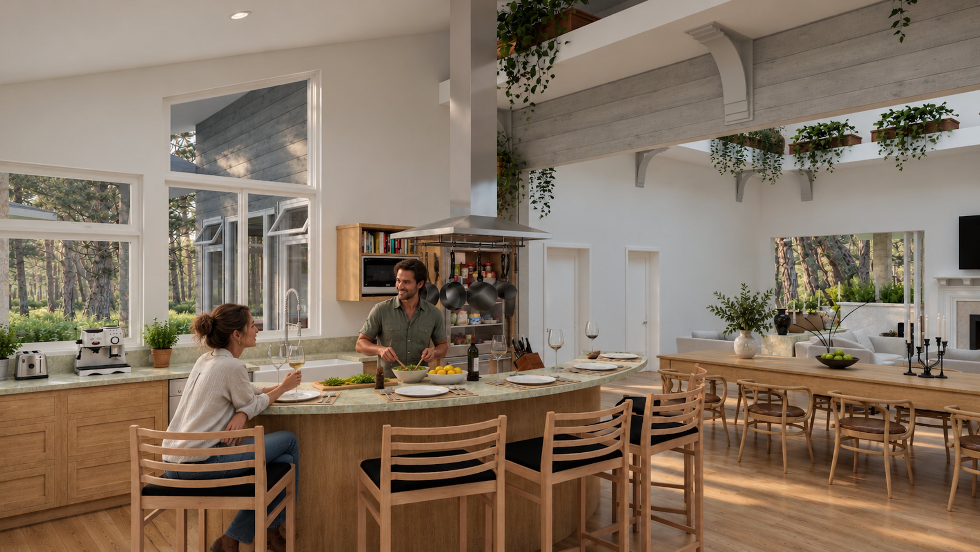
Pergola House stays on one level and spreads itself out into the garden. Low hip roofs keep the profile quiet among the shade trees, while a raised clerestory roof at the center lifts above them to pull daylight into the heart of the house. Deep timber pergolas and stone planter walls extend the rooms outward: an entry court, a dining porch off the kitchen, and a covered living porch with a hot tub. A detached two-car garage sits across the cobblestone court, joined to the house by a covered walkway.
Inside, the great room rises to that clerestory, and a high plant ledge runs around it, trailing ivy down into the room. The living area, fireplace, and a long dining table share the space, and the kitchen wraps a curved island around the range, with a wood stove in the corner and windows on three sides to the hydrangeas outside. The primary suite and a second, smaller bedroom complete the plan.