Exterior
A grid-glazed box wrapped by a deep covered porch, set among tall hardwoods with a rooftop lookout above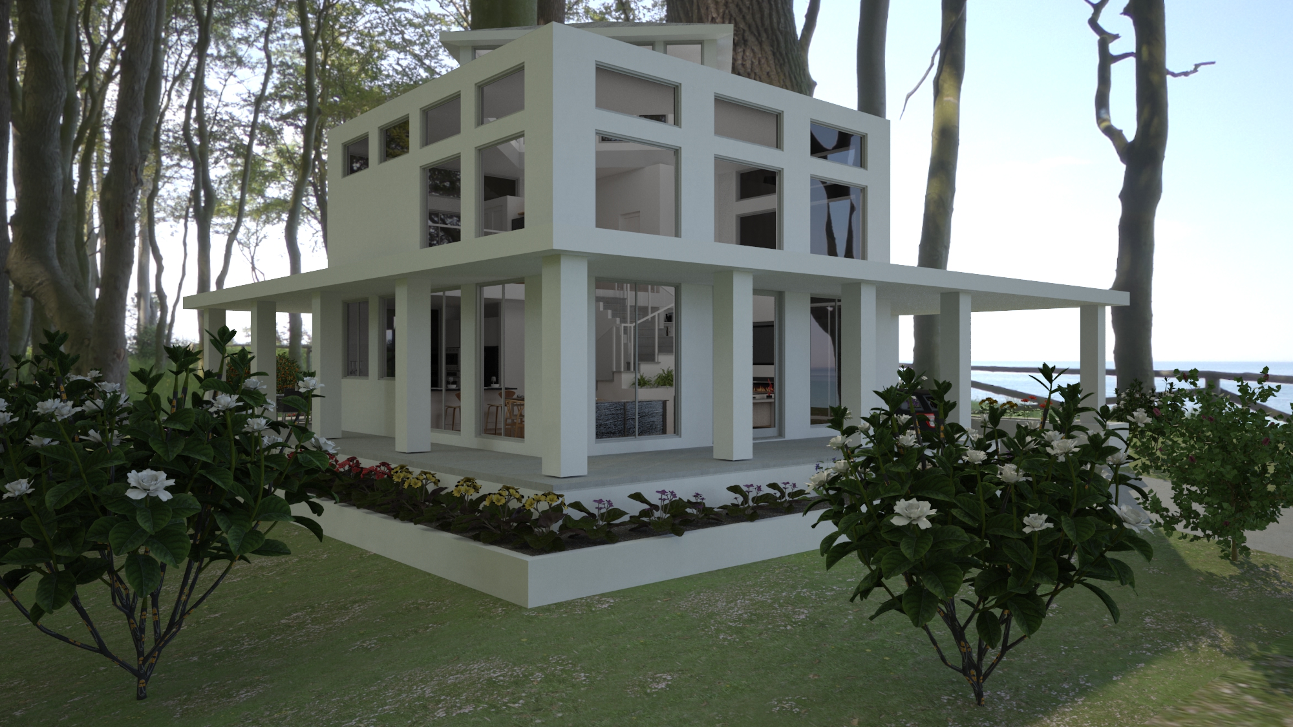
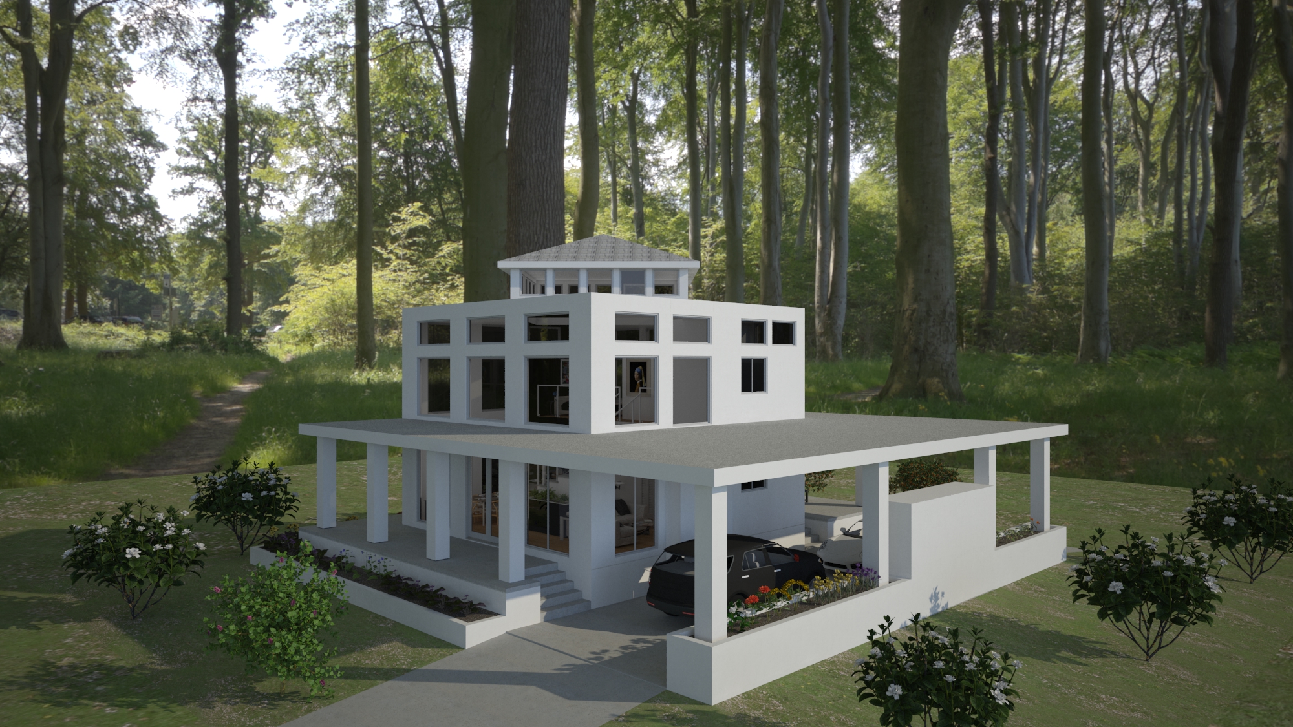
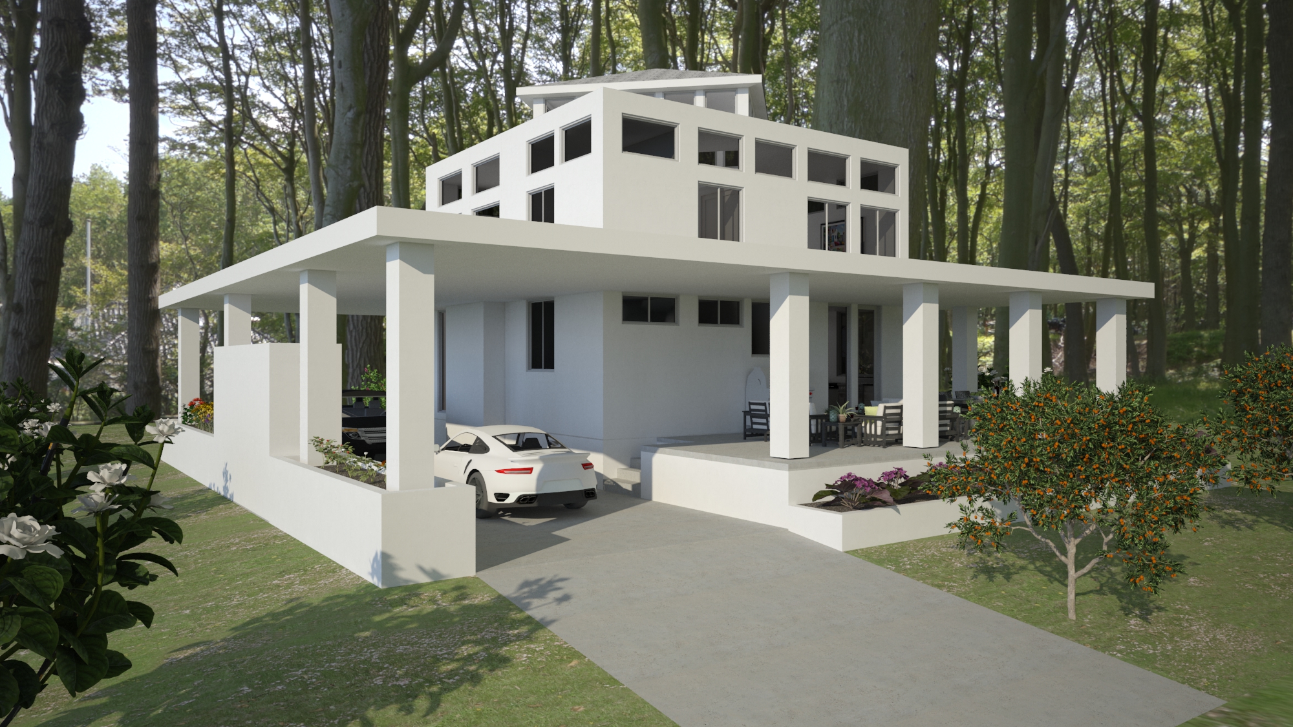
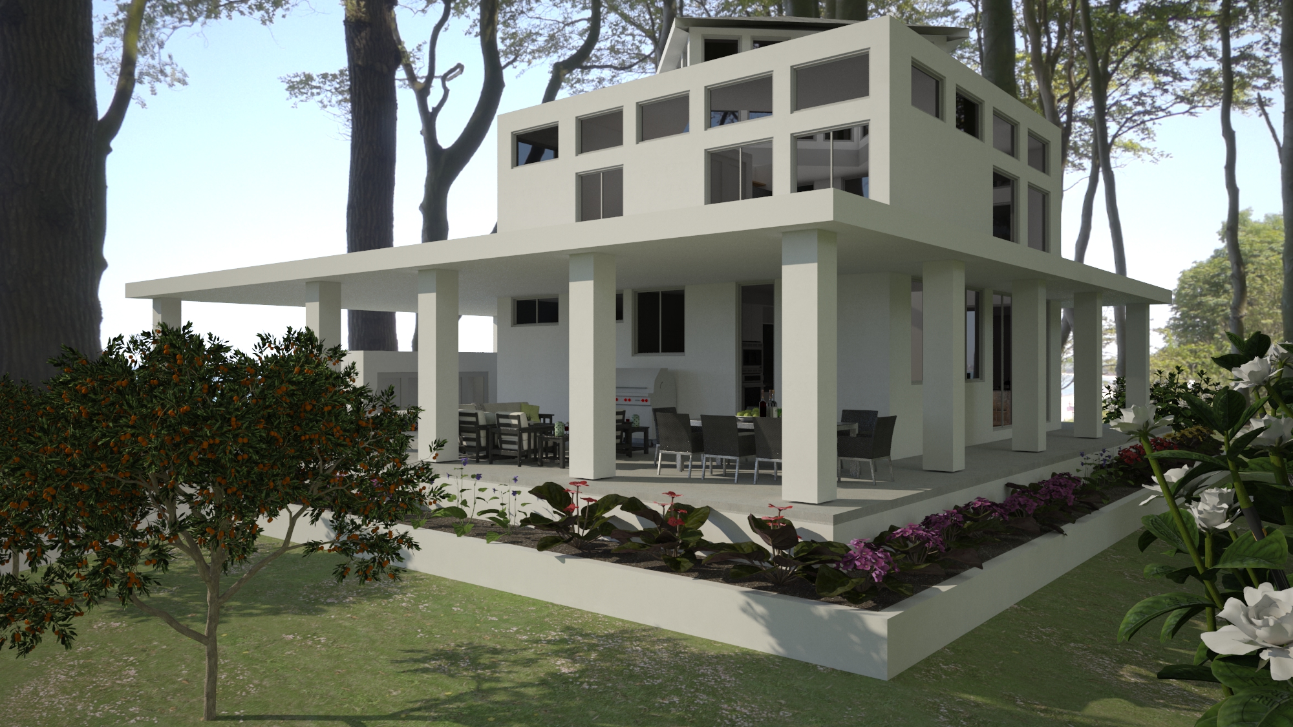
A single tall room does most of the talking here: kitchen, dining, and living share one double-height volume beneath a board-formed concrete stair, with a glazed-rail loft looking straight down into it and a rooftop lookout catching light and treetops above everything else.
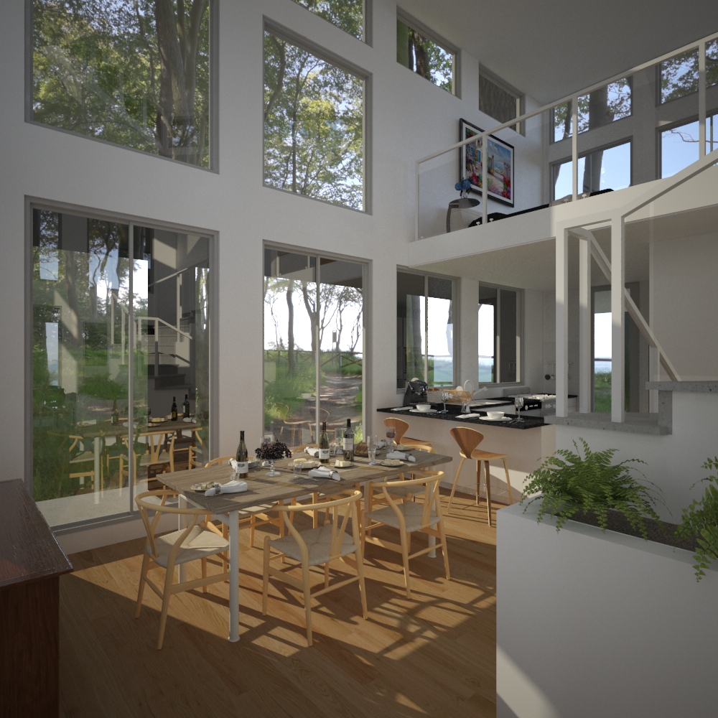
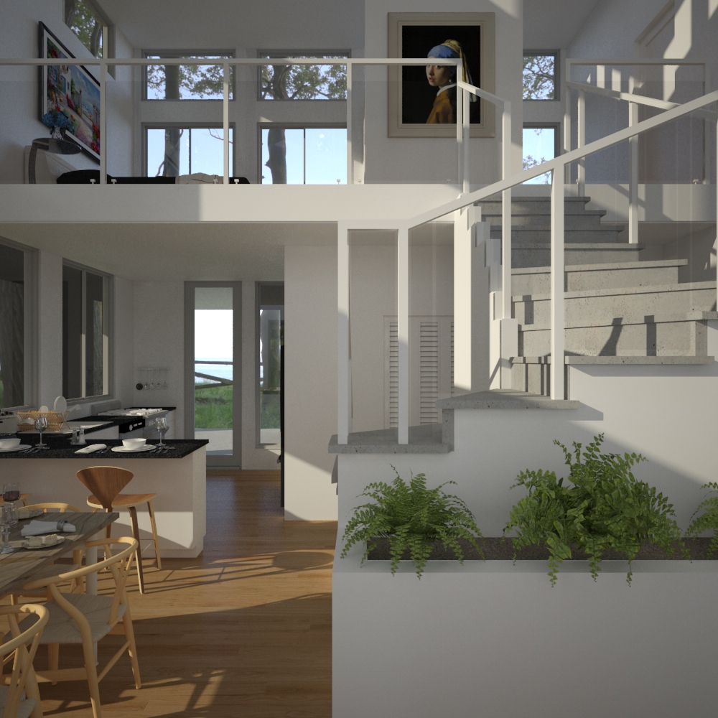
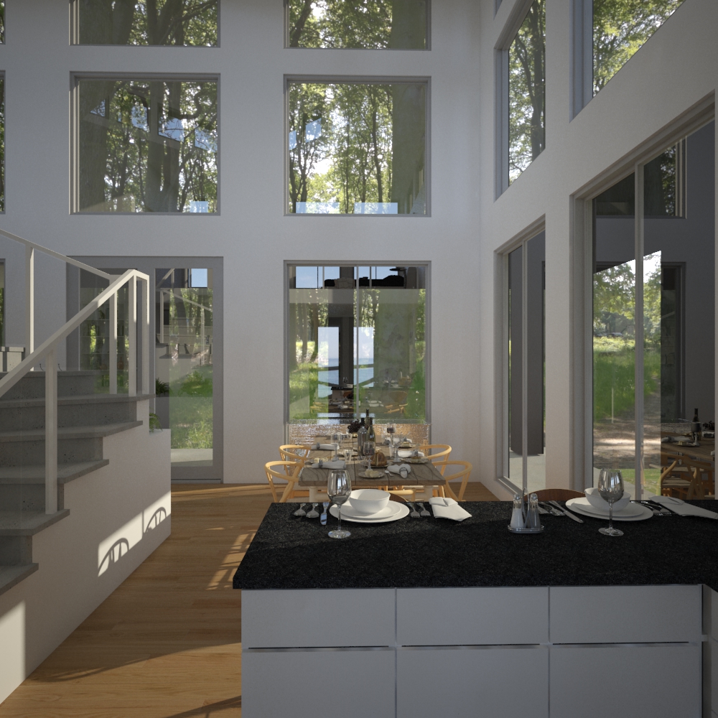
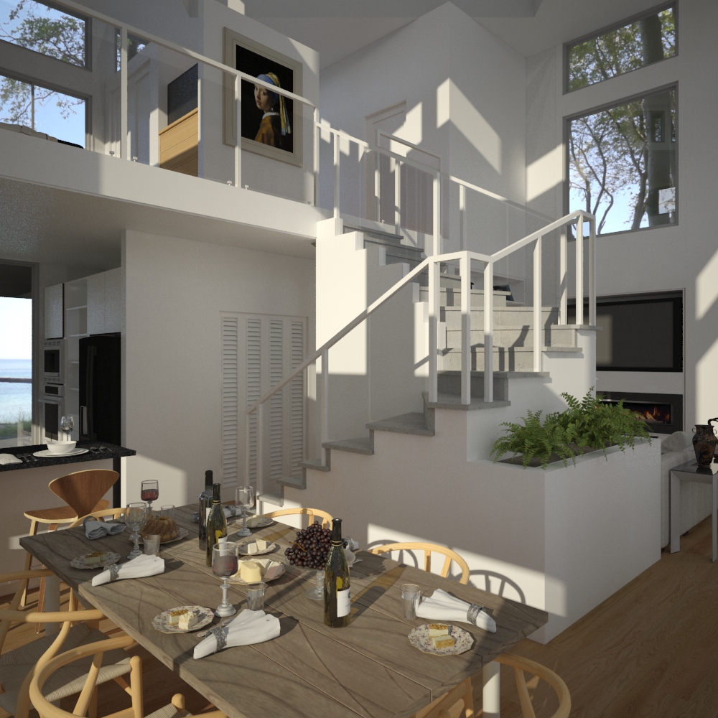
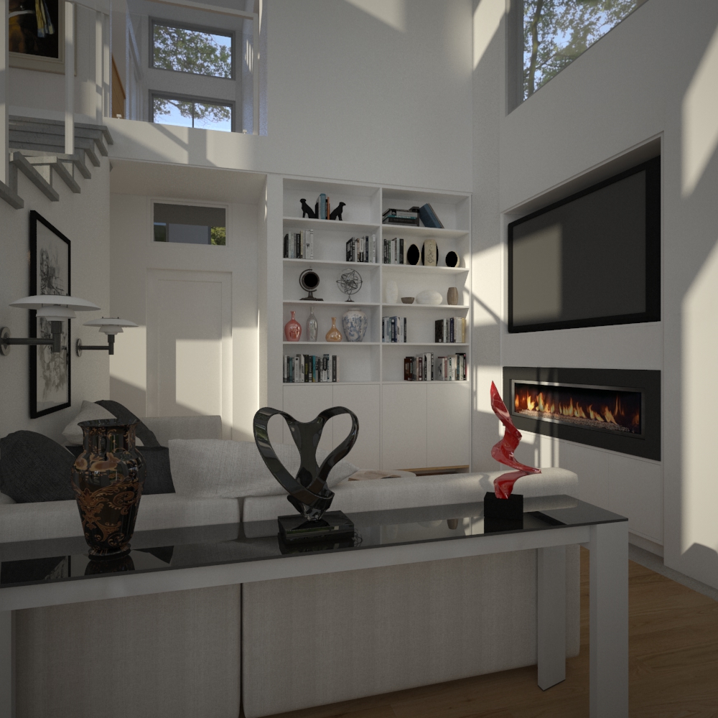
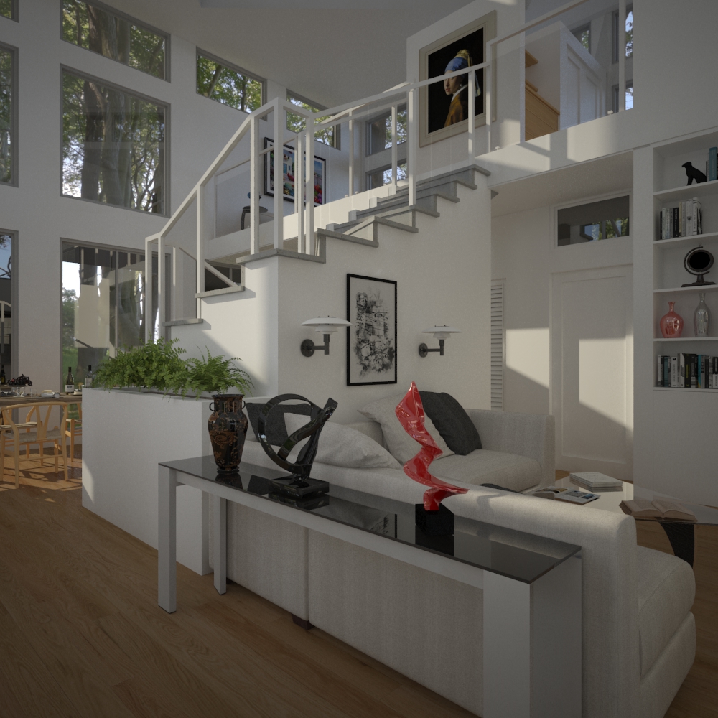
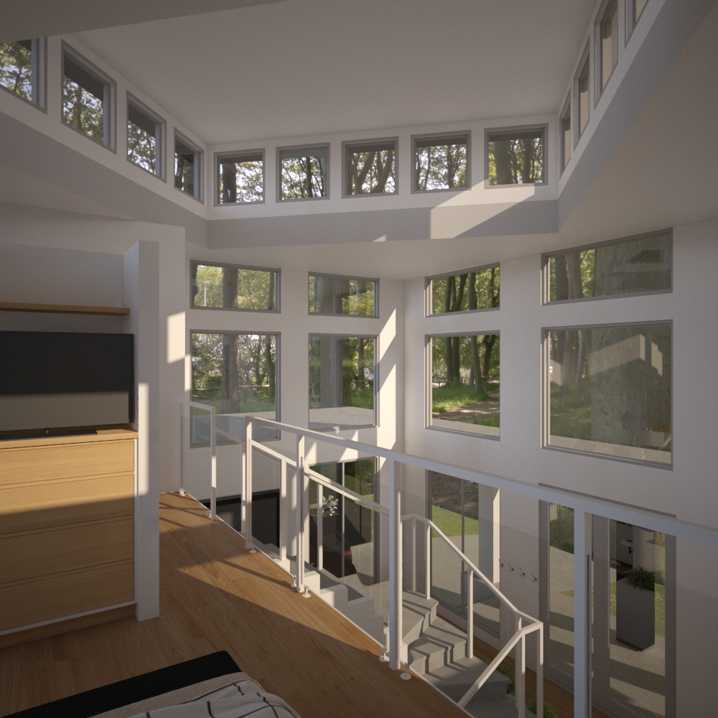
Lookout House is built around a single idea: let one tall room do the work of several. Kitchen, dining, and living all sit inside the same double-height volume, lit by a floor-to-ceiling grid of glazing that turns the surrounding hardwoods into part of the composition. A board-formed concrete stair climbs through the middle of that room to an open loft above, guarded only by a glass rail, so the loft never fully separates from the space below it — you can stand at the kitchen island and see straight up into the bedroom, and stand in the loft and see straight down to the entry.
Outside, a deep covered porch wraps the ground floor on every side the site allows, carried on square columns and shaded enough for full outdoor dining and lounge furniture rather than a token overhang. Above the main volume, a small glazed lookout rides the roof ridge — the one part of the house built purely for the view, catching light down through the stairwell during the day and offering a private perch above the tree canopy. It's a quieter, more vertical cousin to some of the other houses in this portfolio: less about wings and rooms, more about one generous space stacked on itself.