The Bar
A black granite L-shaped counter with a brass foot rail, a professional working bar behind it, and the back bar set against the lake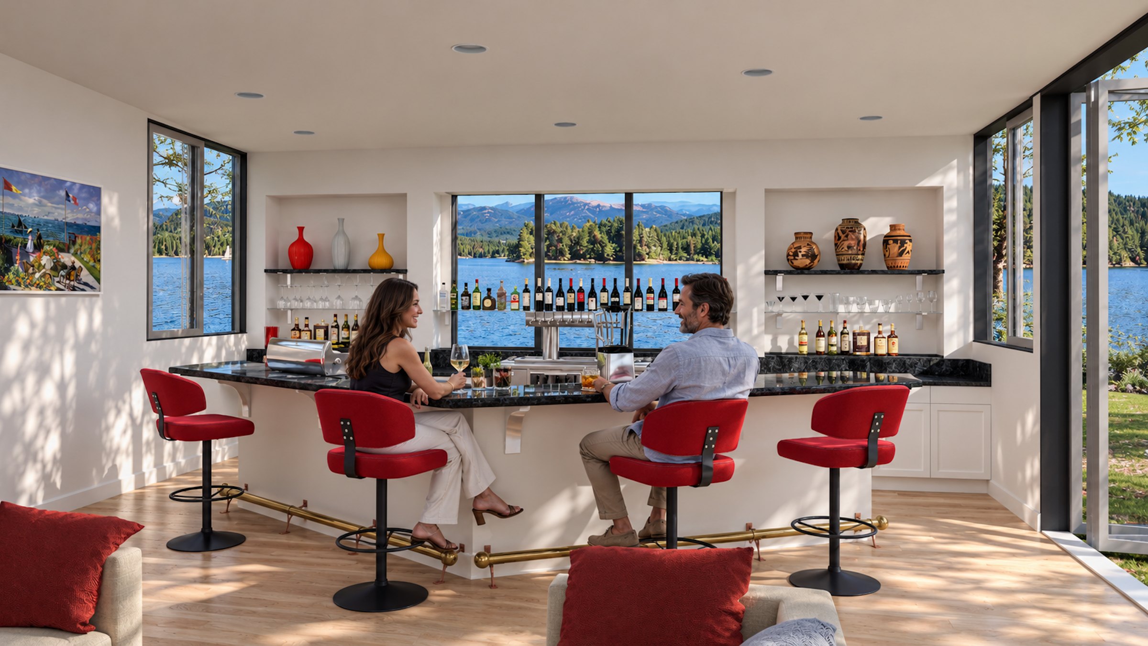
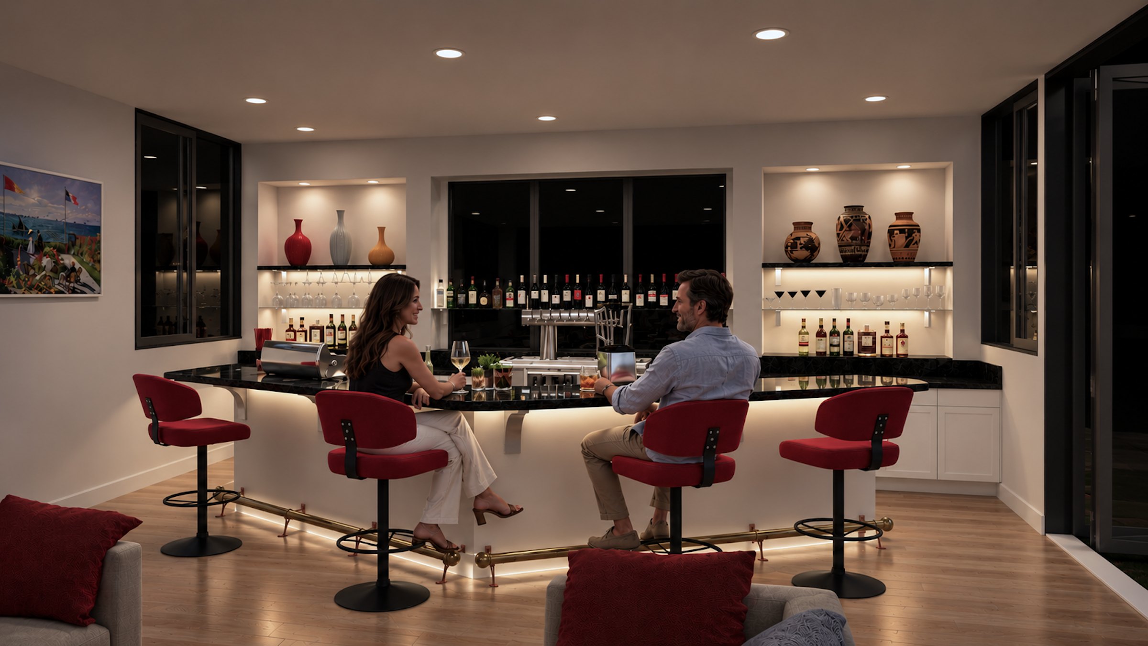
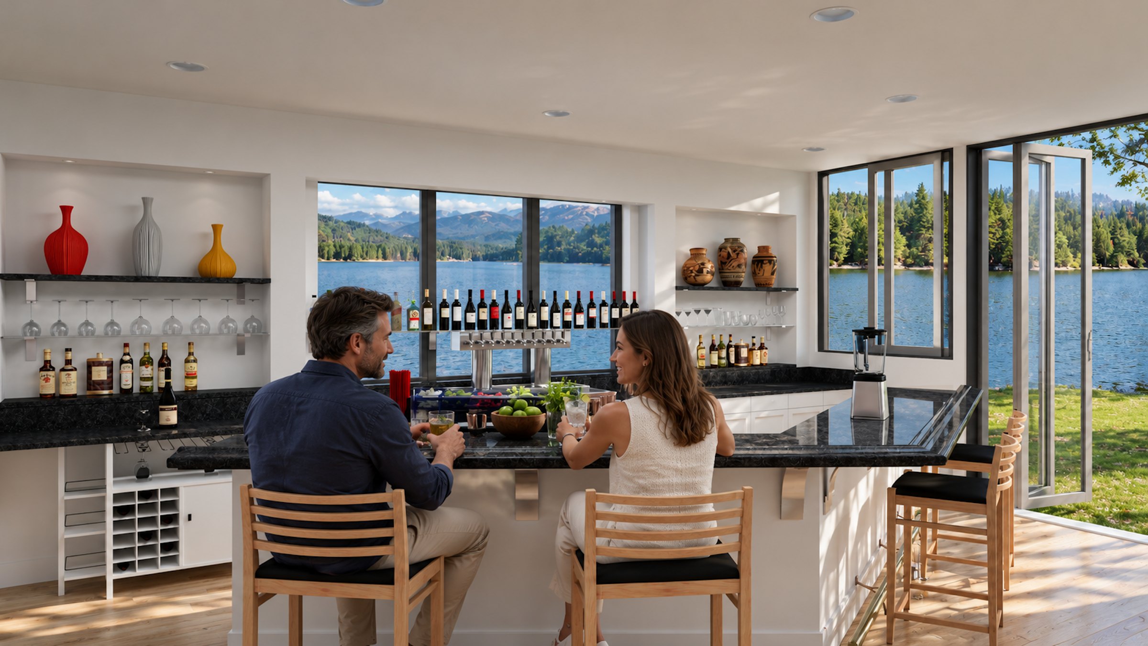
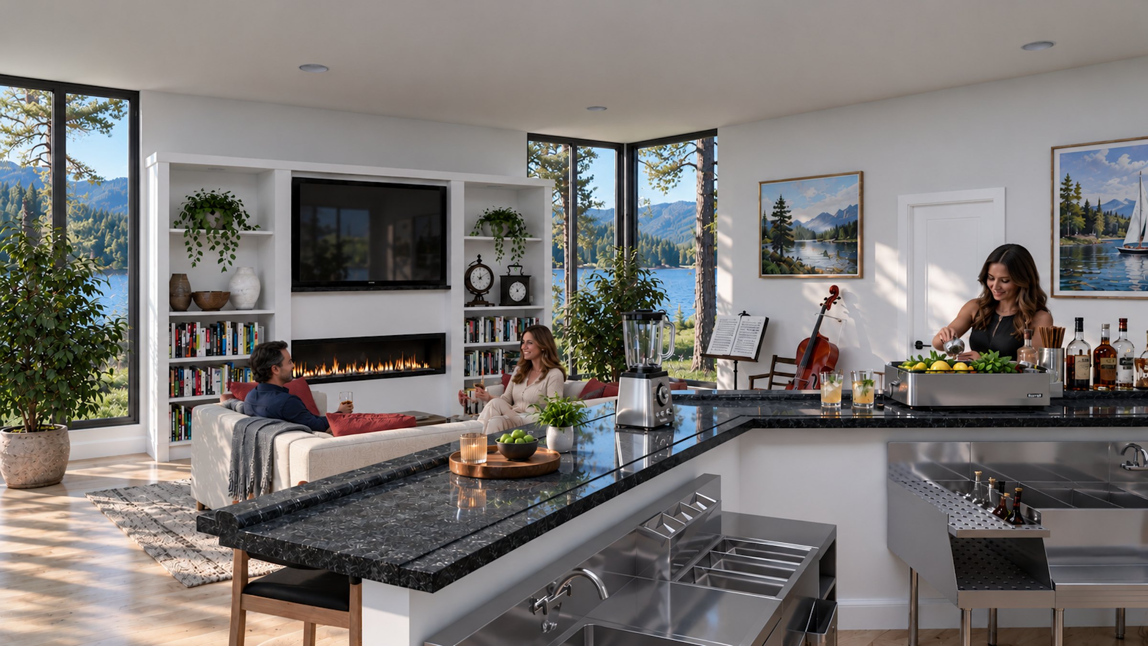
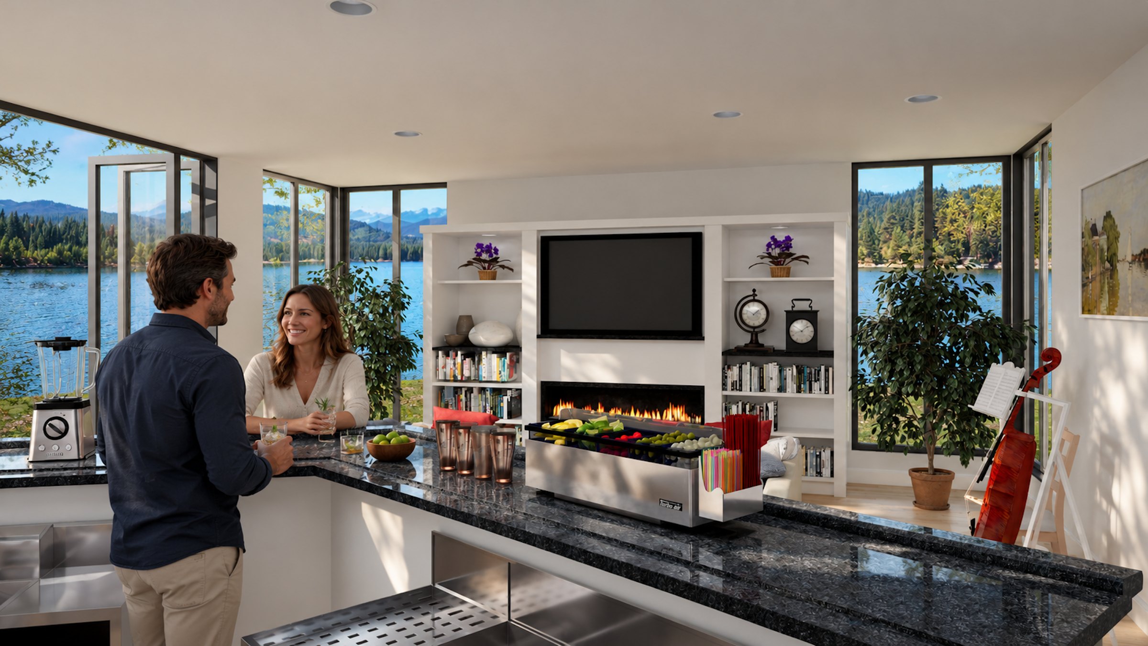
A single room built for entertaining: a fully outfitted bar on one side, a fireplace lounge on the other, and a mountain lake beyond nearly every wall of glass. Red stools line a black granite counter, a stainless working bar sits behind it, and the back bar sets a wall of wine right in front of the view.
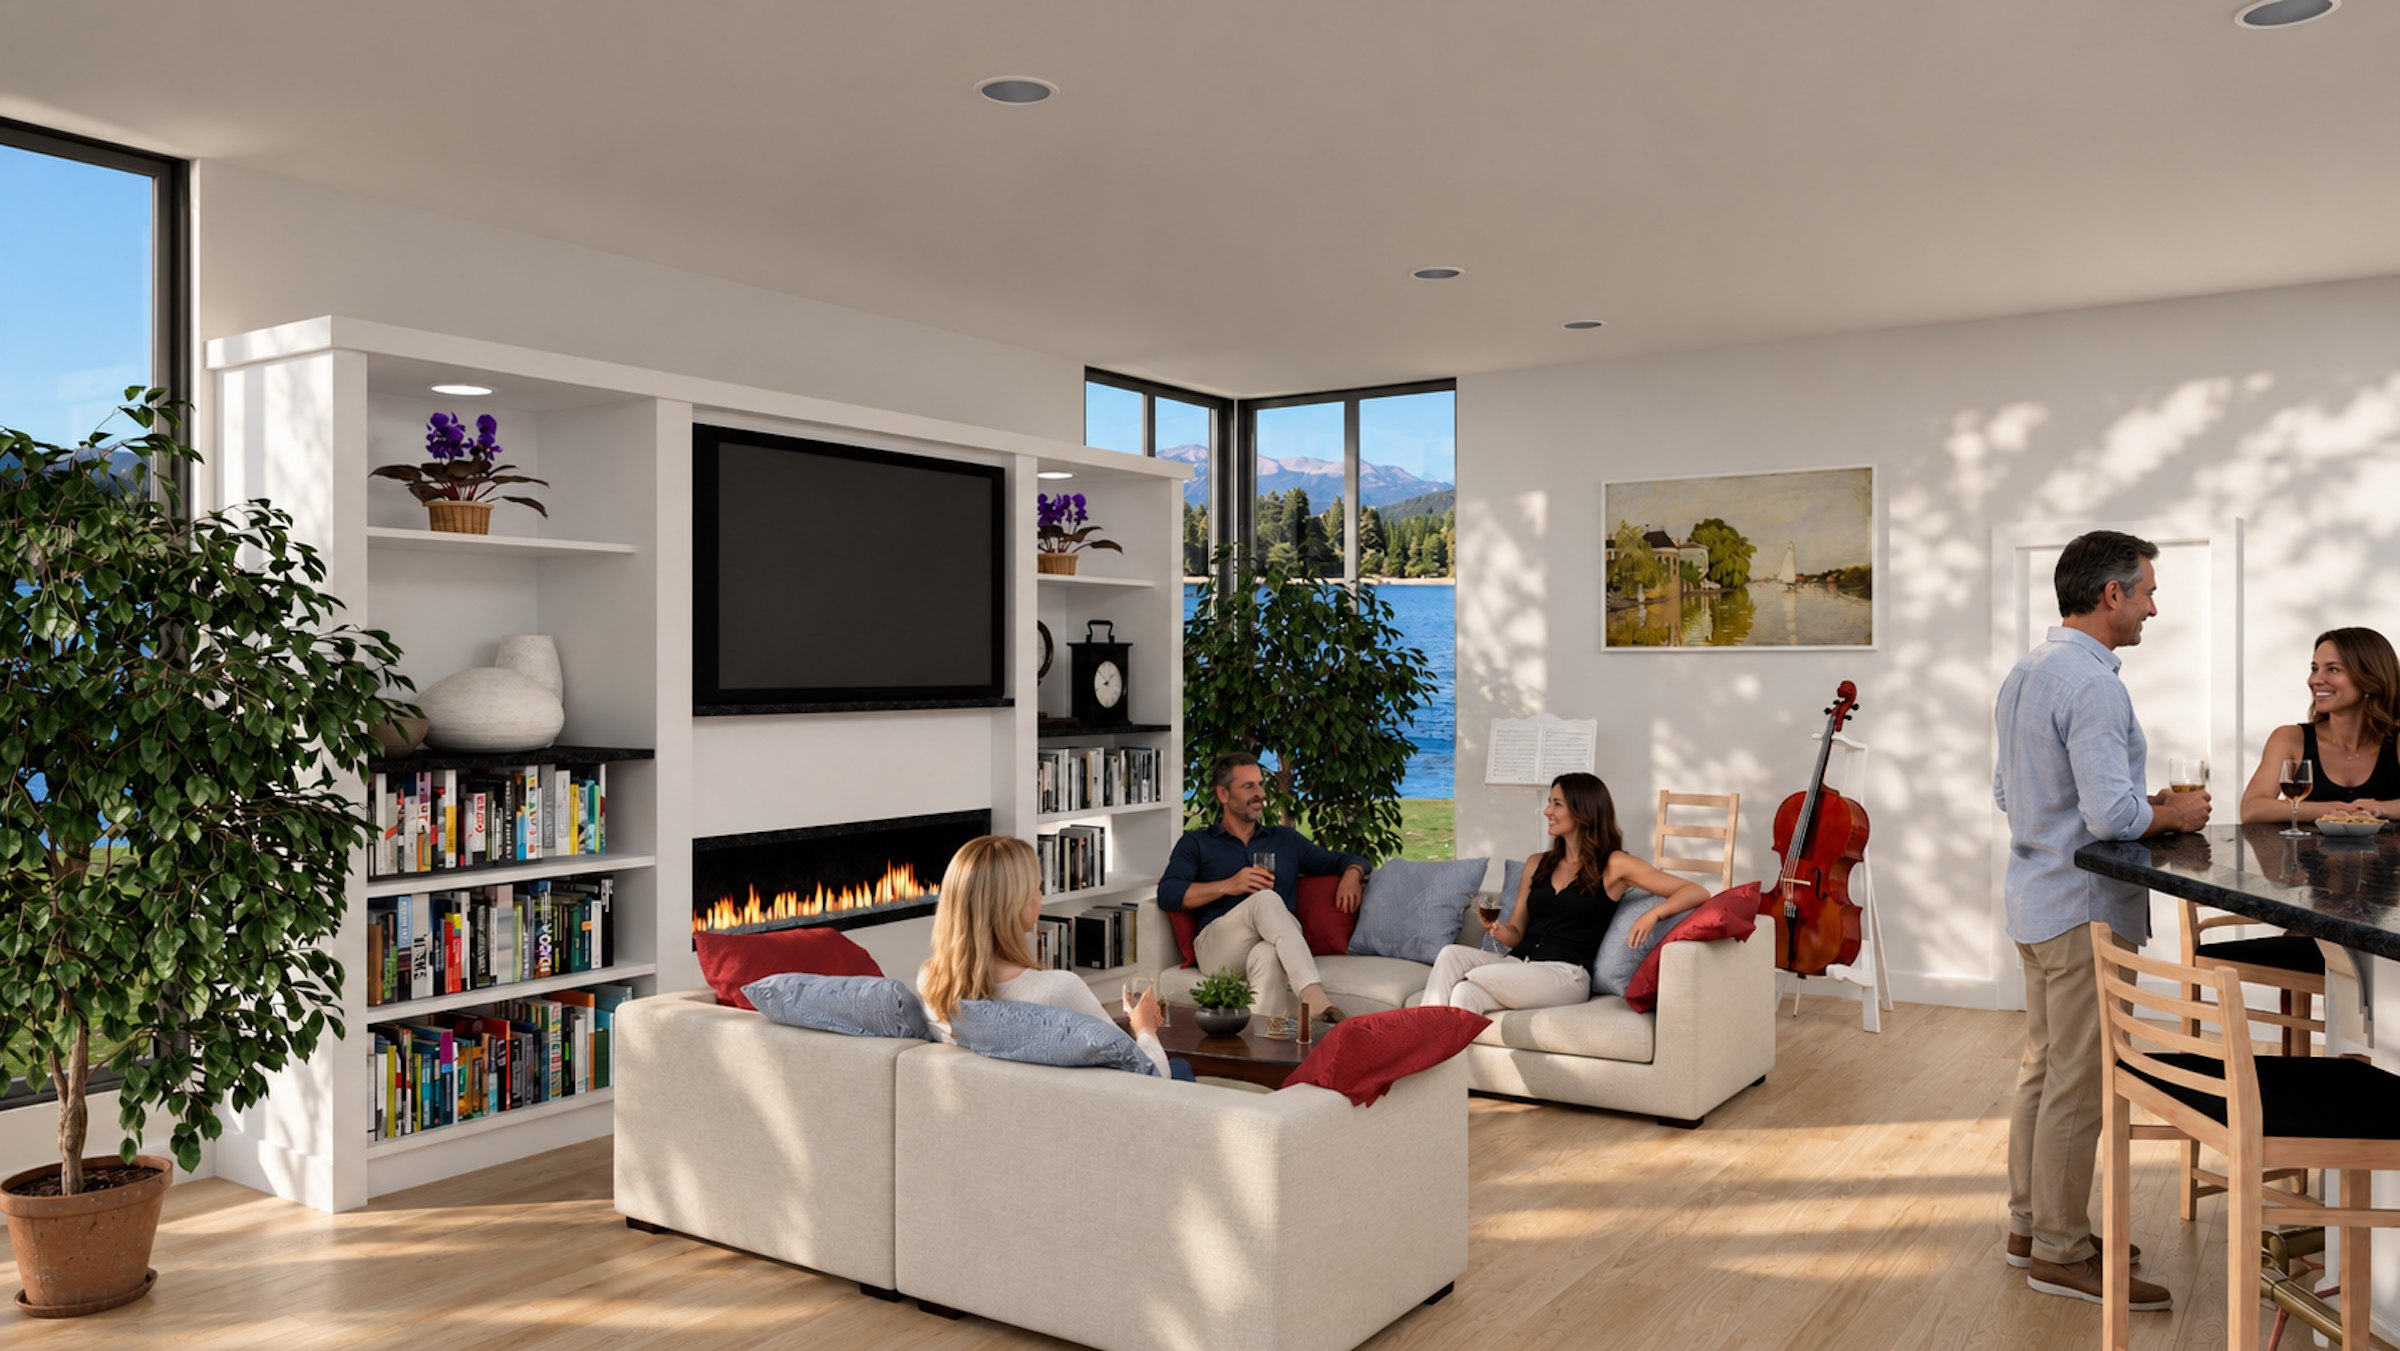
Lakeside Lounge is a single-room study, like The Study and the Wine Cellar: one space worked out in detail. Here the brief was entertaining. A black granite L-shaped bar with a brass foot rail and red stools anchors the room, and behind it sits a genuinely professional working bar in stainless steel, with ice wells, speed rails, a garnish station, and beer taps. The back bar runs a wall of wine bottles right across the main window, so every drink is poured against a view of the lake and the mountains, with open niches of pottery on either side.
The other half of the room is a comfortable lounge: deep sofas around a linear fireplace set into a wall of built-in bookshelves, with a cello waiting in the corner. Glass on three sides keeps the lake in view from everywhere, and a door opens straight out to the lawn. By evening, lighting tucked under the counter and into the niches turns the bar into the warm center of the room.