Exterior
A shingled one-room cabin raised on cross-braced timber piles at the water's edge, with a rooftop deck riding above it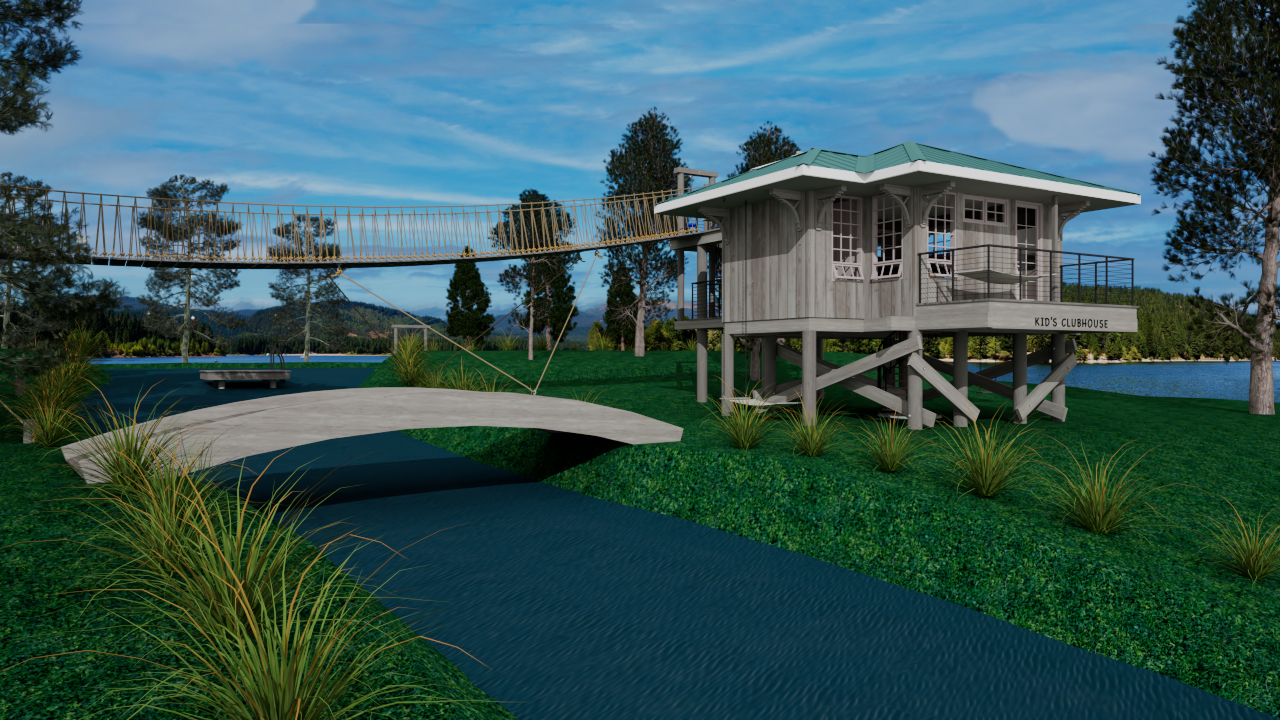
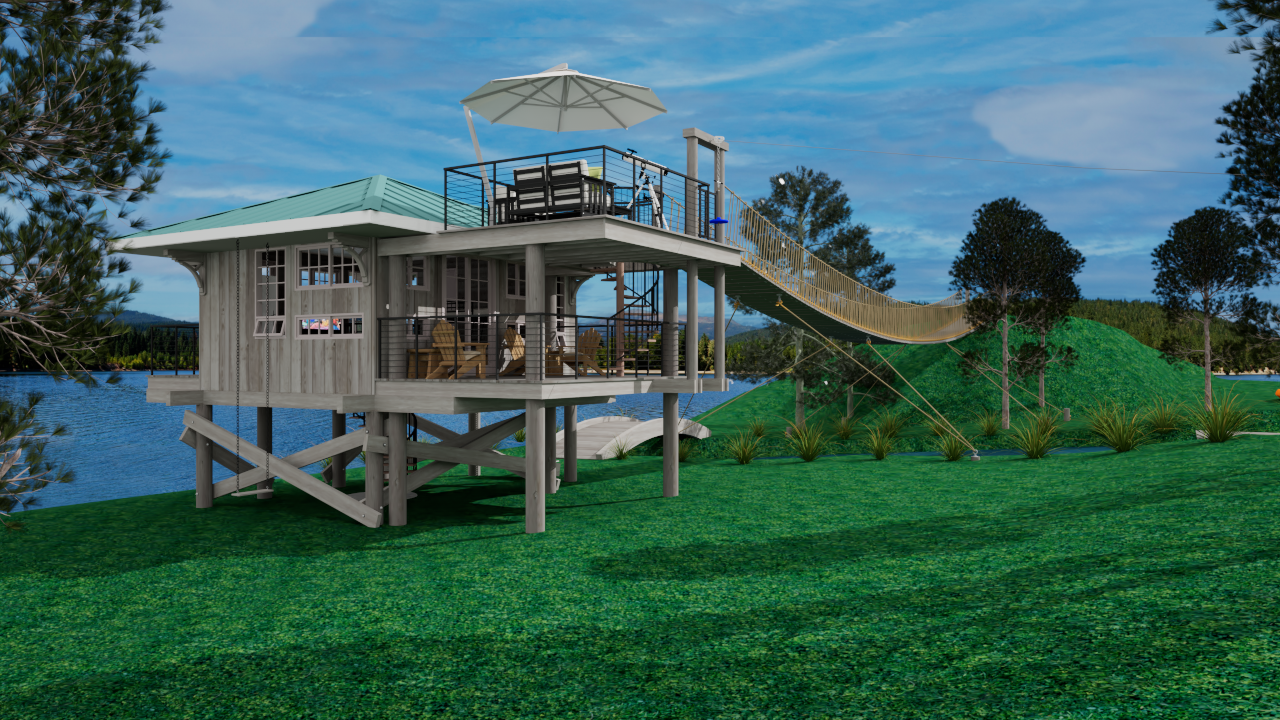
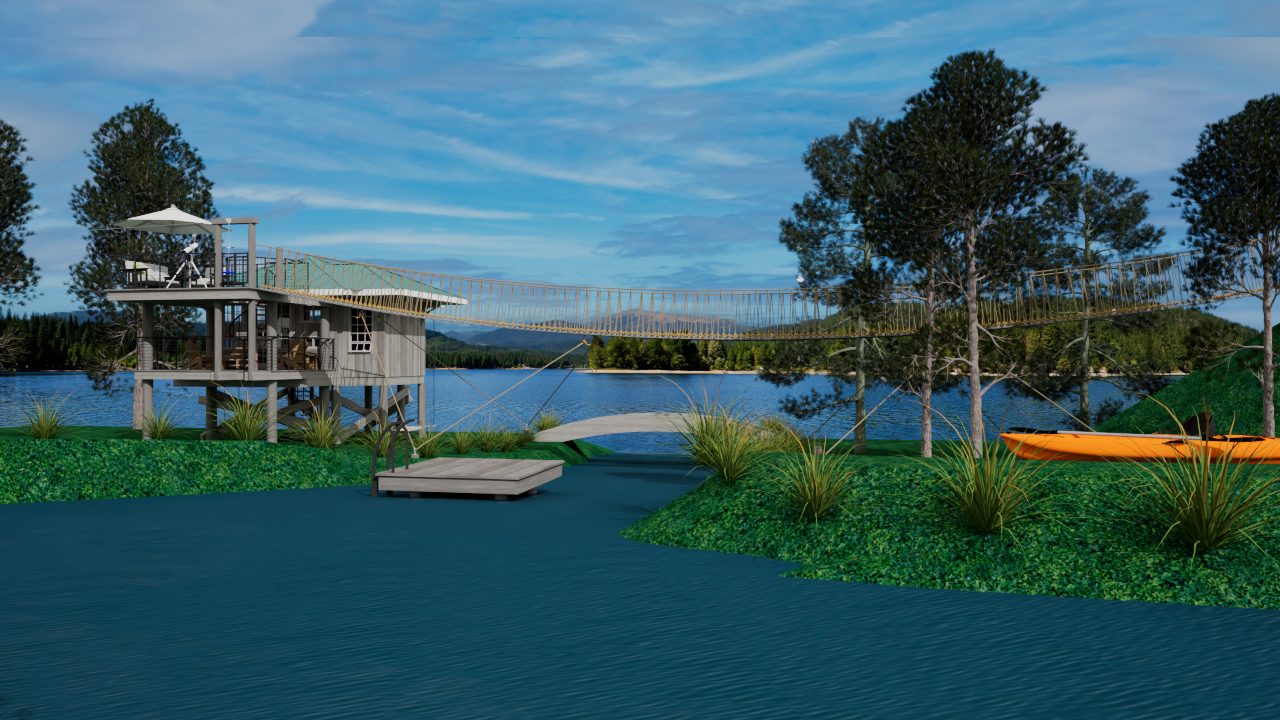
A one-room cabin on stilts at the water's edge, reached by a swaying rope bridge from the hillside and topped with its own rooftop deck and telescope — twin bunks, a spiral stair, and a mini galley kitchen make it a fully self-sufficient kids' outpost, sized and detailed for pure play rather than square footage.
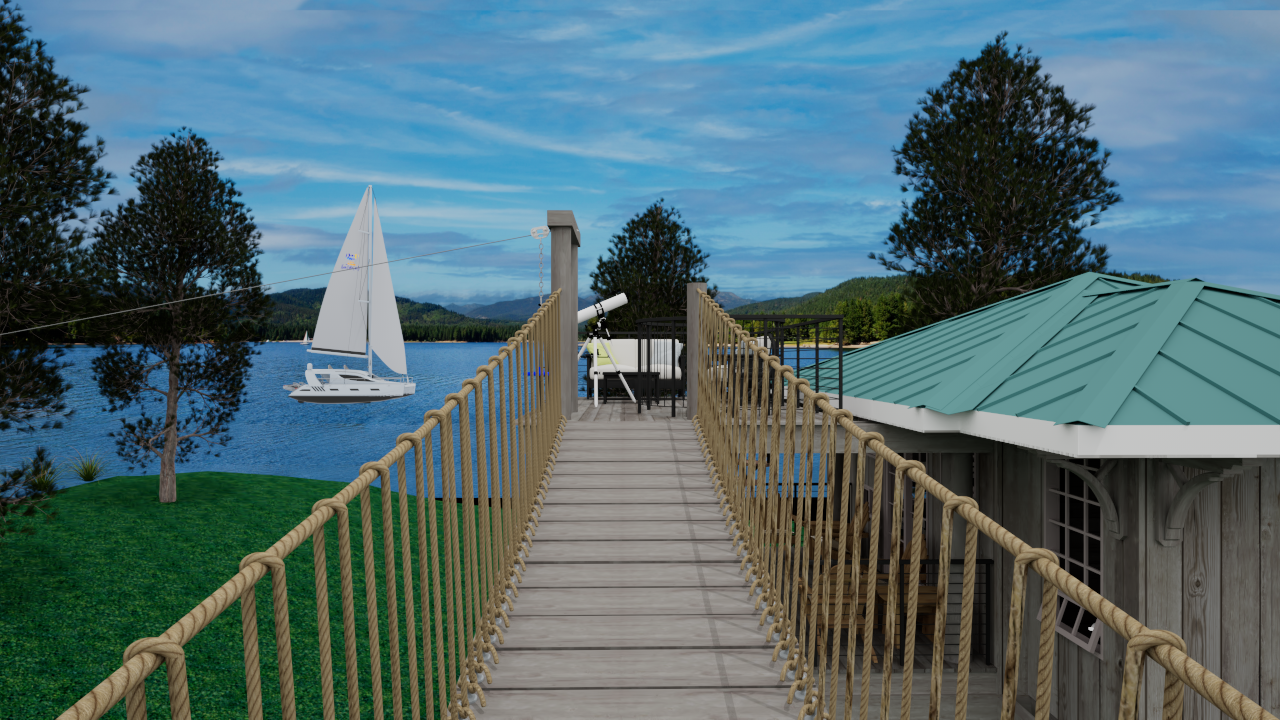
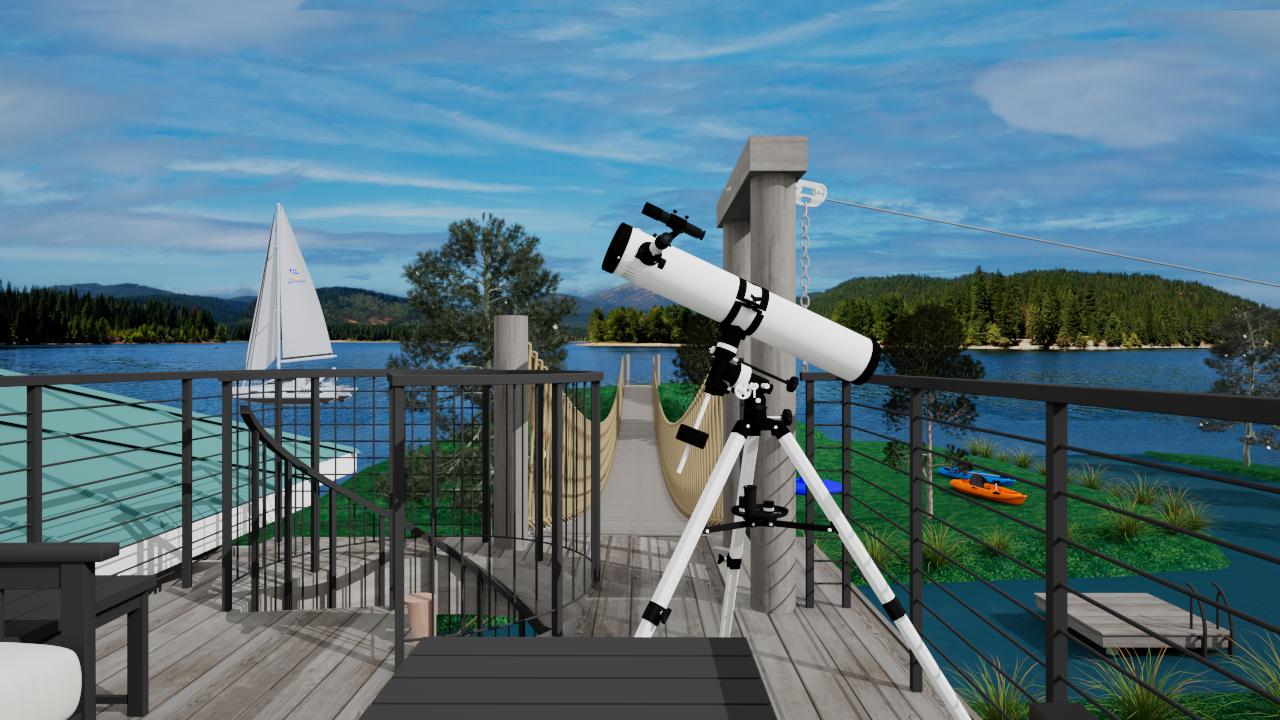
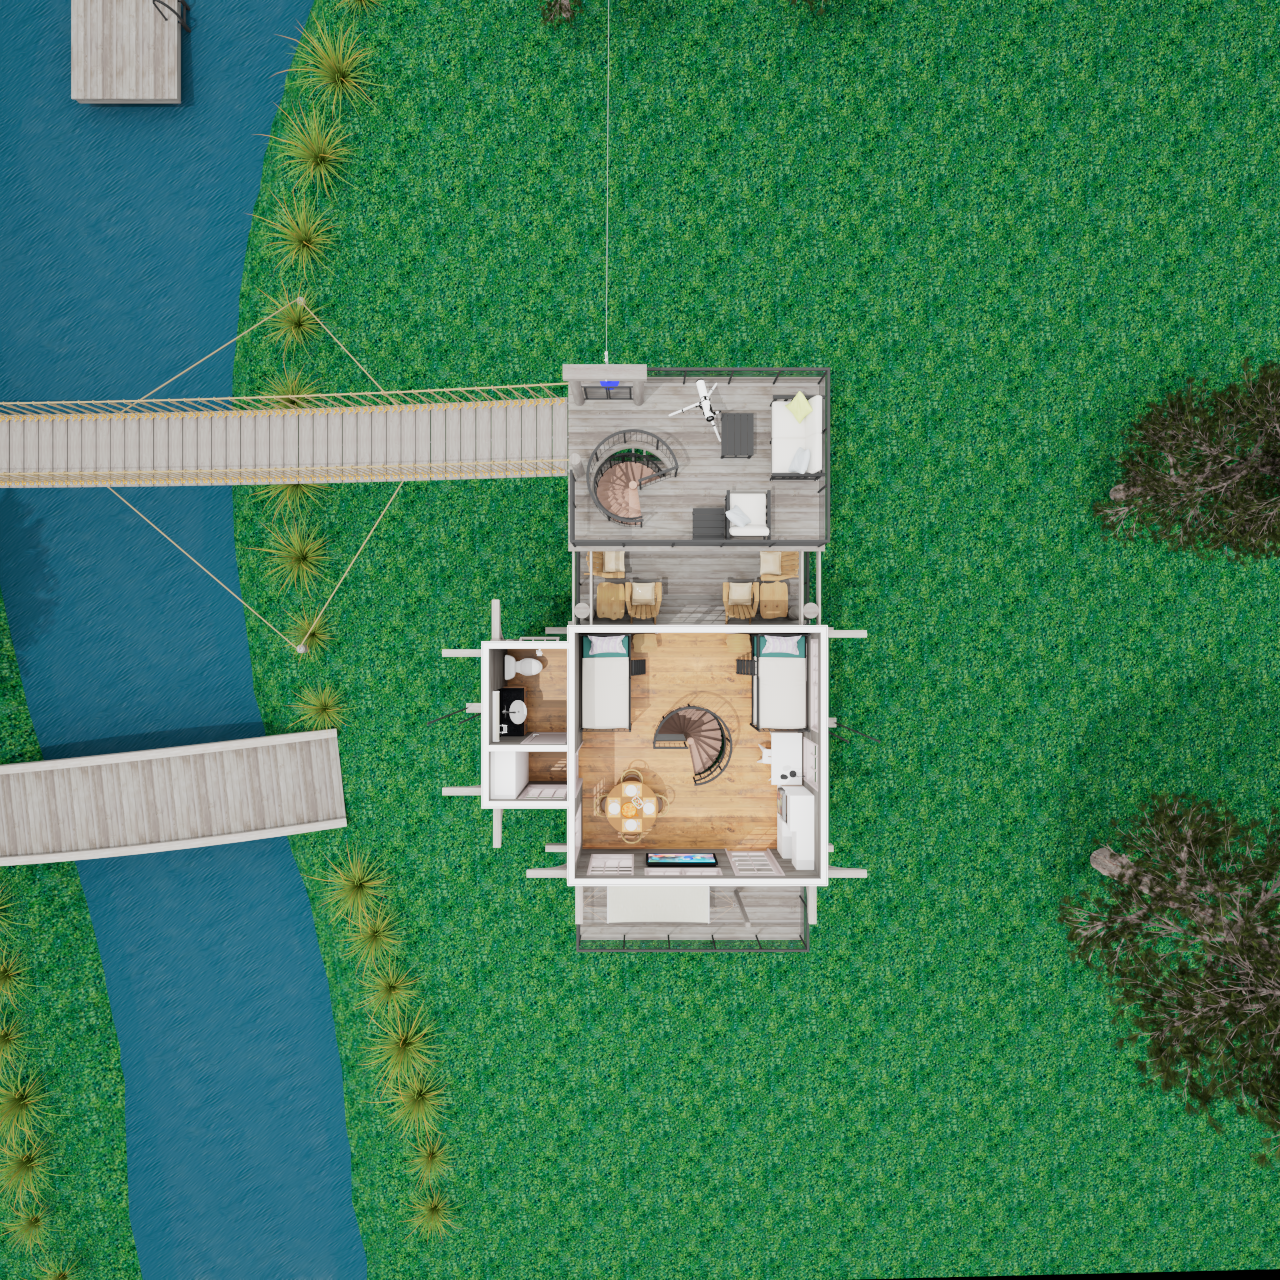
Kid's Clubhouse trades square footage for adventure. The cabin itself is a single compact room raised on cross-braced timber piles at the water's edge, kept up out of reach of the lake and given a full wraparound porch for its size. The only way in on foot is a suspension rope bridge running back to the hillside — swaying underfoot, rope-railed the whole way, and long enough to feel like a real crossing rather than a token gangway.
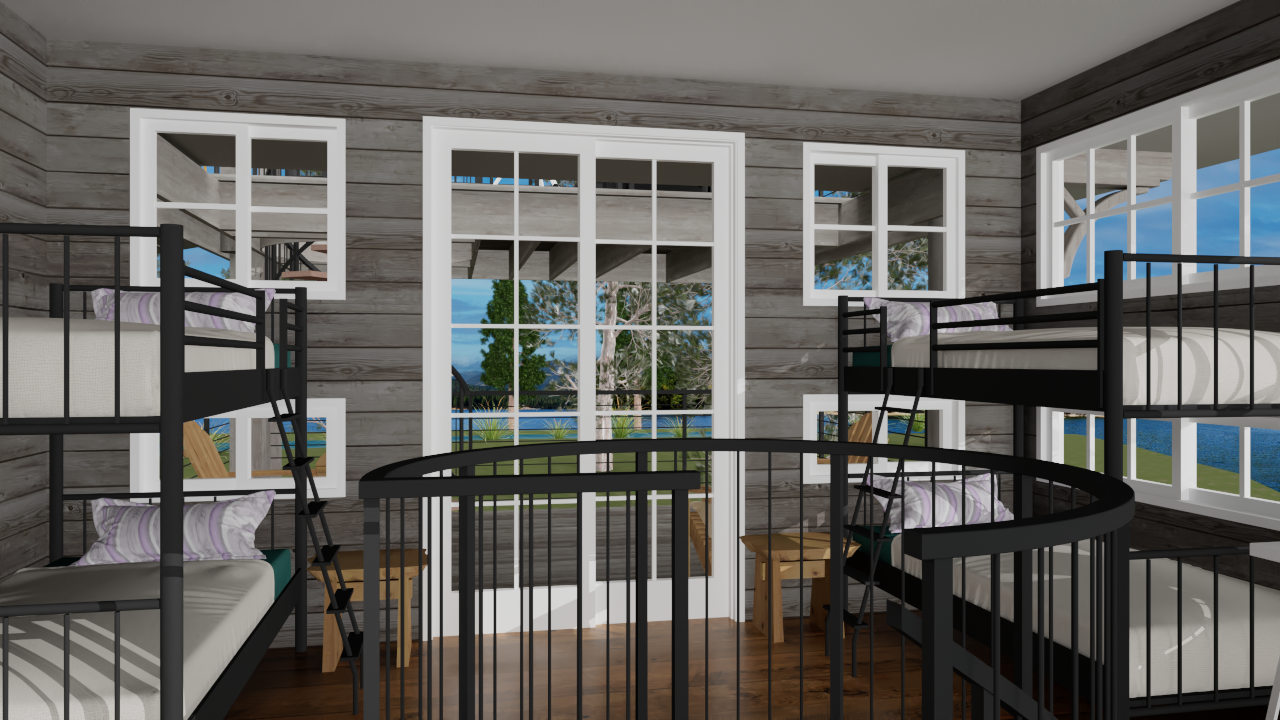
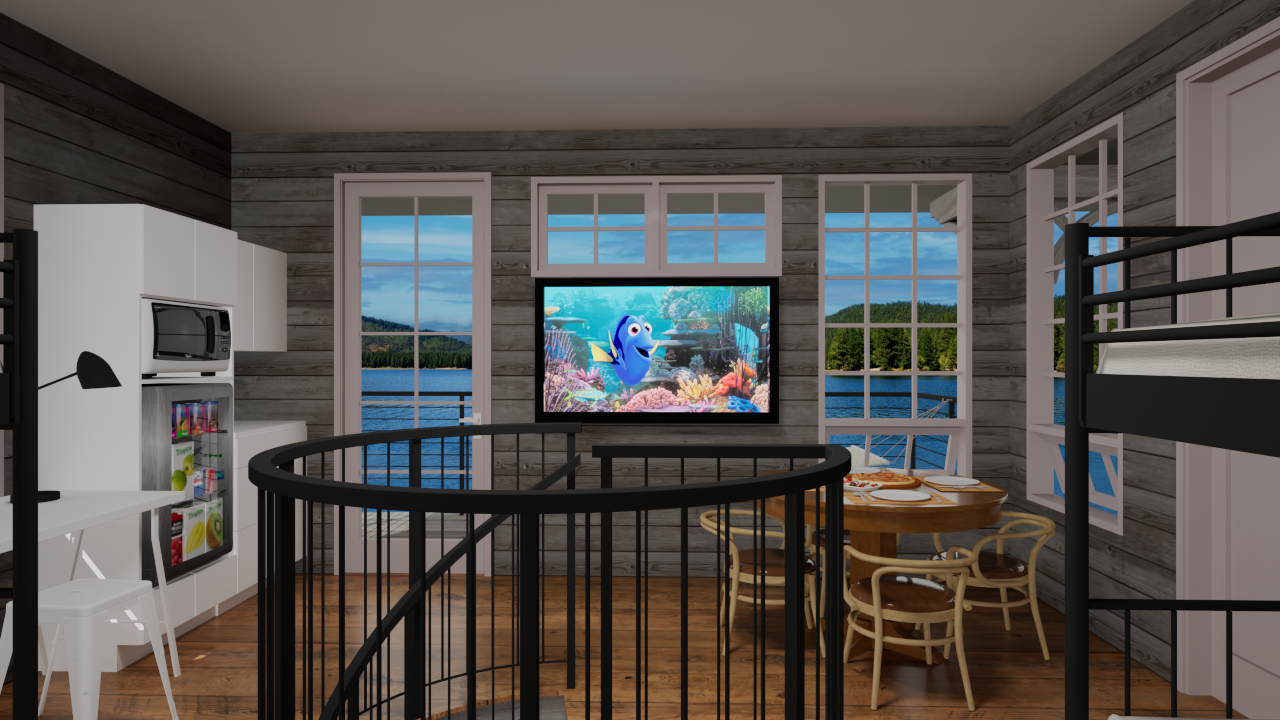
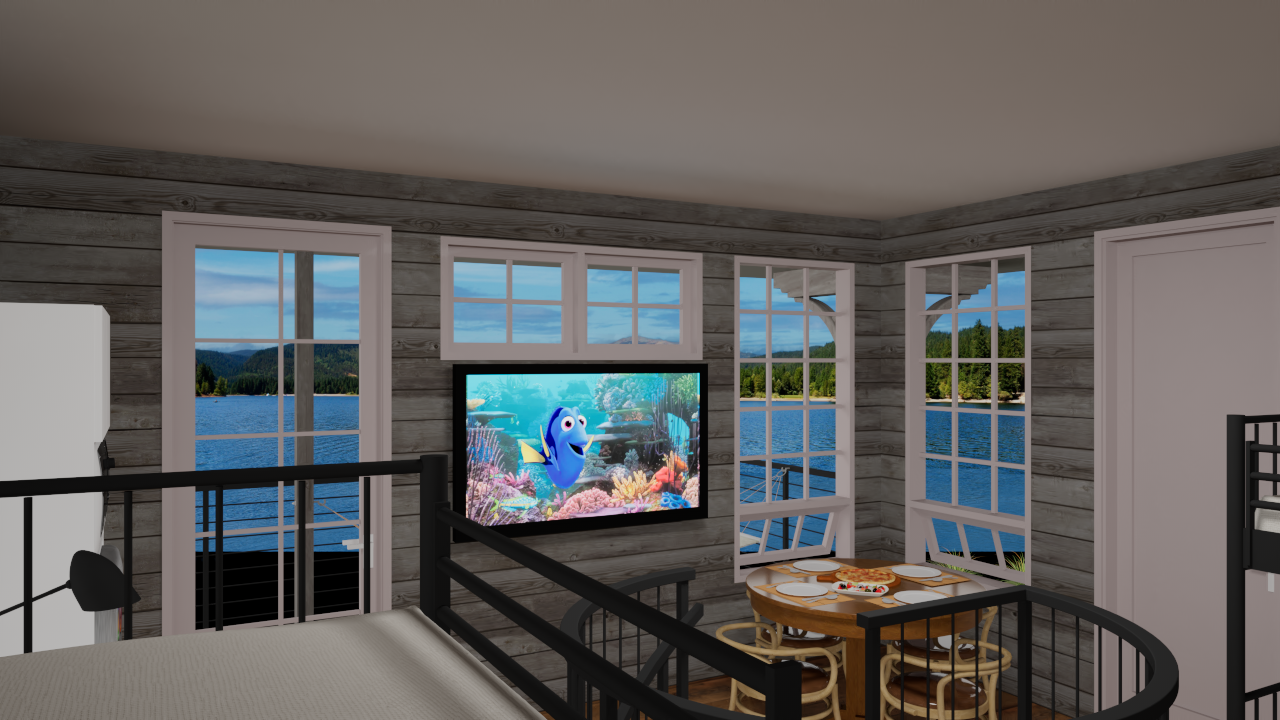
Inside, everything is scaled for kids and built to sleep a small crowd: twin built-in bunks face off across a tight spiral stair, with a galley kitchen — mini fridge, microwave, a round table set for pizza night — tucked along the water-facing wall. That same stair keeps climbing past the bunk room and up through the roof to a lookout deck, shaded by a market umbrella and fitted with its own telescope, turning the whole structure into a three-stop journey: bridge, bunkroom, and rooftop, each with a different way of looking at the lake.