Exterior — Two Finishes
The same cottage, roof, and porch, shown in two finishes to suit different gardens and neighborhoods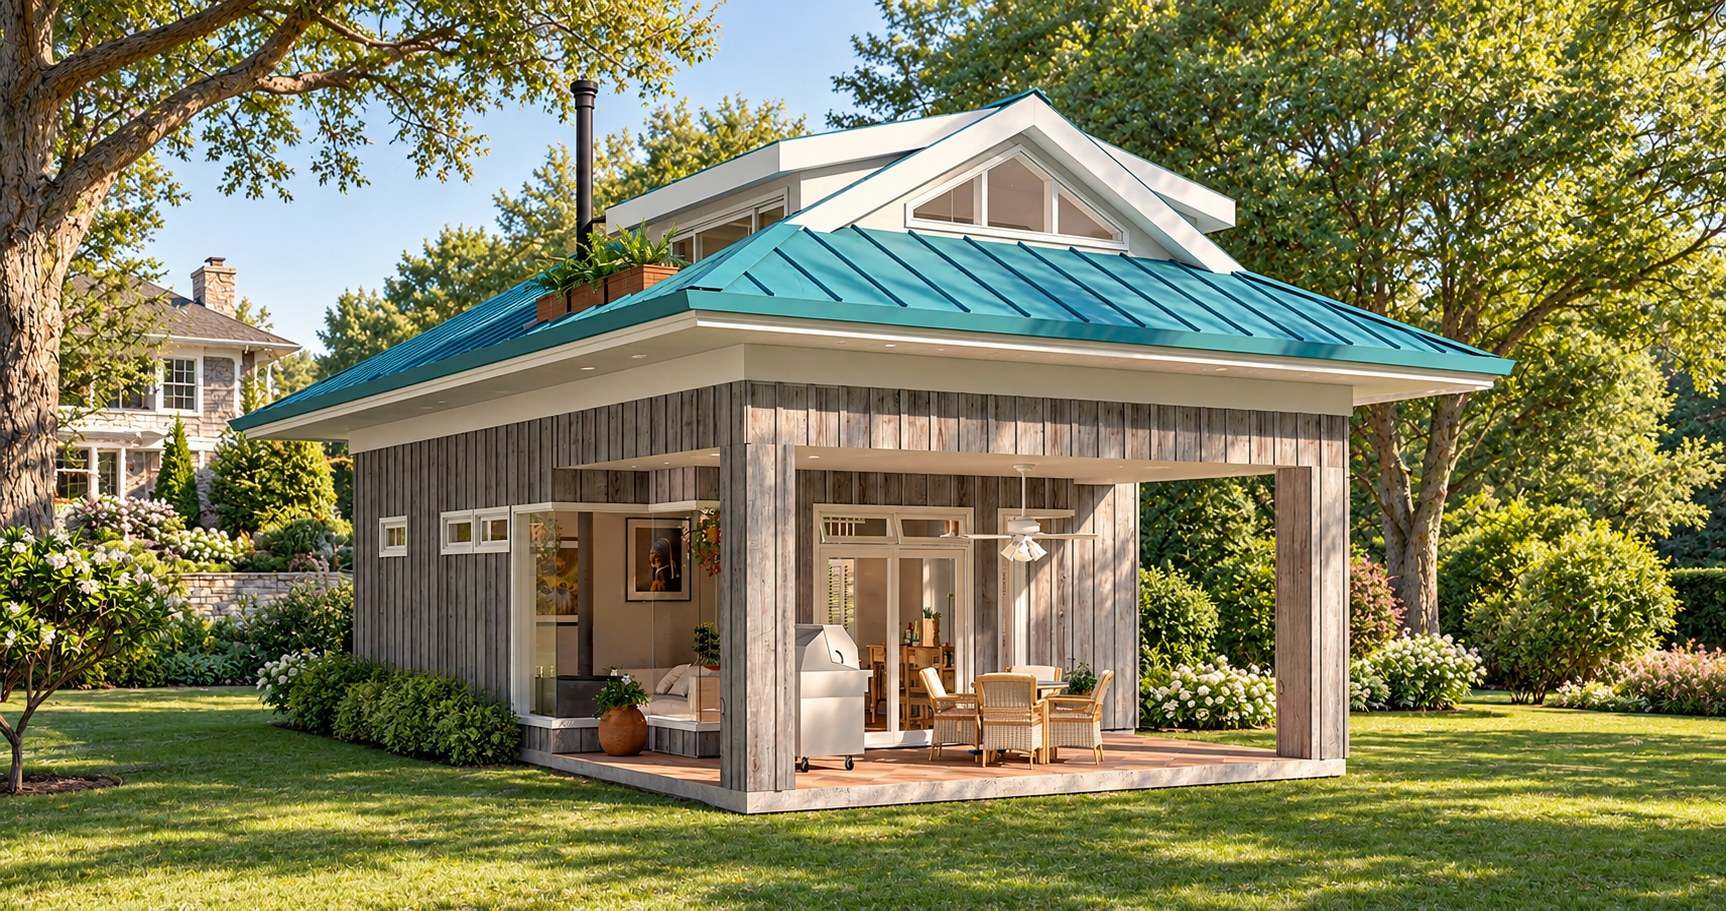
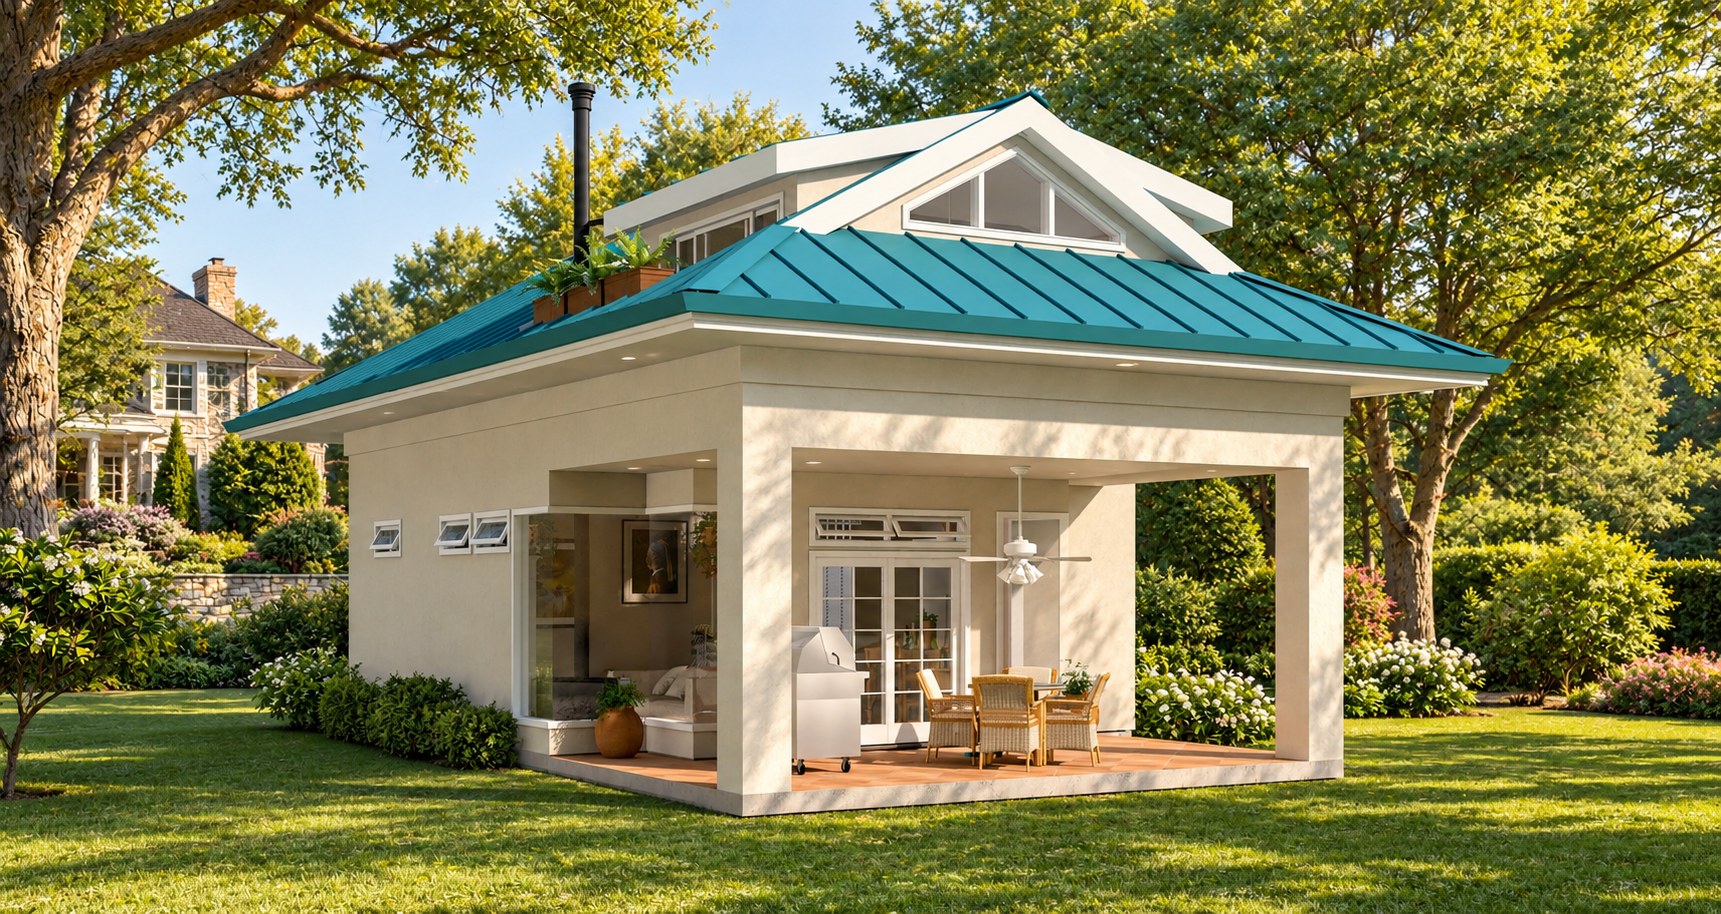
A compact guest cottage set in a leafy suburban garden. A teal hip roof rises to a raised gabled lantern that pours daylight into the rooms below, and a deep covered porch opens the living space to the lawn. Inside, a white spiral stair climbs to a loft where a small bridge links a bedroom to an office. The exterior is shown in two finishes: weathered board-and-batten and smooth stucco.
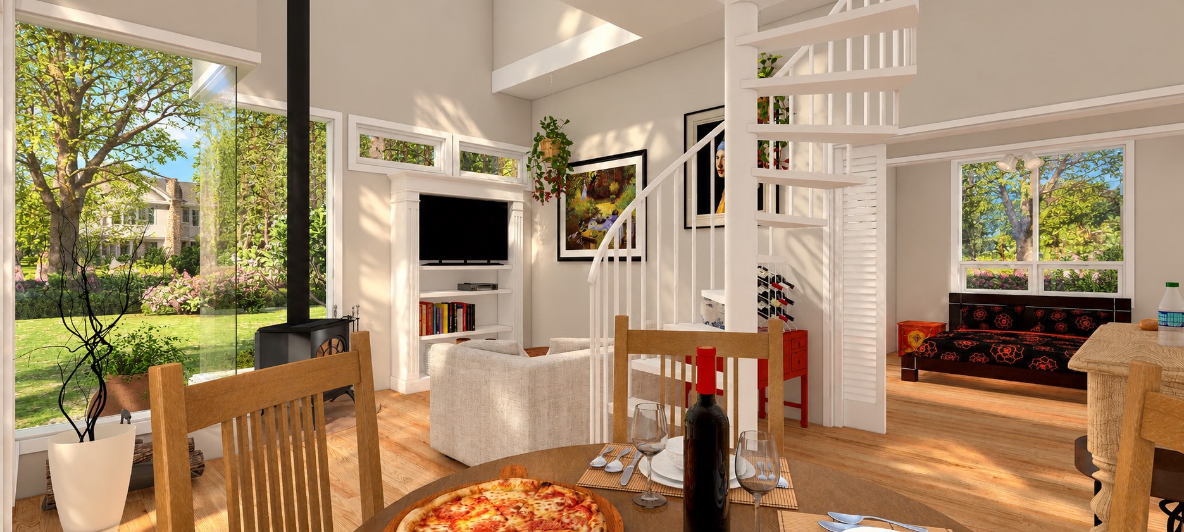
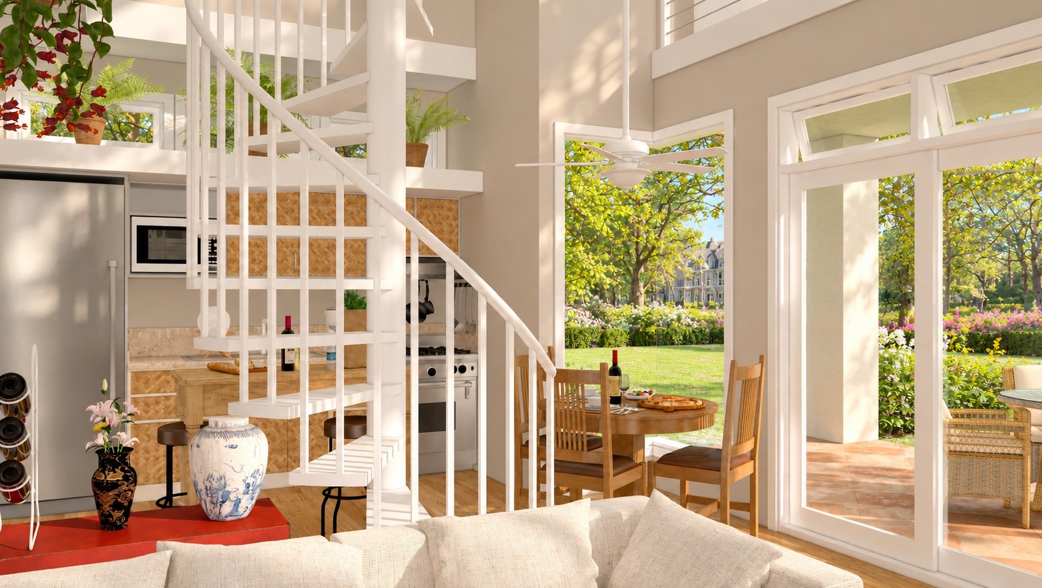
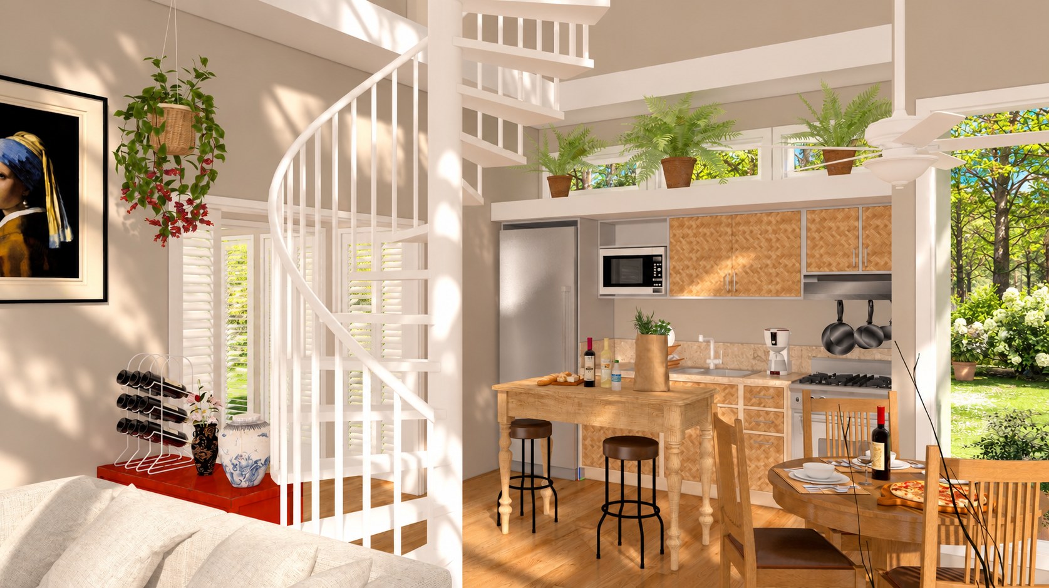
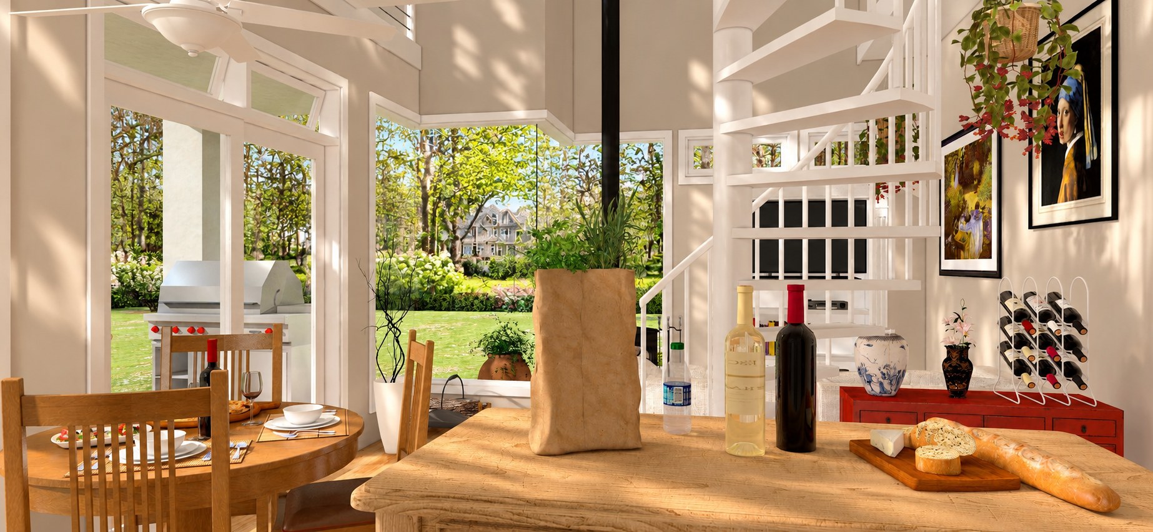
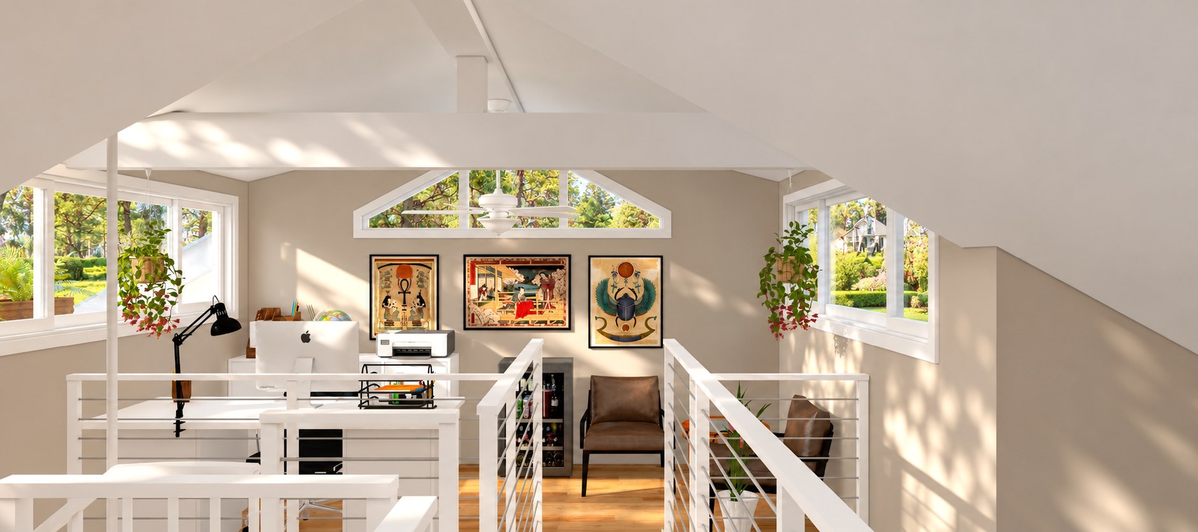
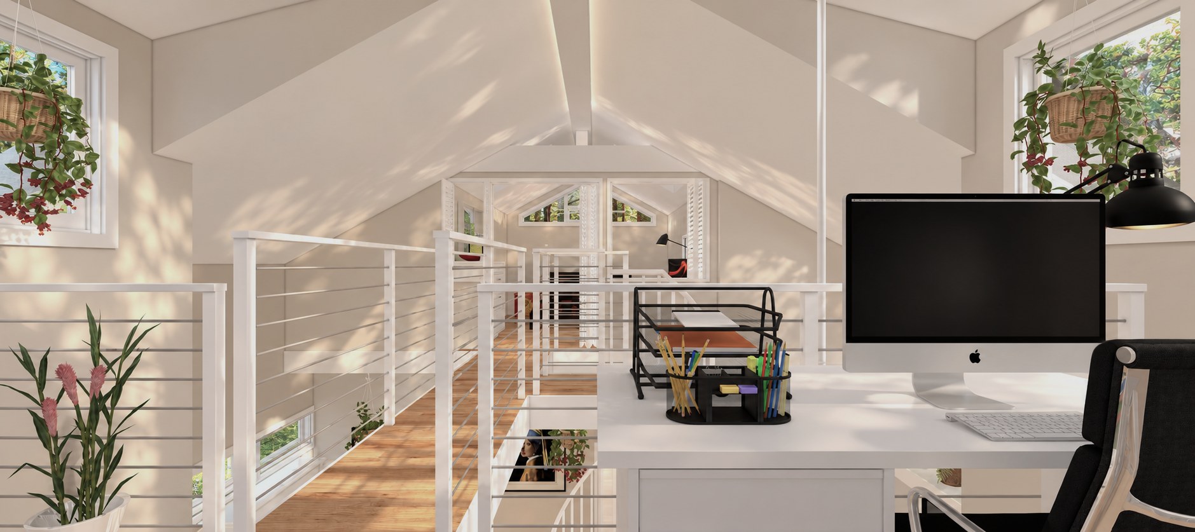
Garden Cottage is a guest house that makes a small footprint feel generous. A teal standing-seam hip roof keeps the profile low and friendly in the garden, while a raised gabled lantern at its center lifts above it, bringing daylight deep into the main room. A deep covered porch, set with a table and a grill, extends the living space out onto the lawn. The cottage is shown in two finishes, weathered board-and-batten and smooth stucco, so it can settle into very different gardens and streets.
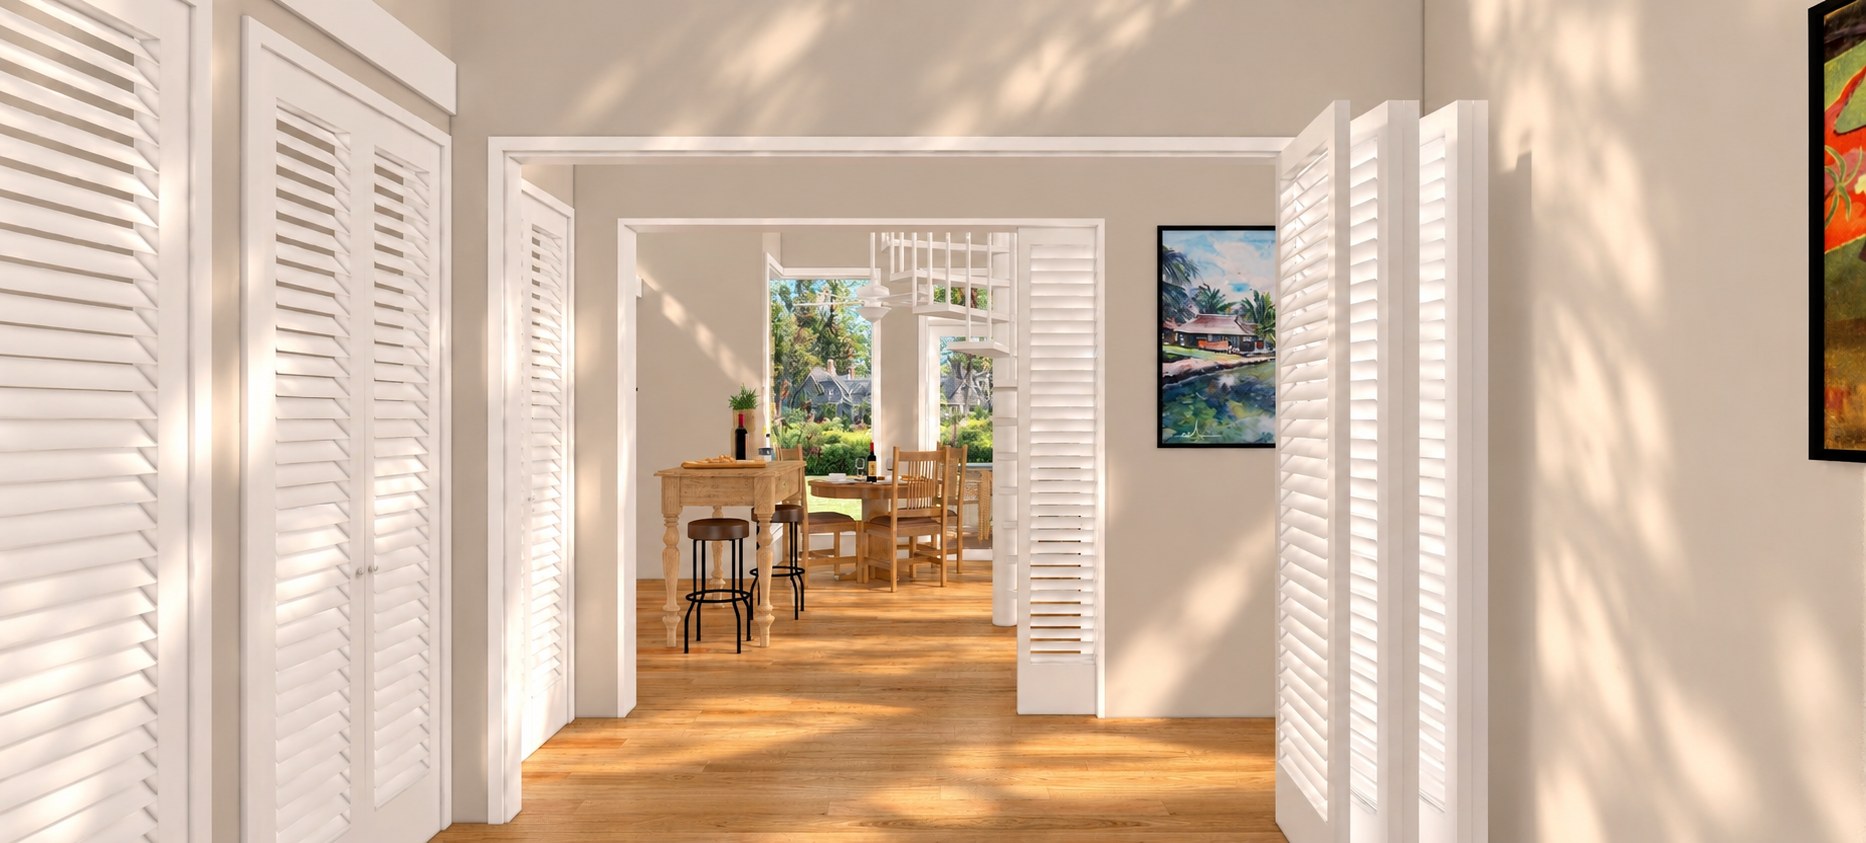
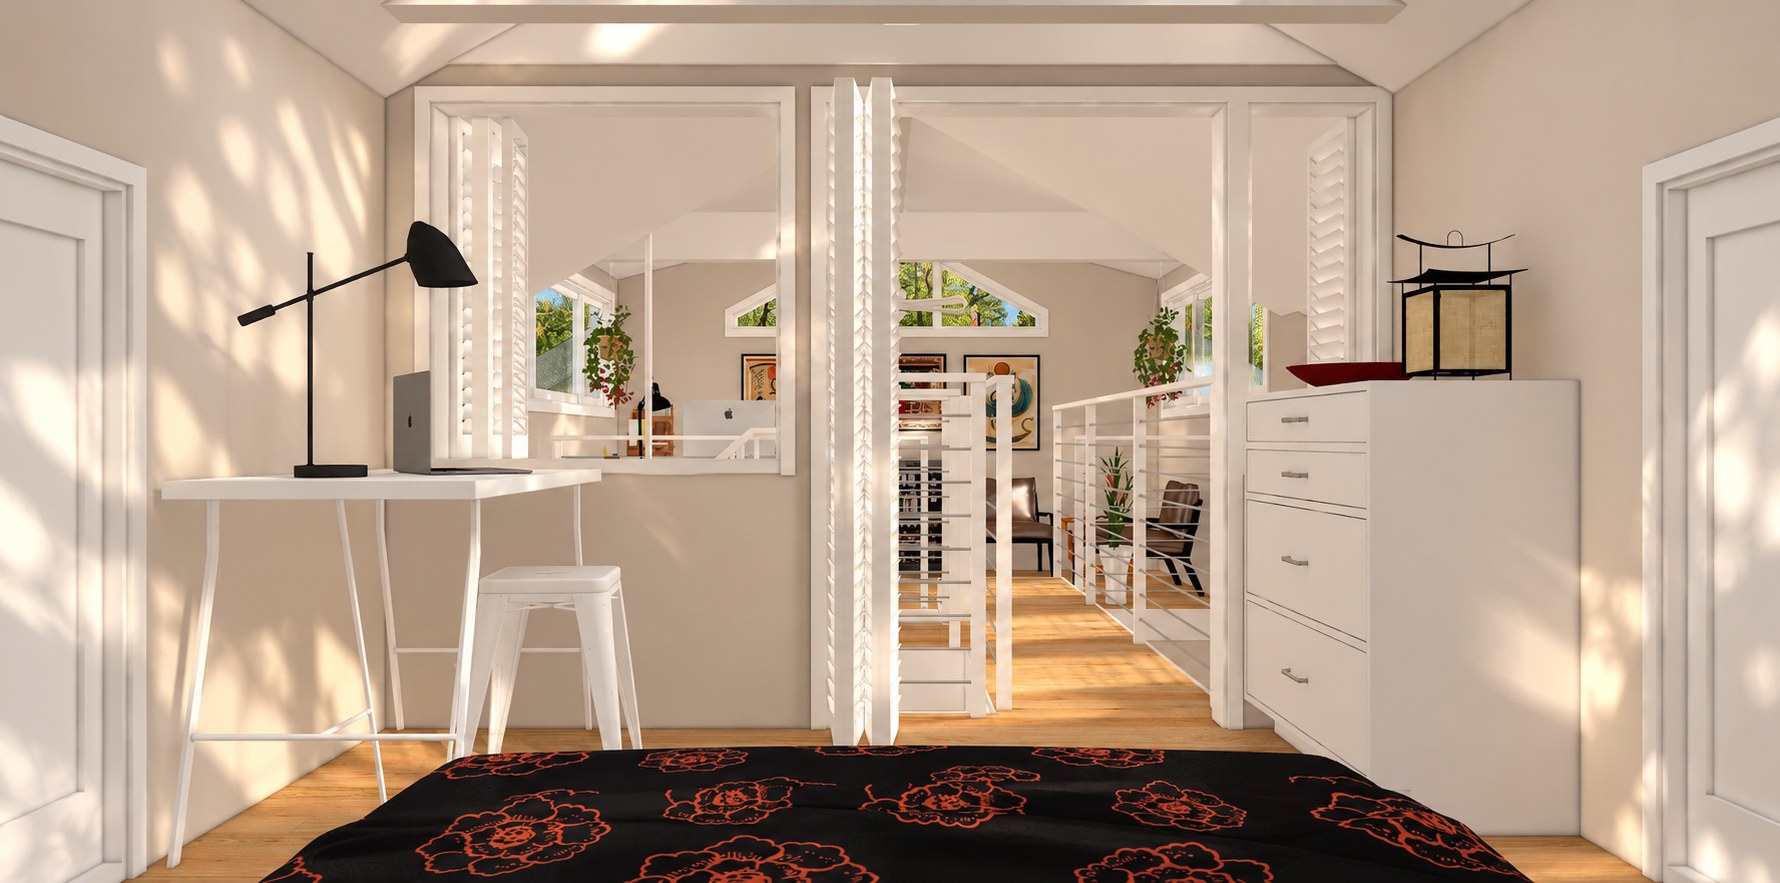
Inside, the main floor is one bright open room: a wood stove and sitting area, built-in shelves, a compact kitchen with a butcher-block island, and a round table beside glass doors to the porch. A bedroom sits off the main room behind louvered doors. The real surprise is the white spiral stair, which climbs to a loft where a small bridge links a second bedroom on one side to an office on the other, both looking out through the lantern windows to the trees.