Exterior & Guest Bungalow
A white two-story house under teal hip roofs, raised on piers among the palms, with tiare bushes around the twin entry stairs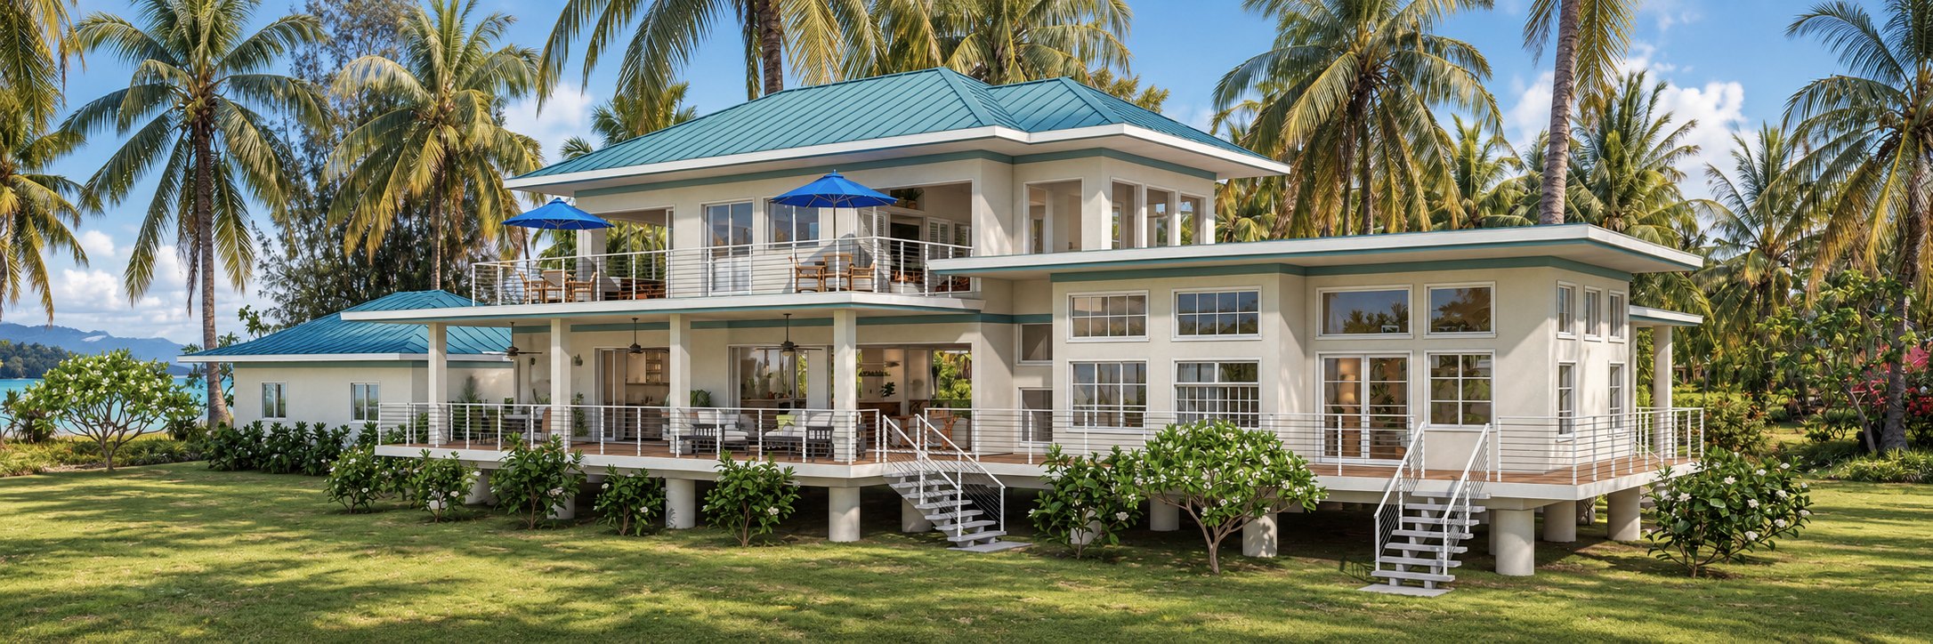
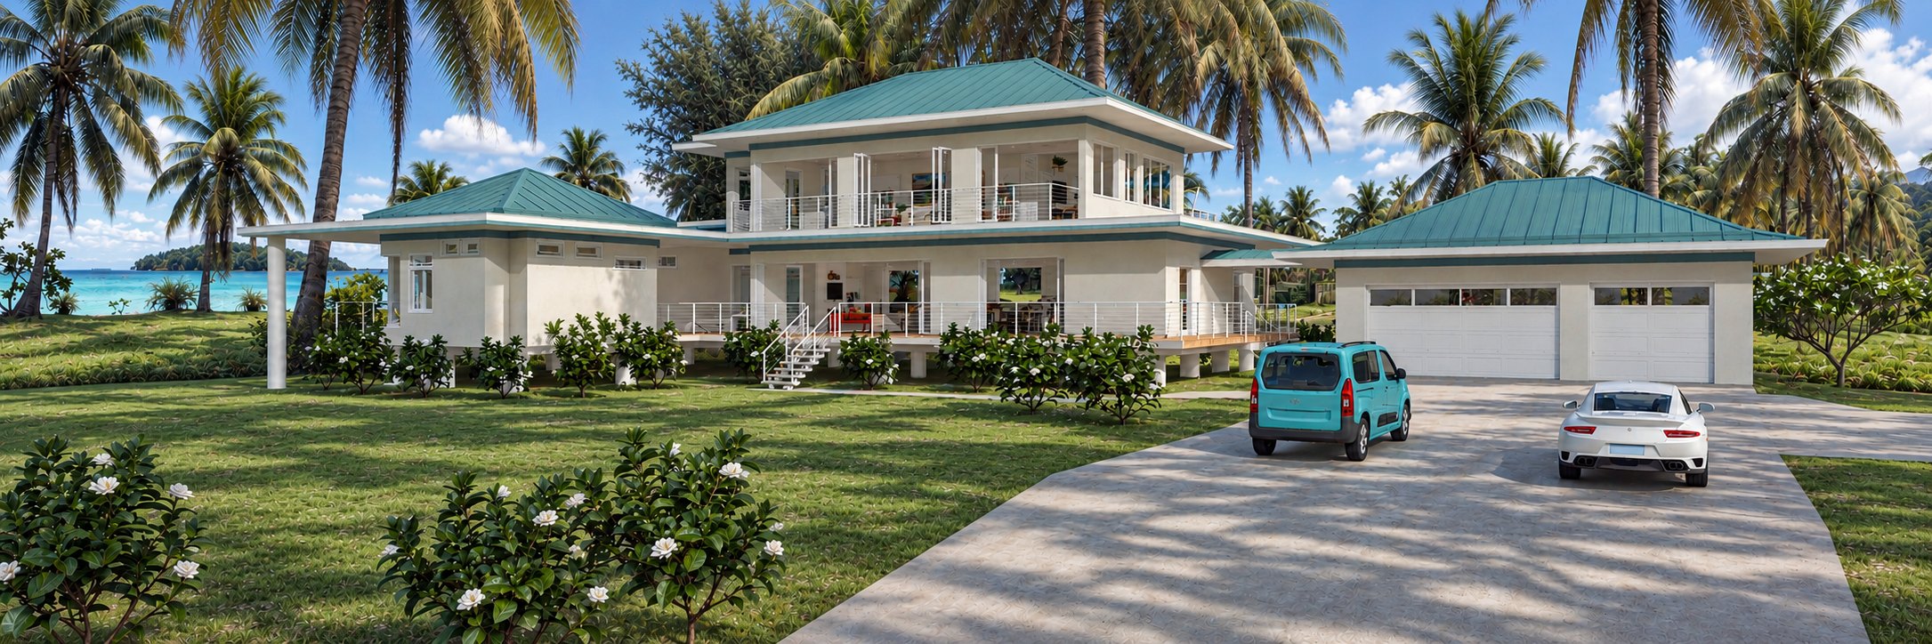
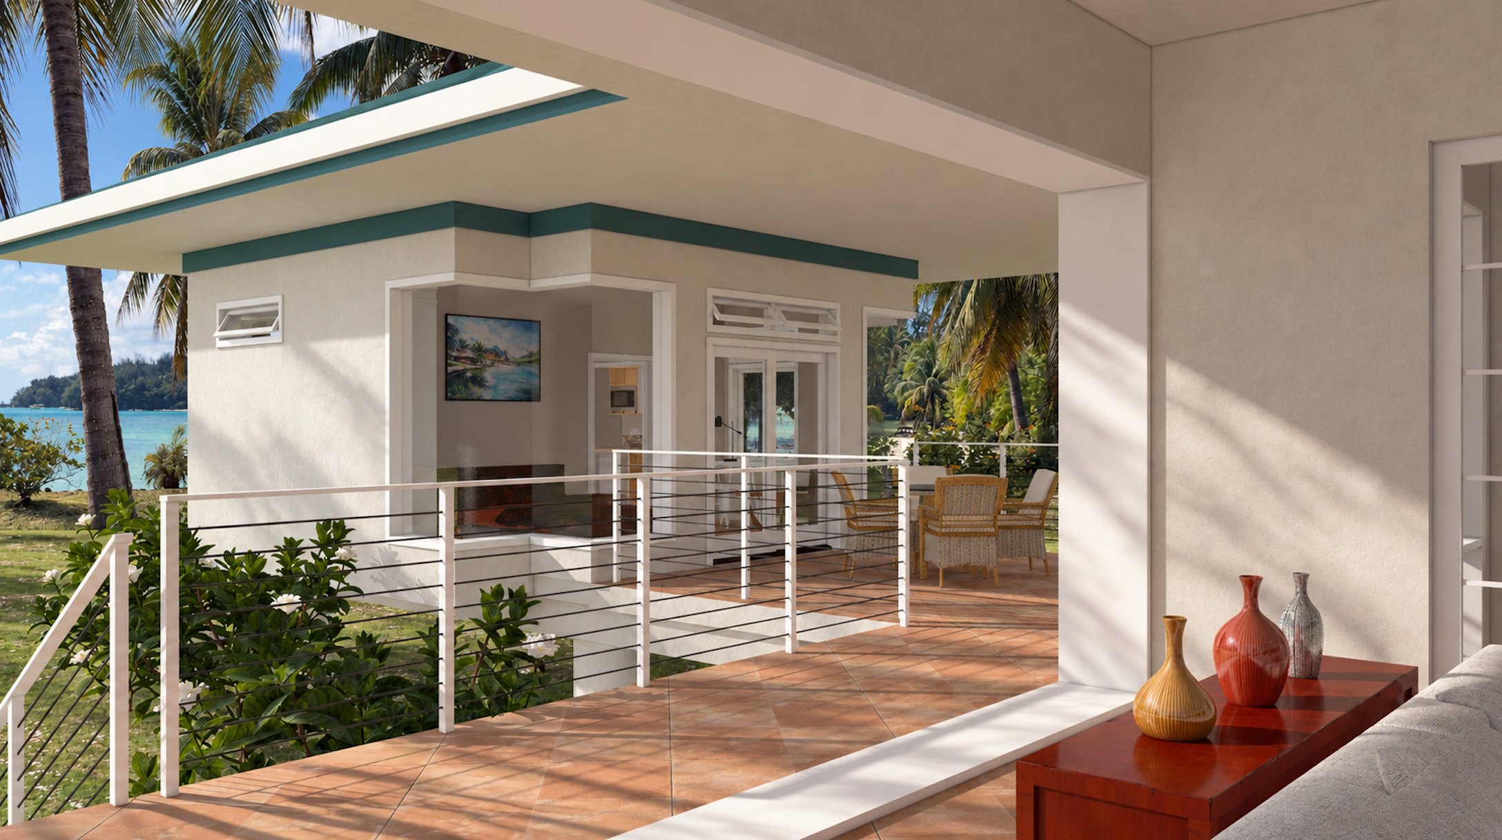
Fare Tiare is Tahitian for “house of the tiare,” the fragrant white gardenia that grows all over the site. Raised on piers among the coconut palms, the two-story house wraps itself in deep lanais under teal hip roofs, opening entirely to the lagoon and the motu just offshore. A self-contained guest bungalow sits off the deck, and a three-car garage connects to the house by a covered walkway.
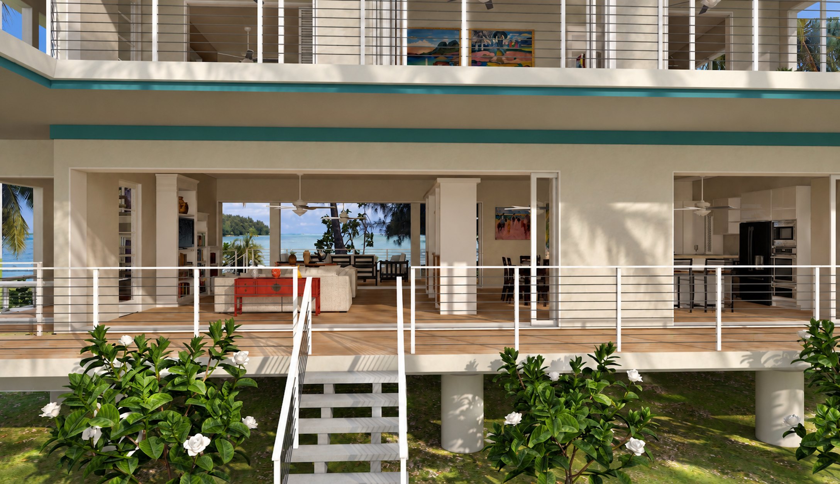
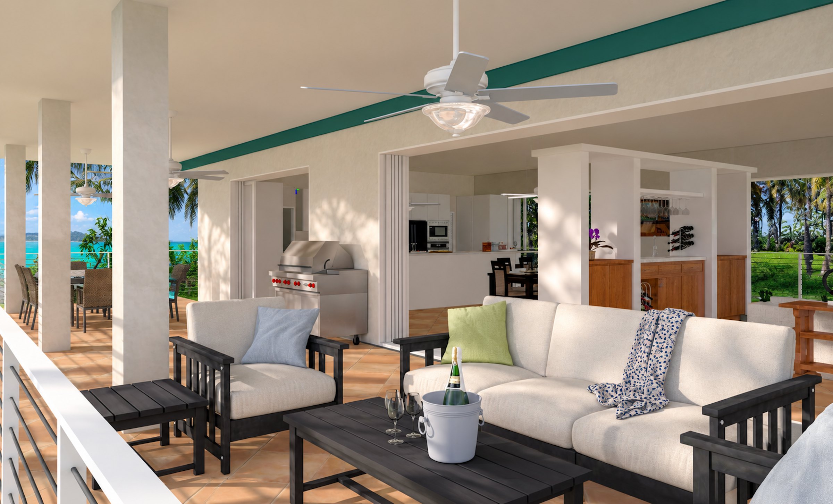
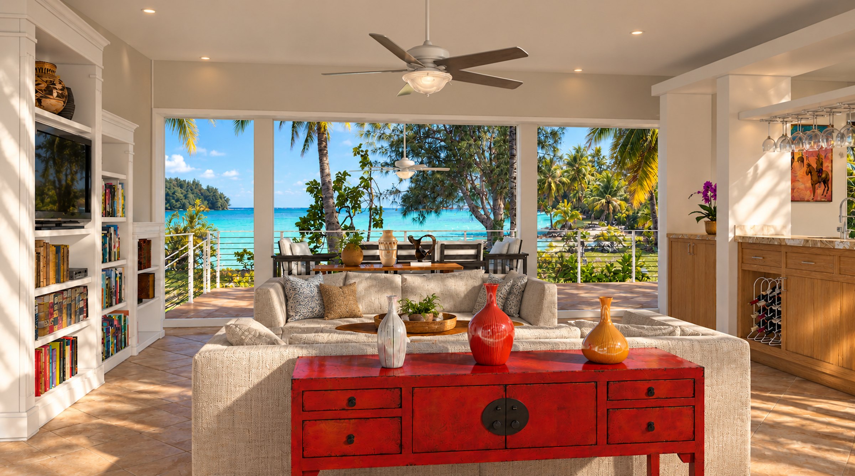
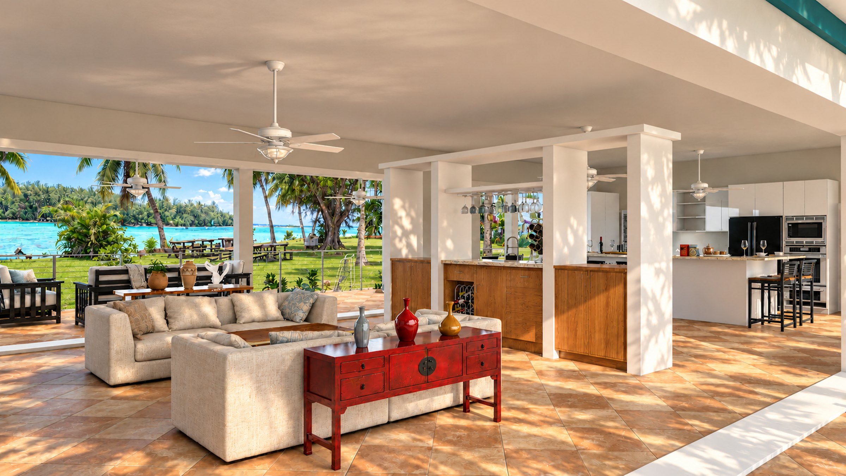
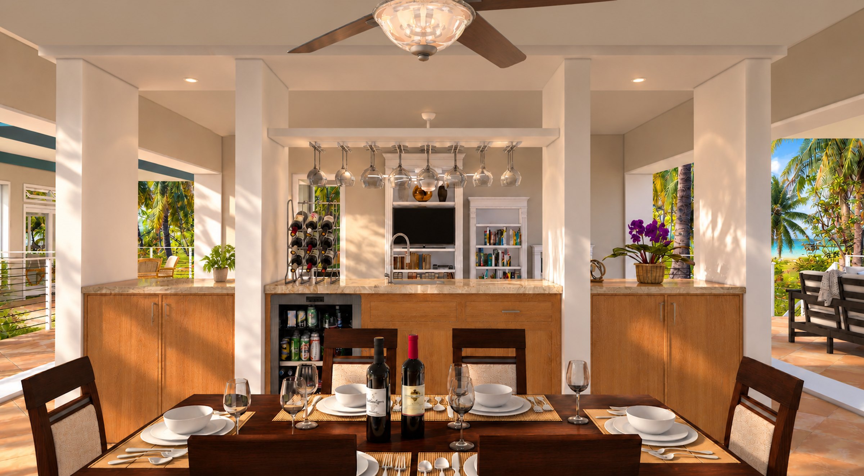
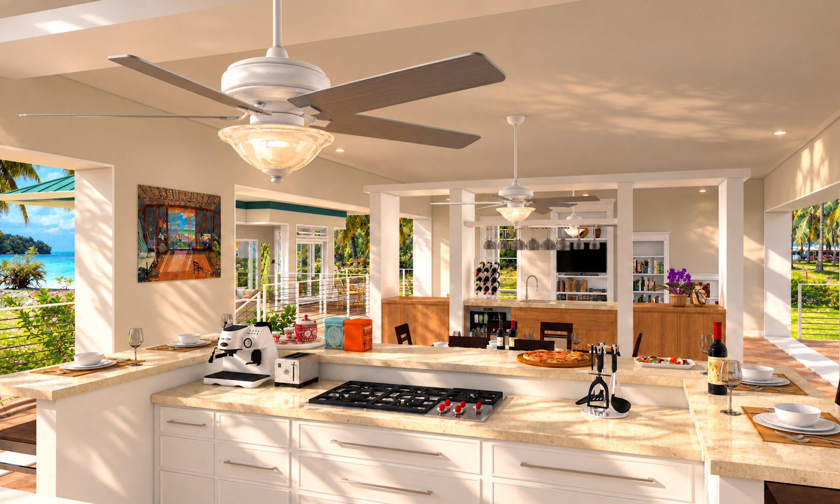
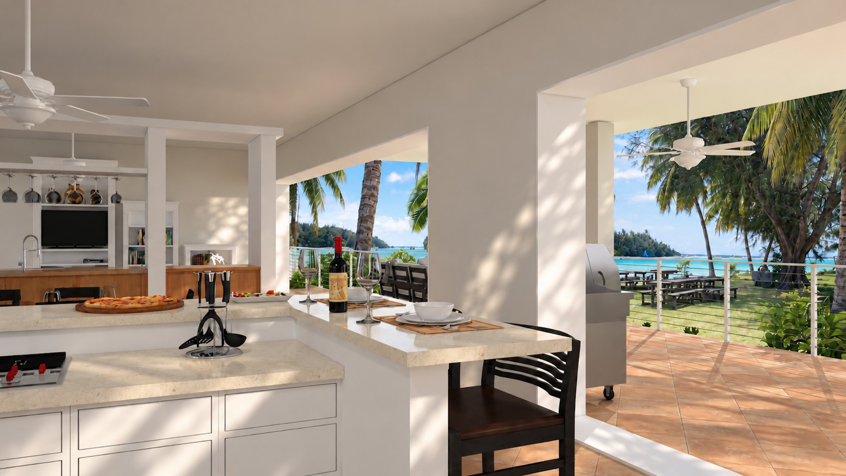
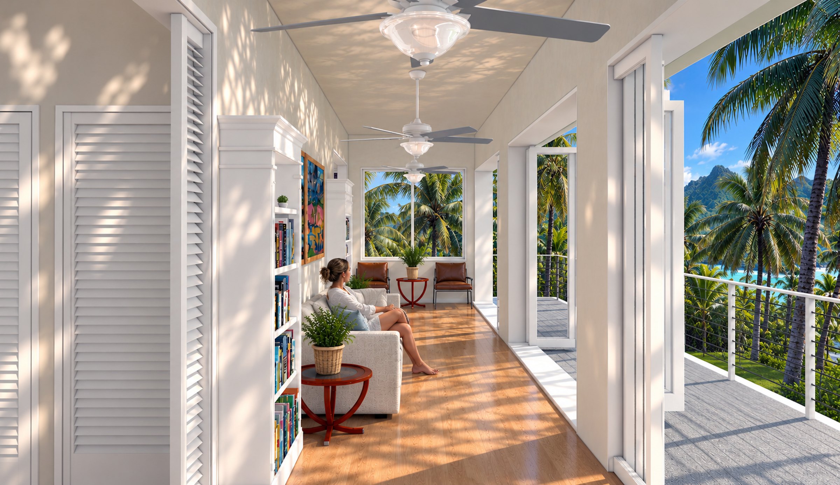
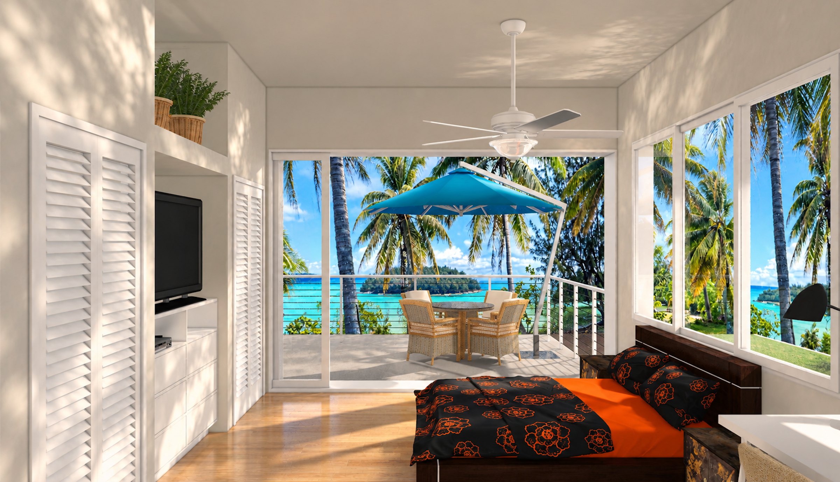
Fare Tiare takes its cues from the classic island plantation house: white walls, teal metal hip roofs, and the whole house raised on piers to catch the breeze and keep clear of the ground. Deep covered lanais wrap every side, so the house is lived as much outside as in, and twin stairs rise from the garden through the tiare bushes that give the house its name. Off the deck, a self-contained guest bungalow gives visitors their own space, and a detached three-car garage connects to the house by a covered walkway.
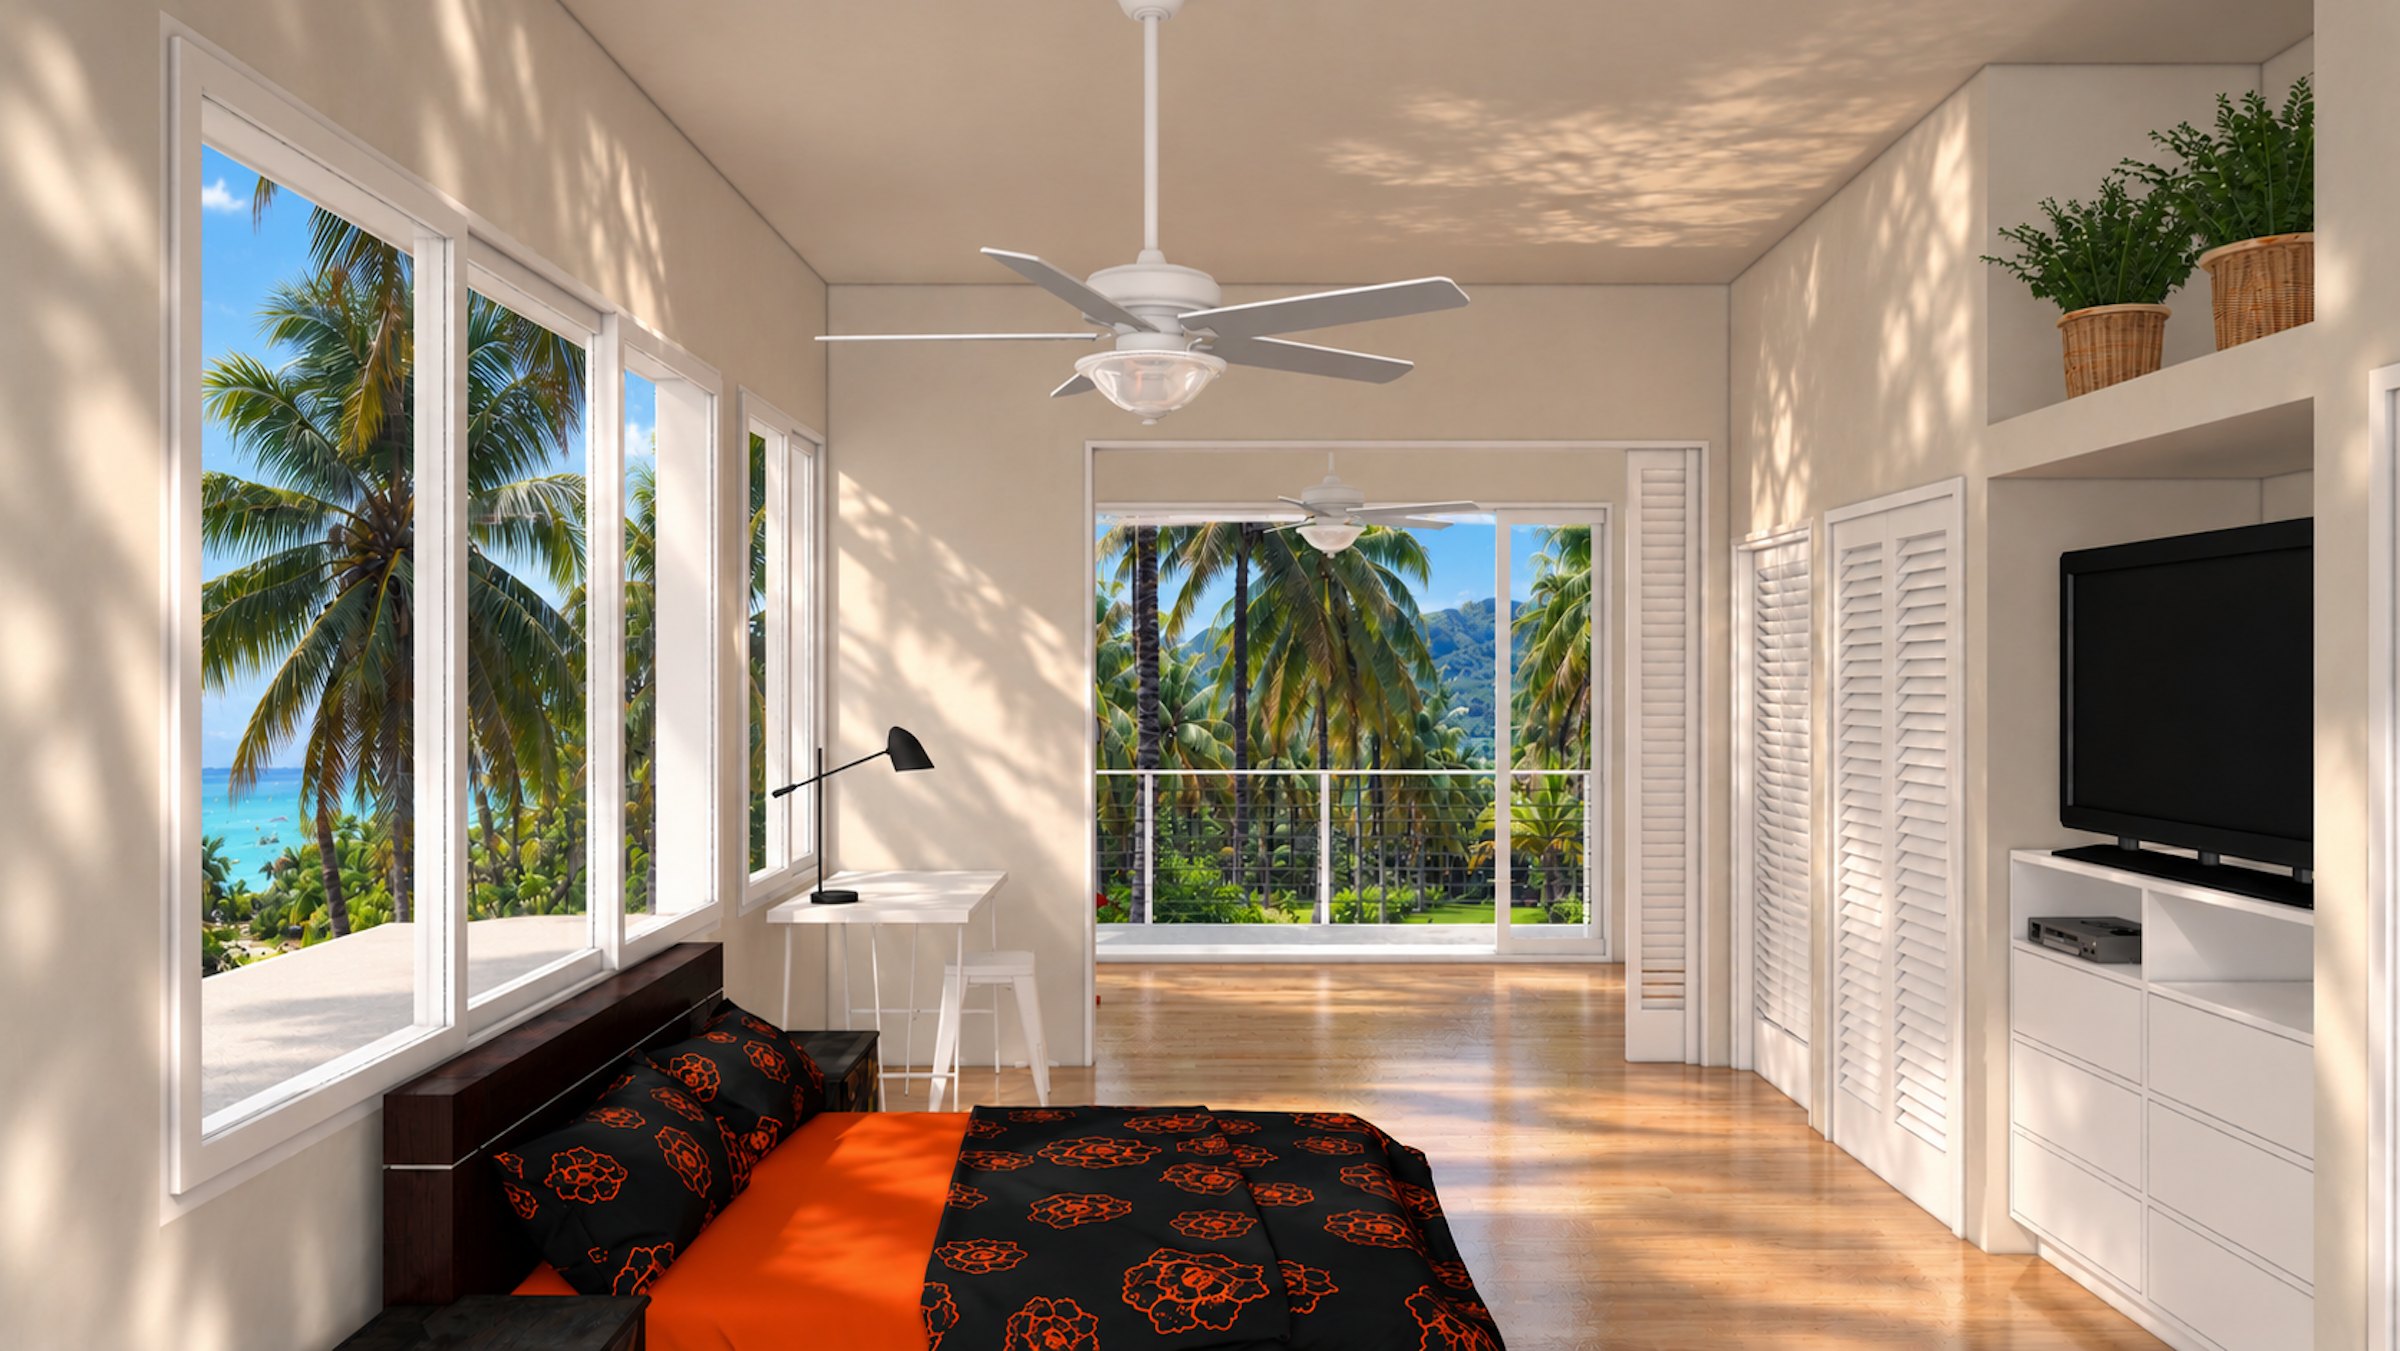
Inside, the main floor opens almost completely to the lagoon side. The living room, dining area, bar, and kitchen flow into one another under ceiling fans, separated only by columns and low cabinetry, with the lagoon and the motu in view from nearly every seat. The primary suite is on the ground floor; upstairs, two bedrooms open off a louvered gallery that runs the length of the house, a breezy hallway with a wall of glass to the palms.