Exterior
White stucco under a low metal hip roof, wrapped in a column-lined veranda and set among palms and boulders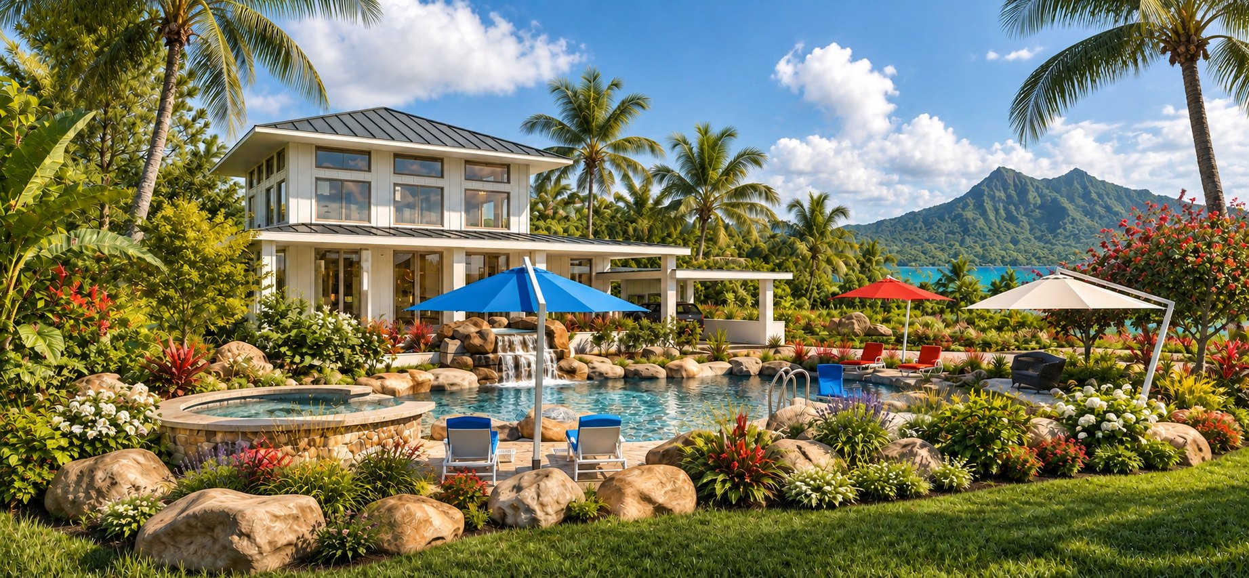
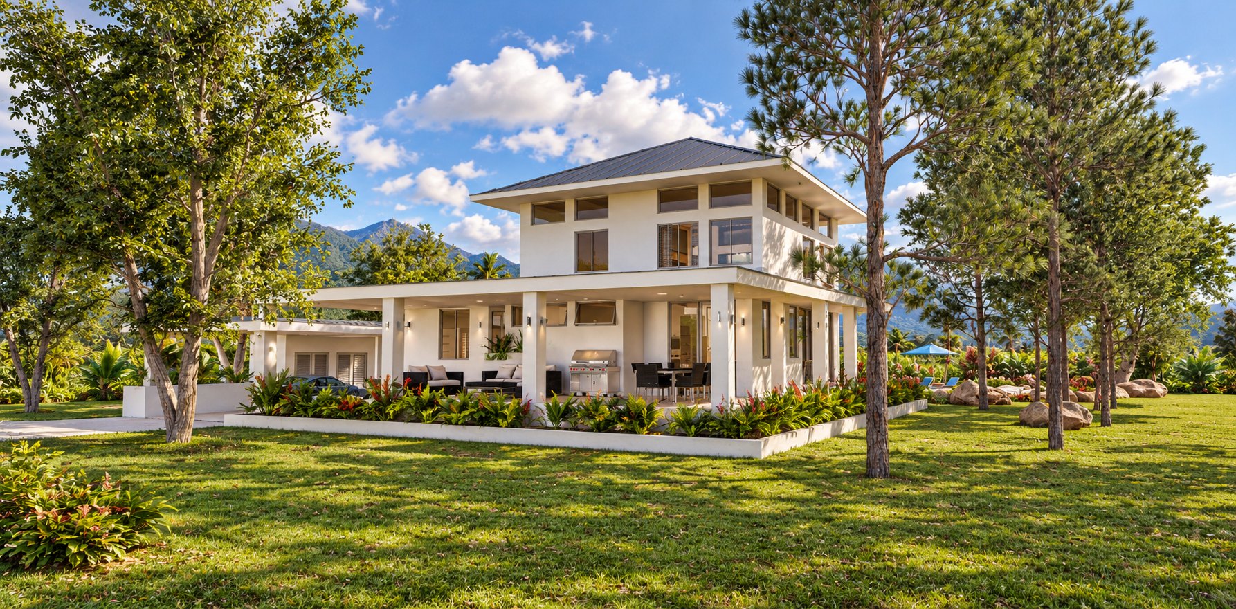
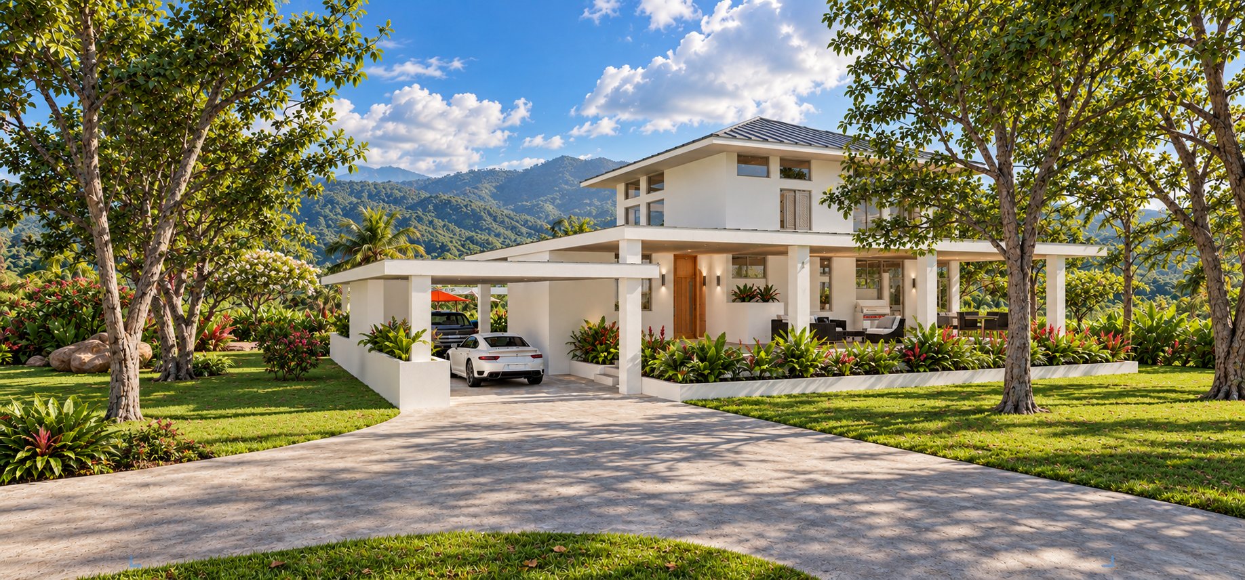
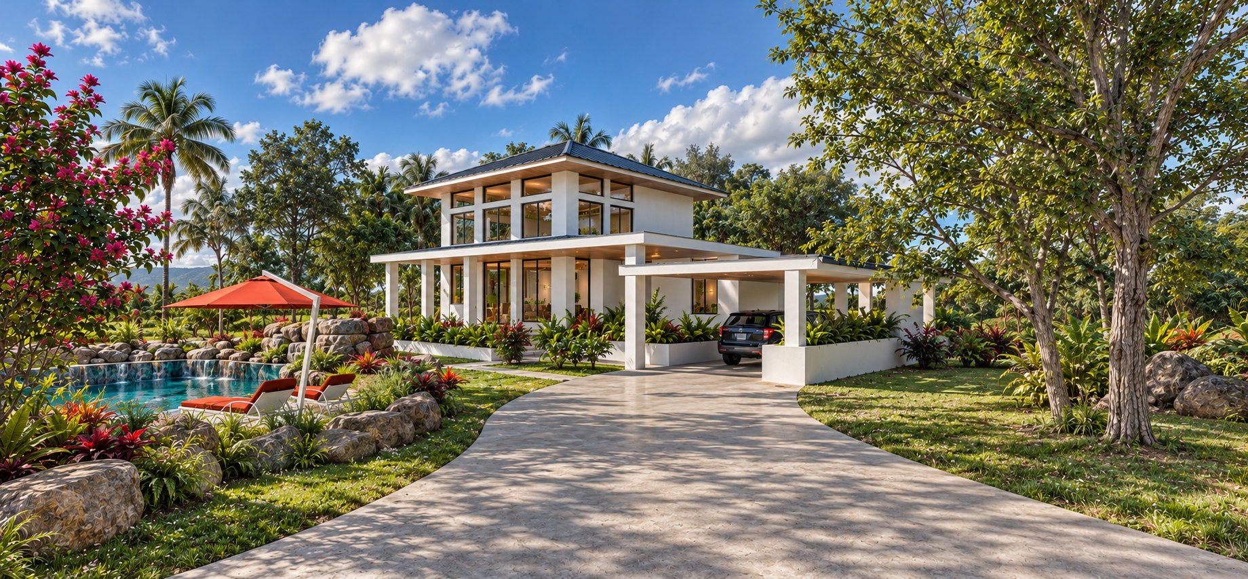
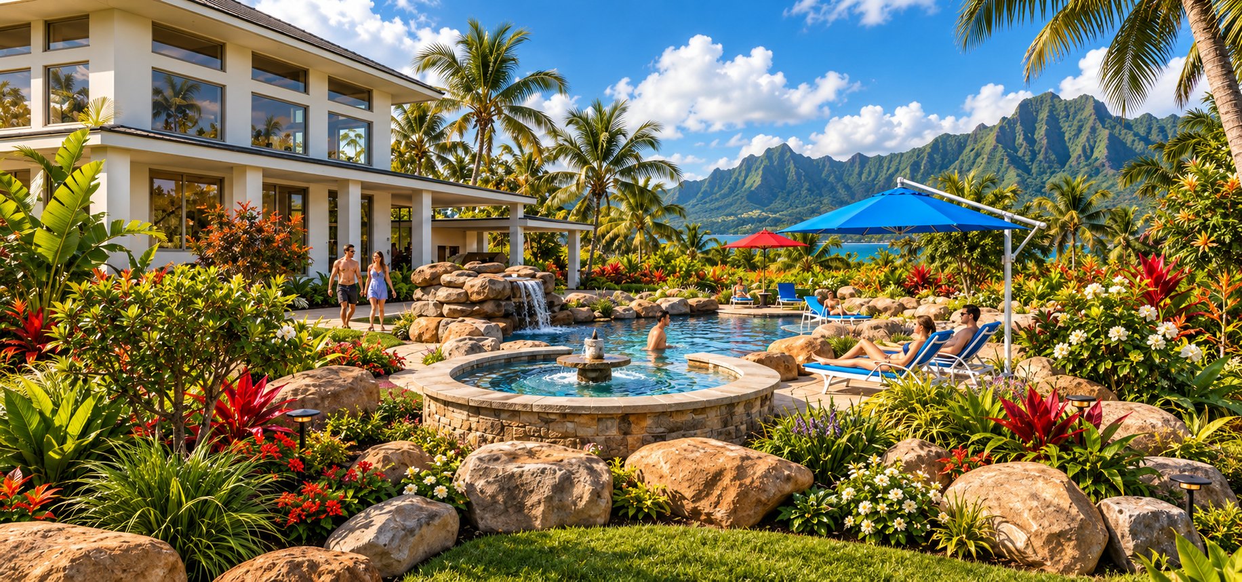
A two-story house built around light. A tall box of windows rises above a deep, shaded veranda and pours daylight into a double-height great room, while the veranda itself becomes the main living room — lounge, grill, and dining table, all a step from the garden. Out back, a boulder-edged pool with a rock waterfall and a raised stone spa sits in tropical planting under green volcanic peaks.
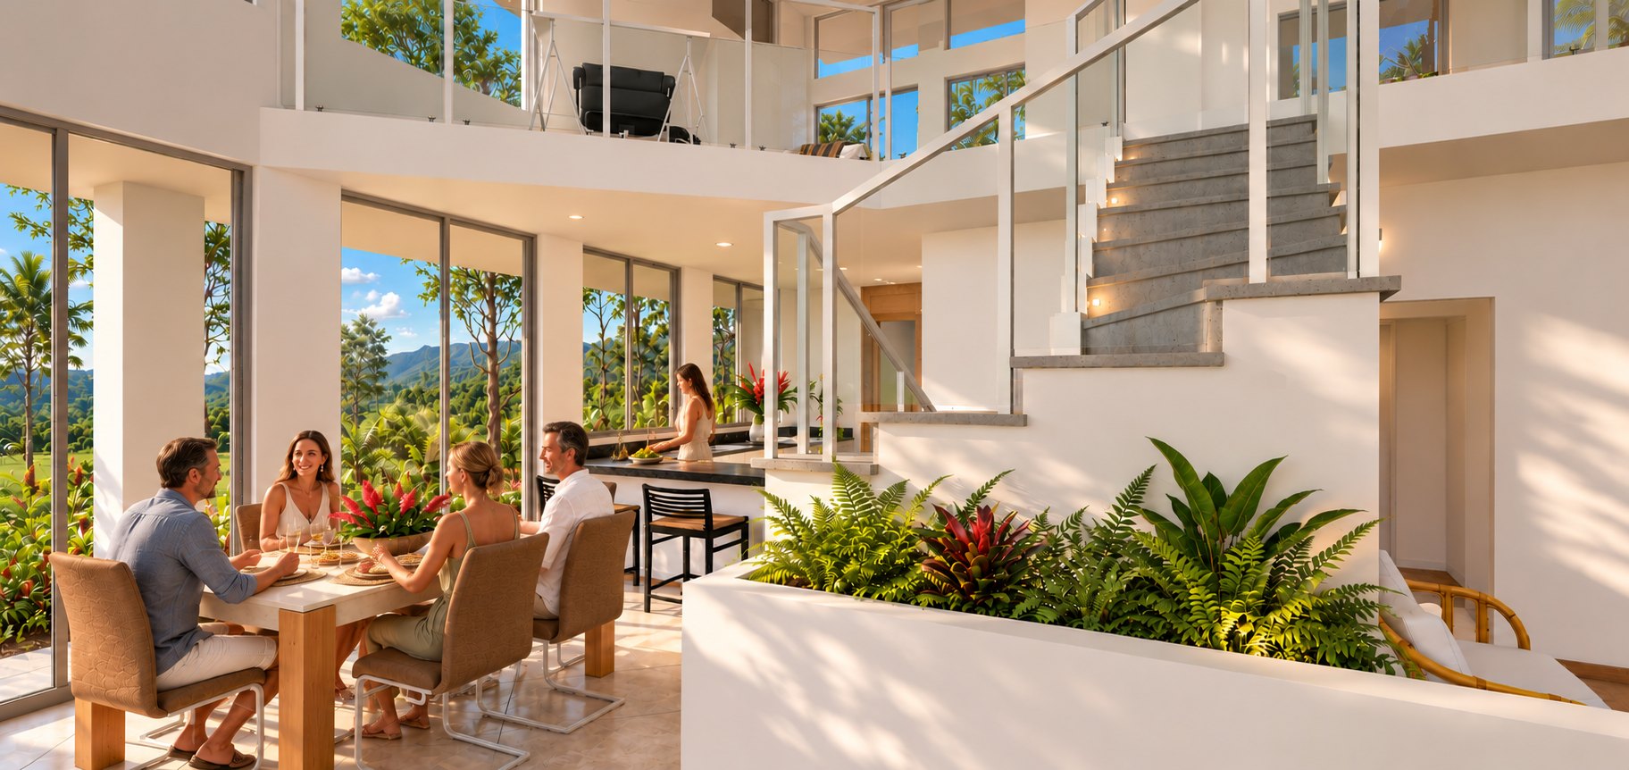
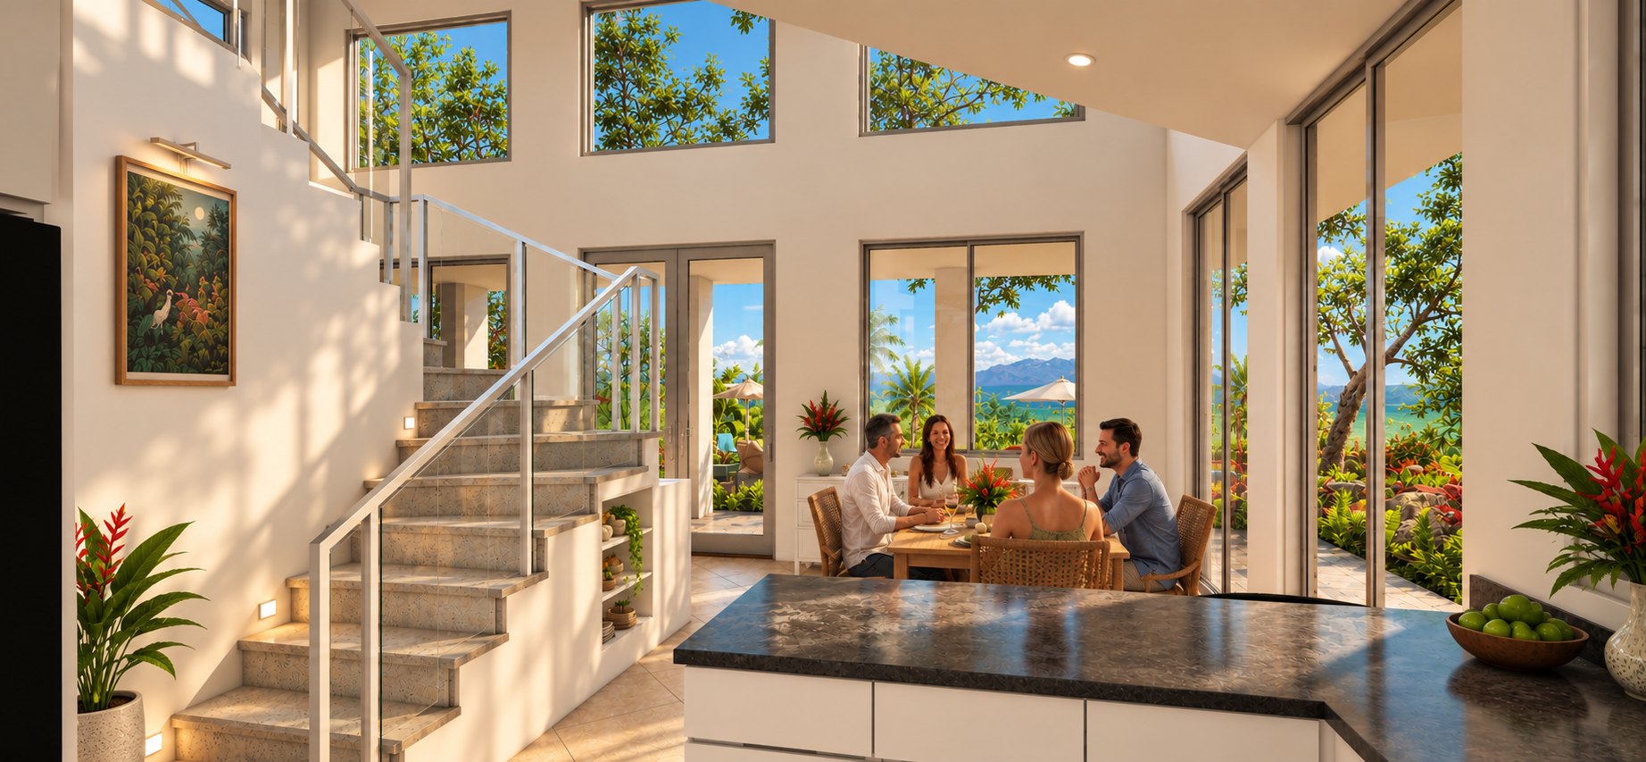
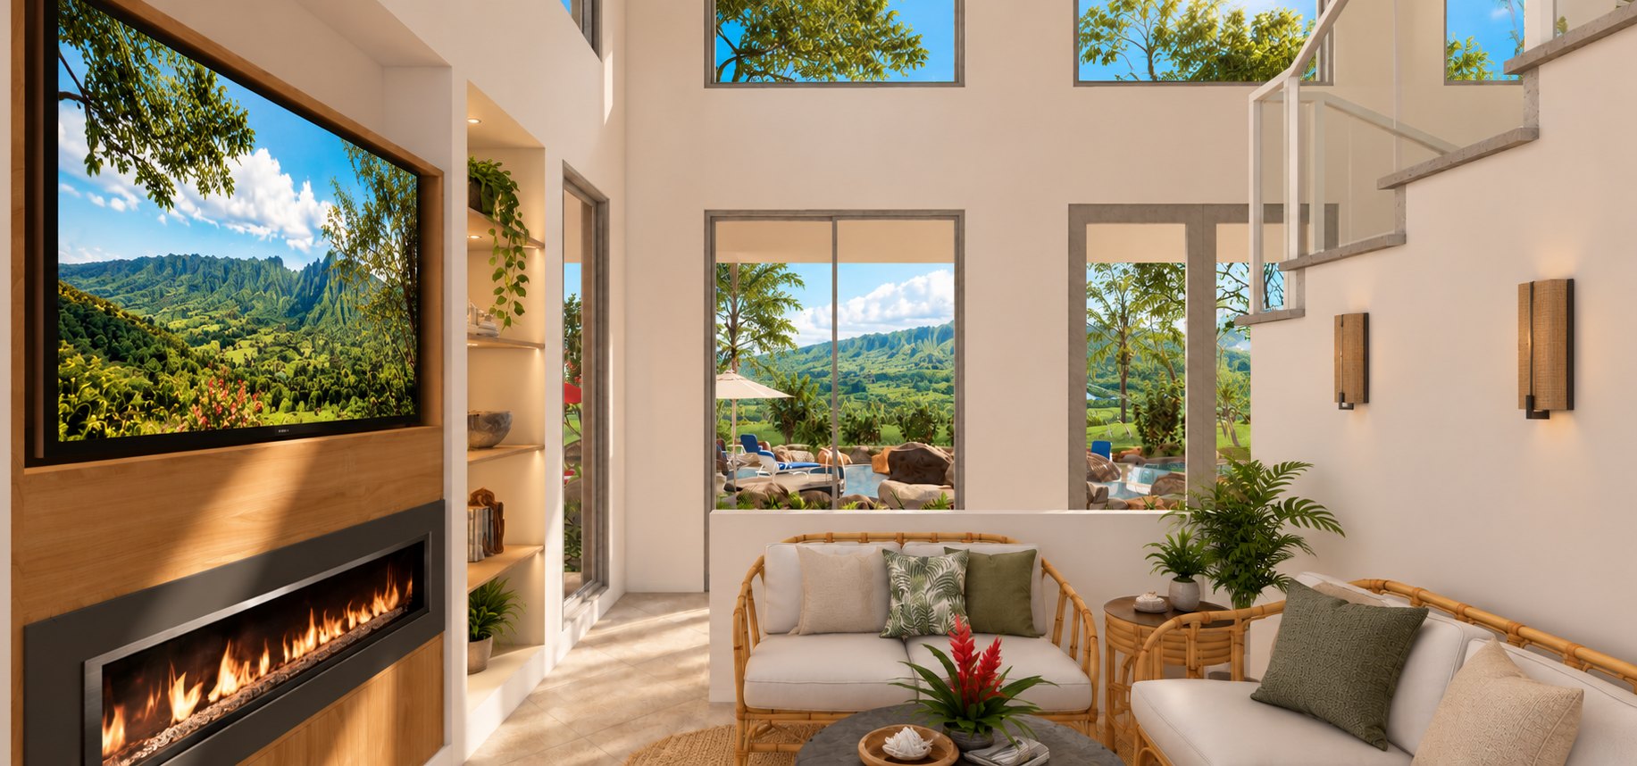
The house is really two pieces stacked together. The ground floor sits low and shaded beneath a broad, flat-edged veranda roof carried on square white columns. It wraps the main living spaces and runs out over the carport, so cars, guests, and outdoor dinners all stay in the shade. Above it, the upper floor is a crisp, tall volume ringed with windows on every side and capped by a low standing-seam hip roof with deep overhangs. From outside, it reads as a lantern sitting on a shaded base.
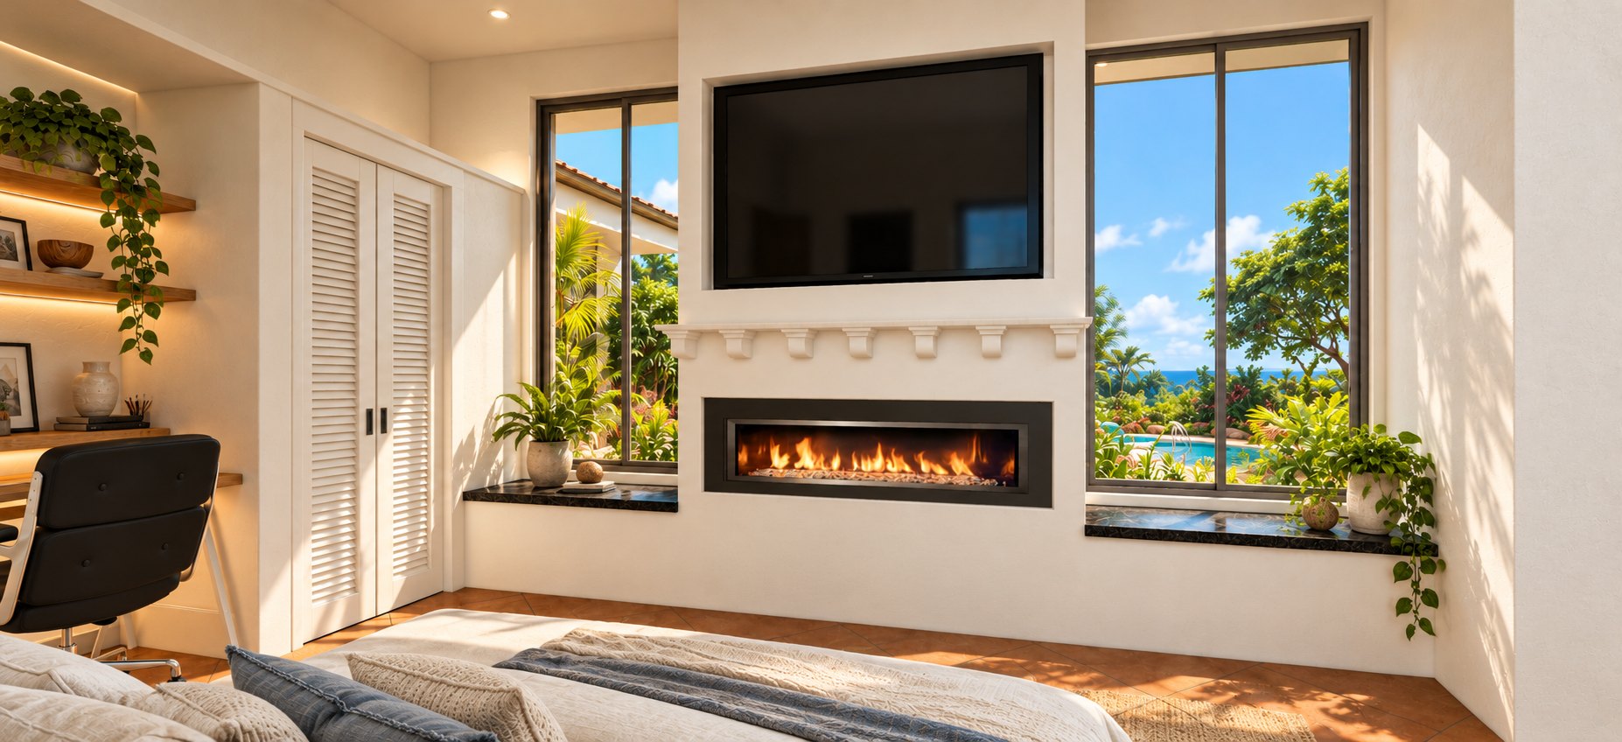
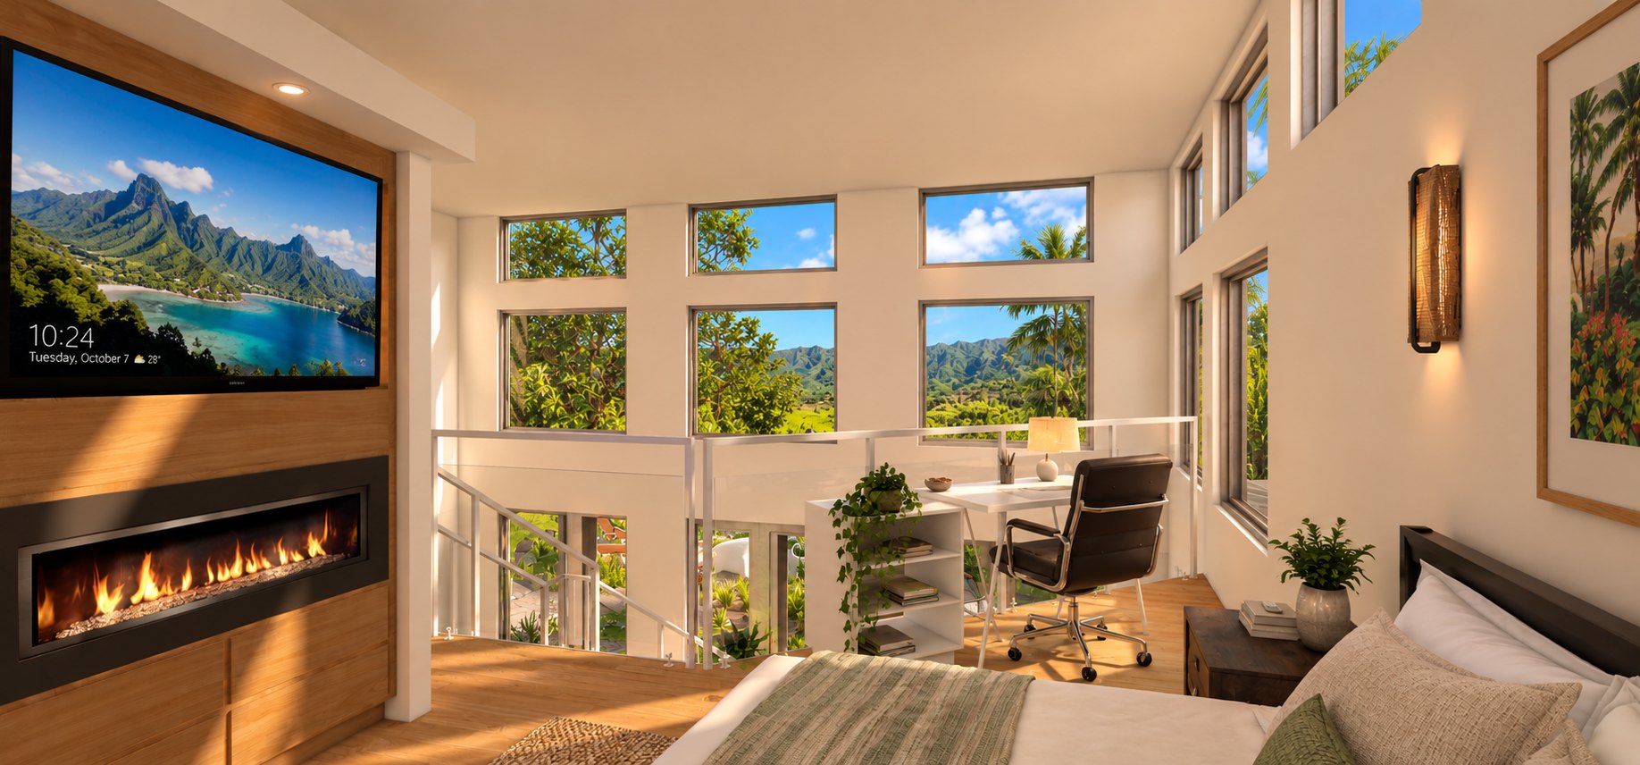
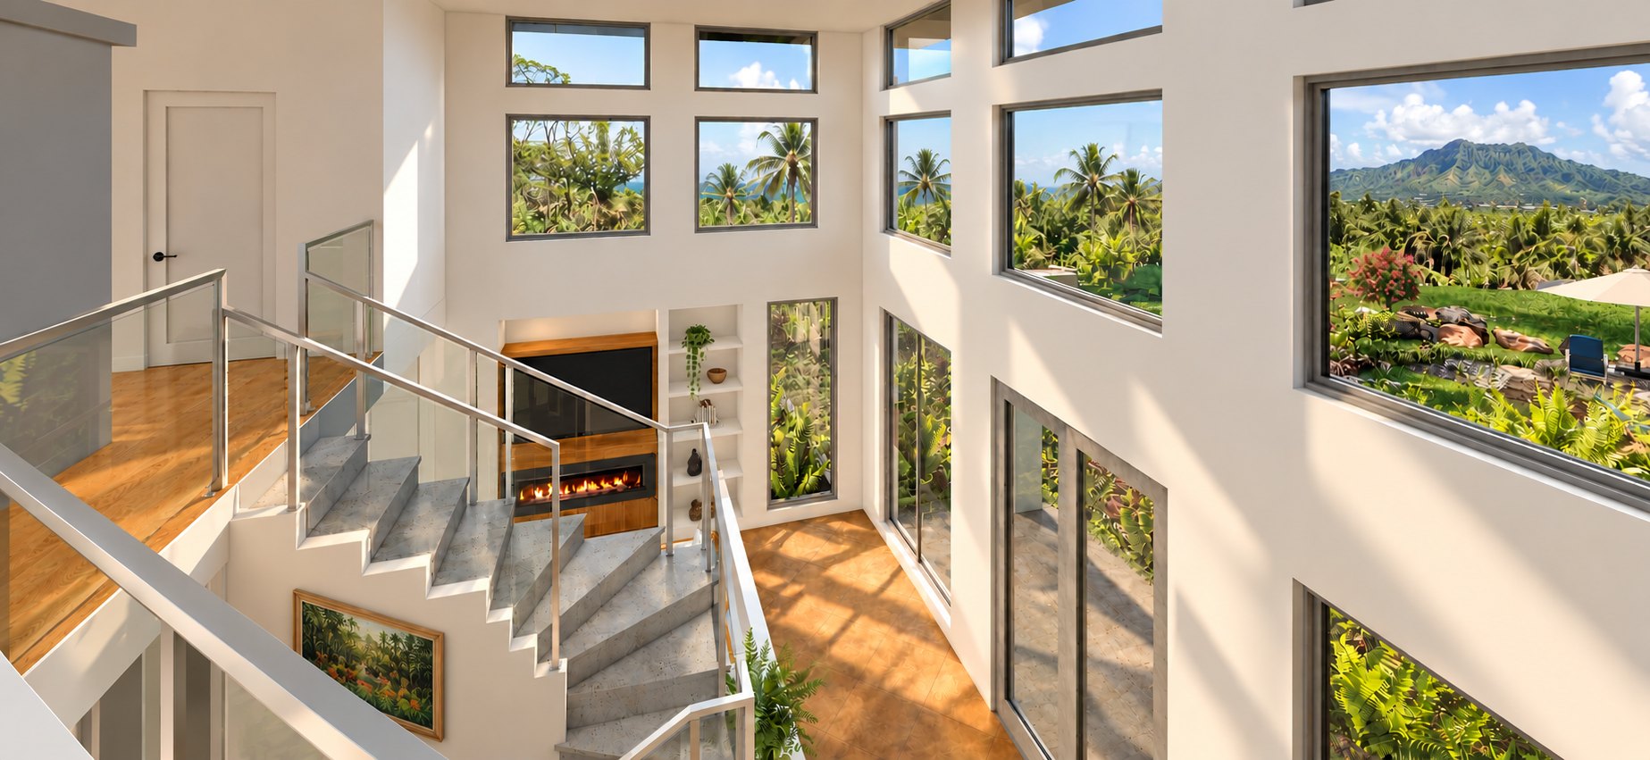
Inside, that upper volume opens down into the great room. Light comes in from high on every wall, so the kitchen, dining, and lounge areas stay bright without direct sun. A stone stair with glass rails climbs one side to a mezzanine bedroom and study that looks back down over the room and out through the windows to the ridgeline. Back on the main floor, a separate bedroom offers the opposite mood: a smaller, enclosed room with a linear fireplace, a built-in desk, and windows looking out to the garden and pool, so the house works as well for guests as it does for the owners. The name fits: fare mahana is Tahitian for "house of the sun," and the whole design is about bringing in tropical light while keeping out tropical heat.