Grounds & Approach
Arrival by street, and the compound laid out among the pines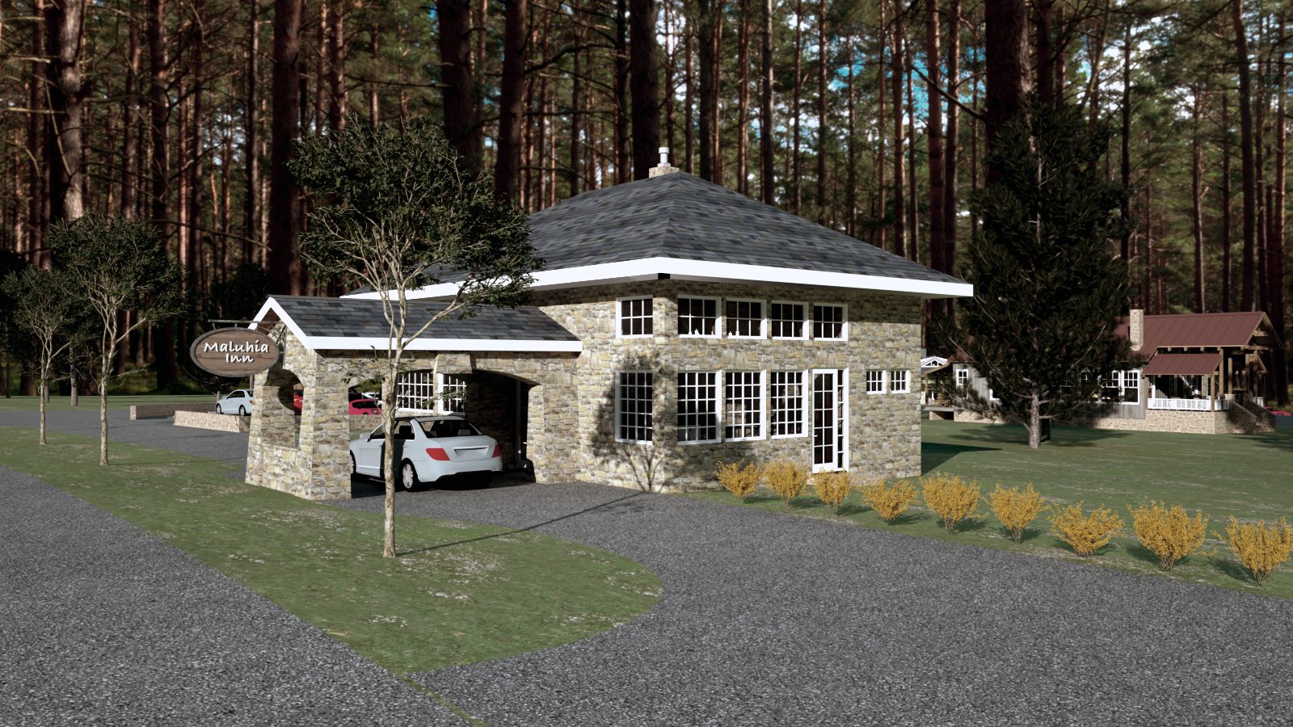
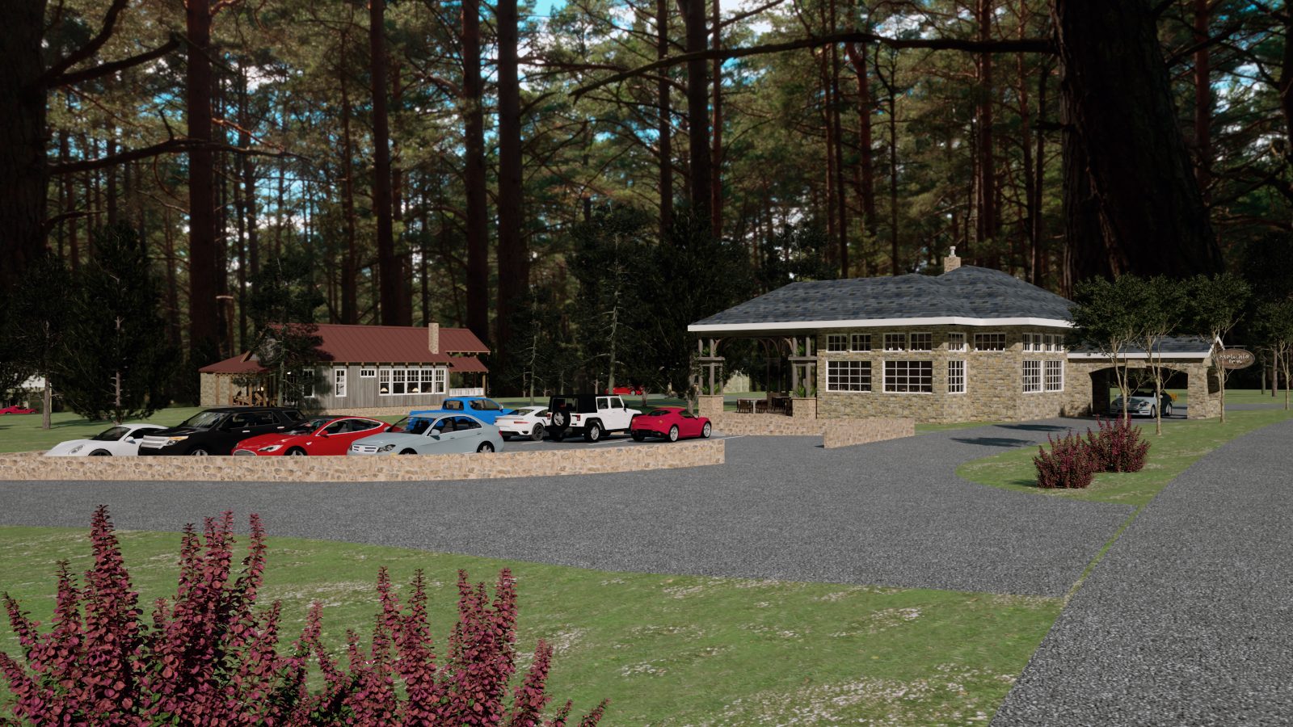
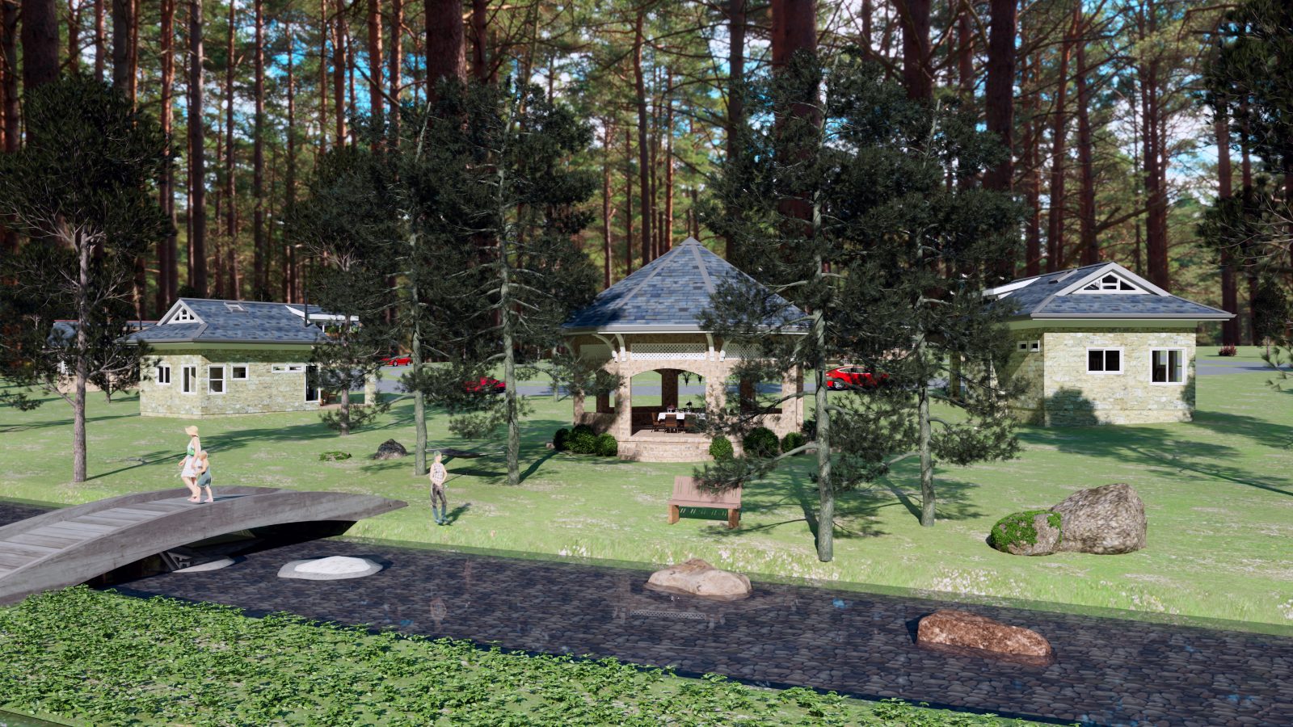
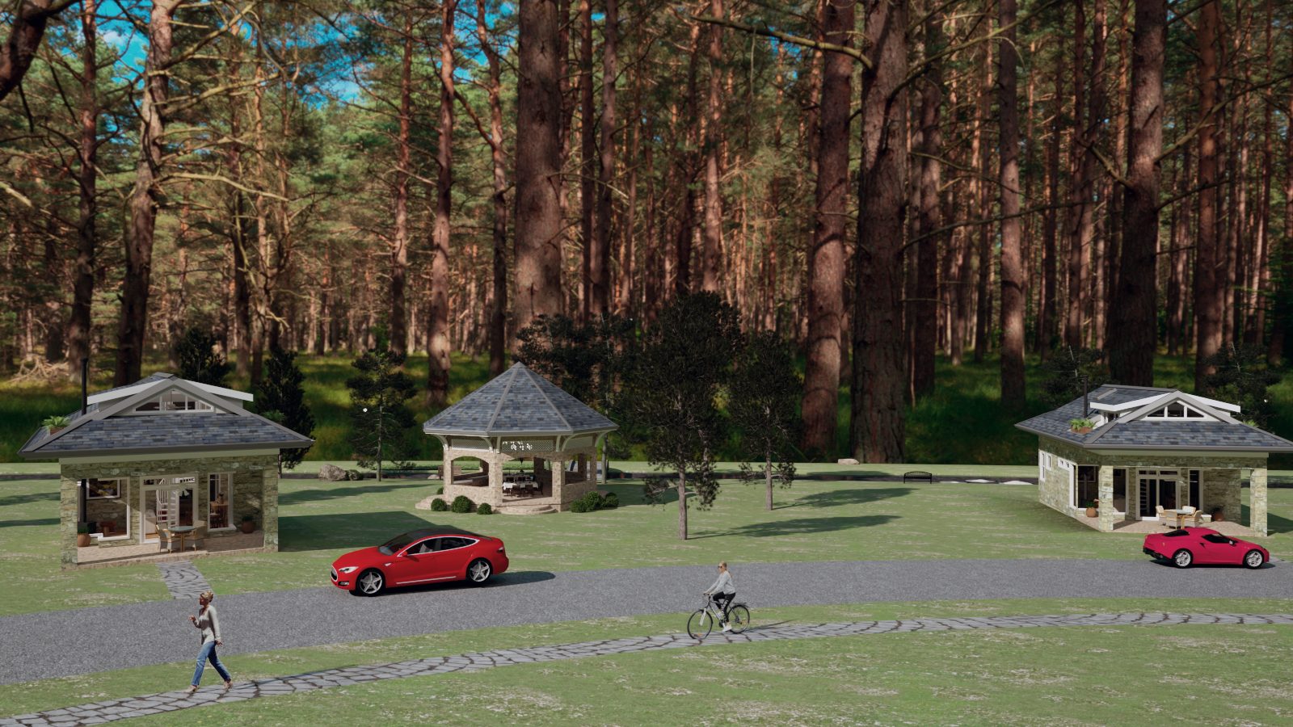
A proper small inn rather than a single house: a stone reception building at the gate, a separate restaurant and bar under a soaring stone-walled great room, guest cottages set back among the pines, and a gazebo down by the stream for dinner outdoors.
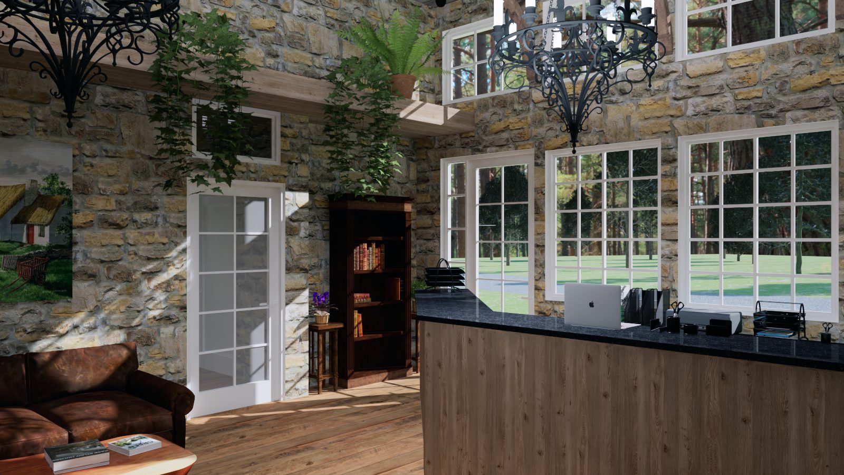
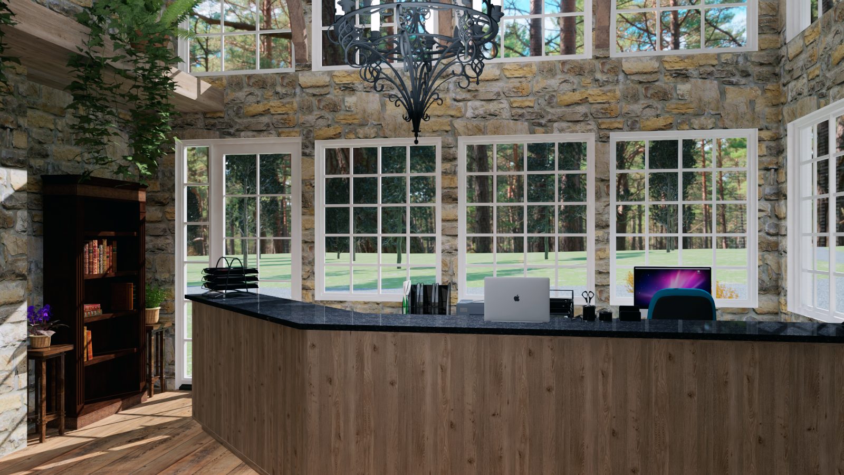
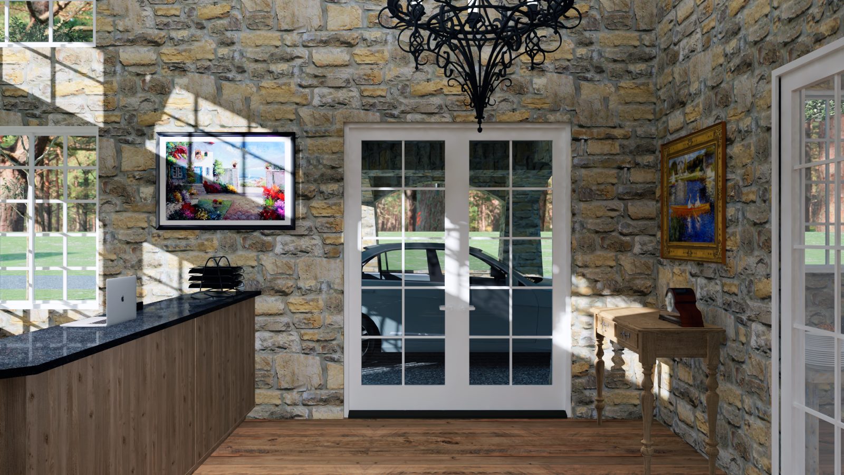
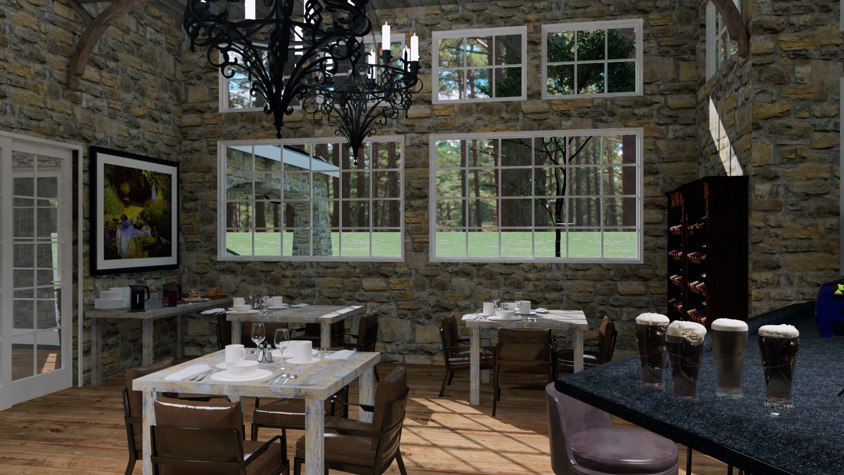
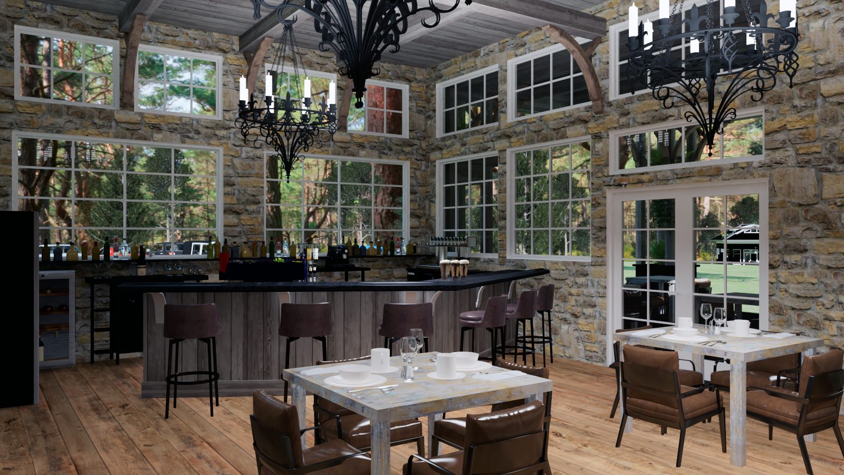
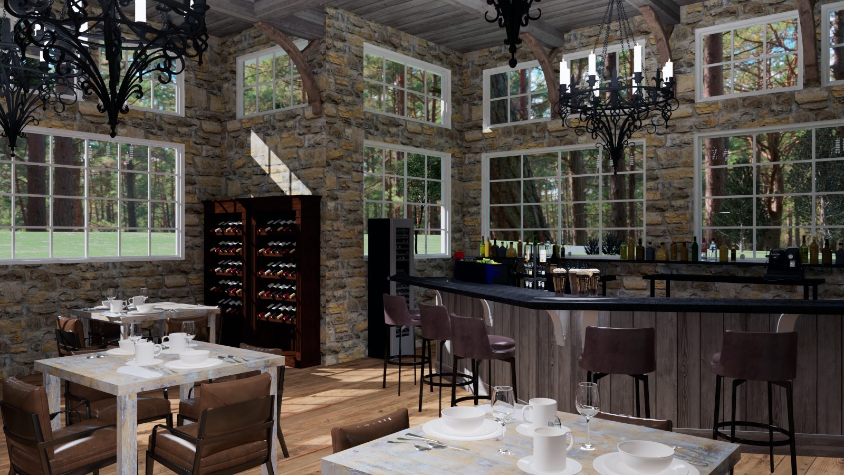
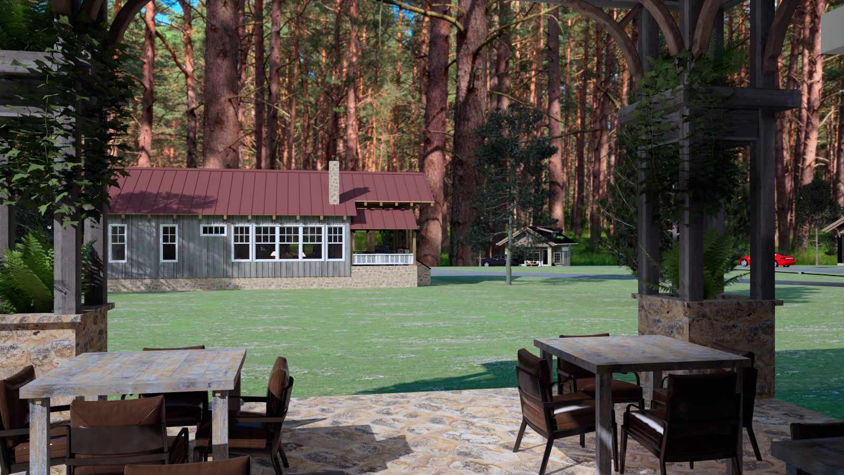
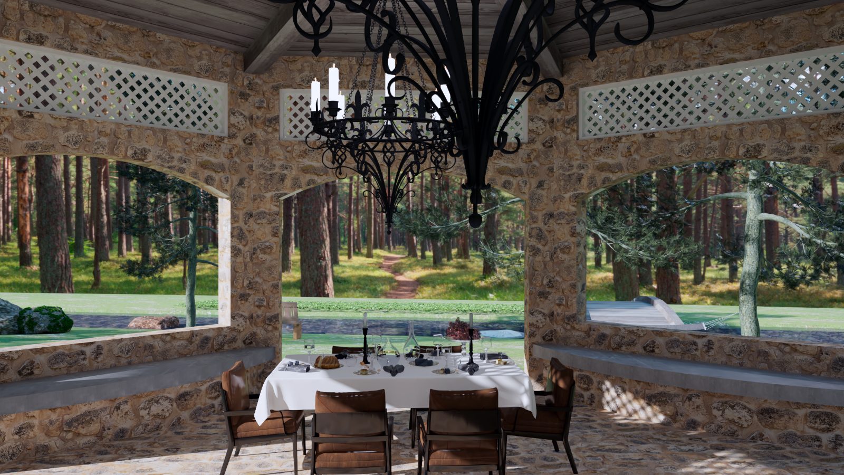
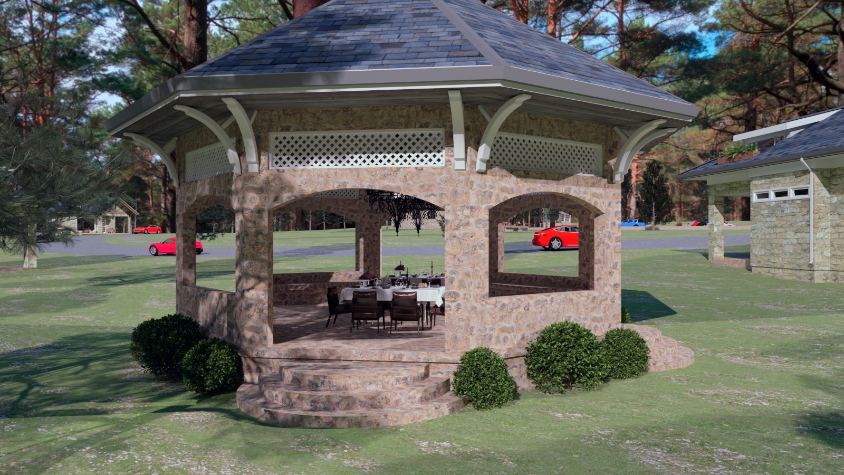
Country Inn is built as a small compound rather than one building doing everything — the way an actual inn works, with separate structures for separate functions instead of a single roofline stretched to cover them all. Rubble stone construction runs through every building on the property, the one material choice that ties a reception house, a restaurant, guest cottages, and a garden gazebo together into a single place, even as each has its own roof, its own scale, and its own job to do. A sign reading "Maluhia Inn" hangs at the porte-cochere, marking the reception building as the first stop for arriving guests.
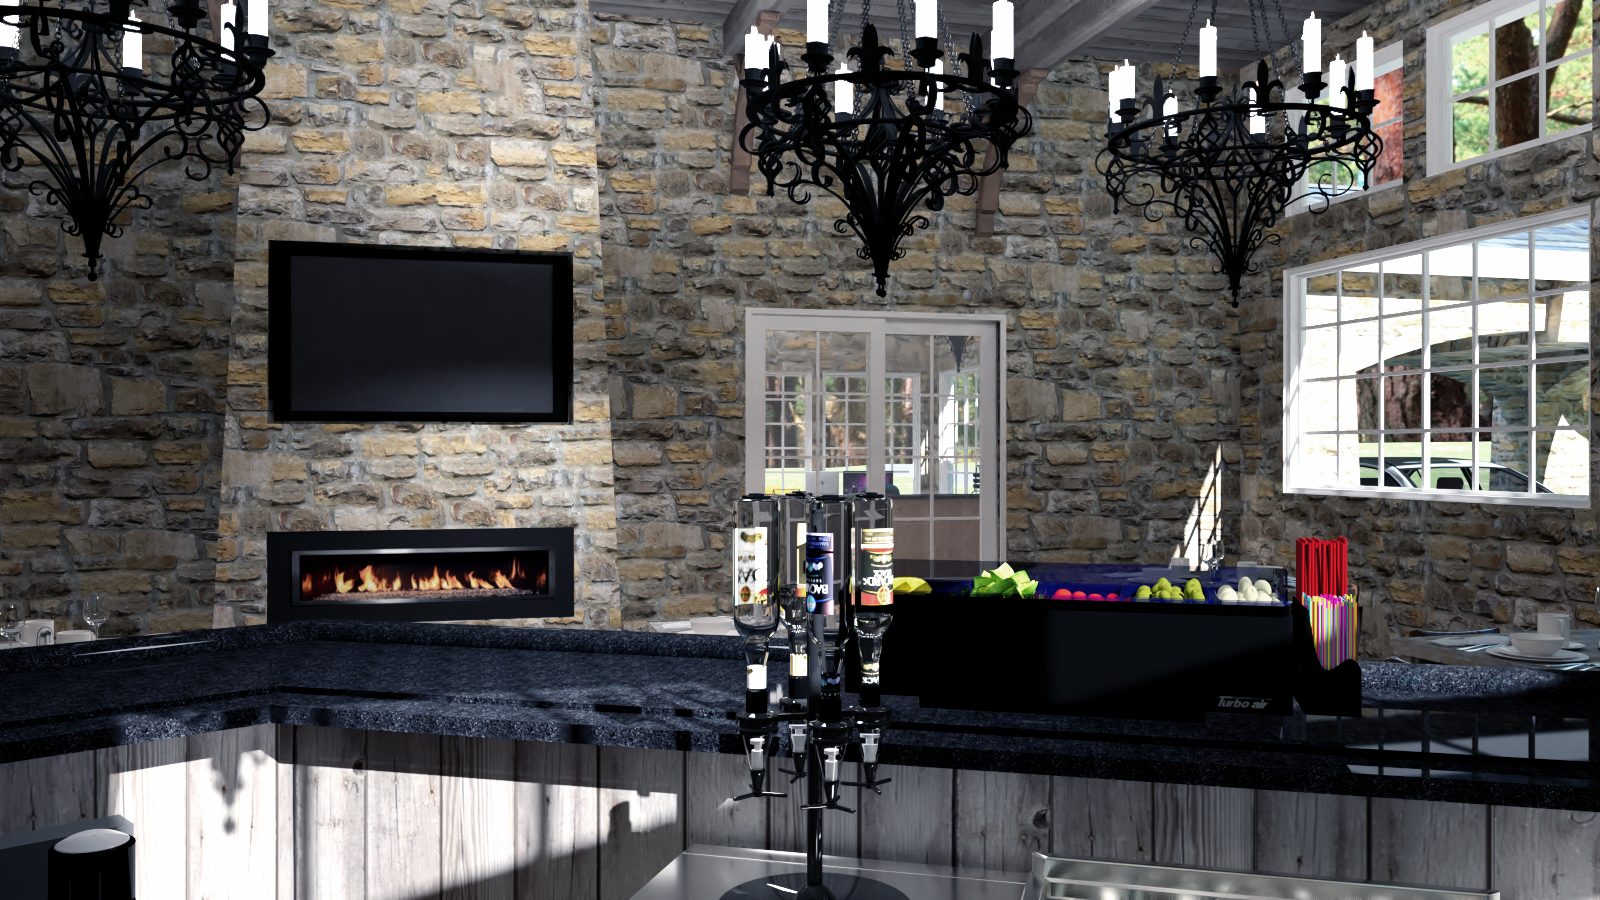
The restaurant and bar occupy the largest structure, a double-height stone room lit by wrought-iron chandeliers, with a linear fireplace anchoring the bar and a covered stone patio extending dining outside toward the lawn. Down by the stream, a stone gazebo with its own hipped slate roof offers a second, quieter dining option under the pines — reachable by a footbridge, and clearly meant for the kind of dinner that starts before sunset and doesn't rush. Guest cottages sit further back on the property, glimpsed across the water and the drive rather than placed front and center, keeping the working buildings — reception, restaurant, gazebo — as the public face of the inn.