Site & Arrival
The pod cluster sits back across an open lawn under tall pines, a curved gravel drive running past it to the detached garage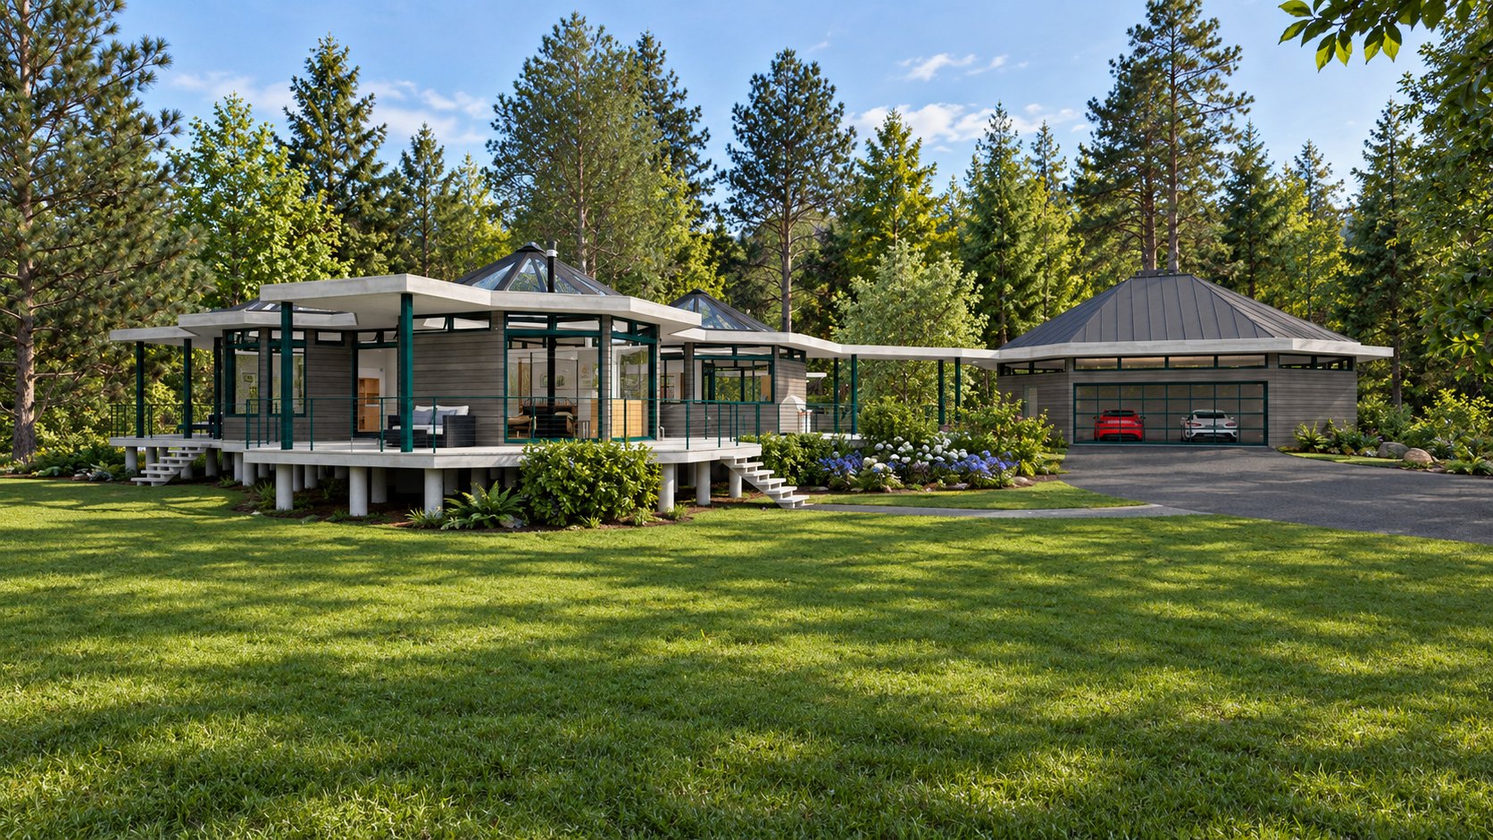
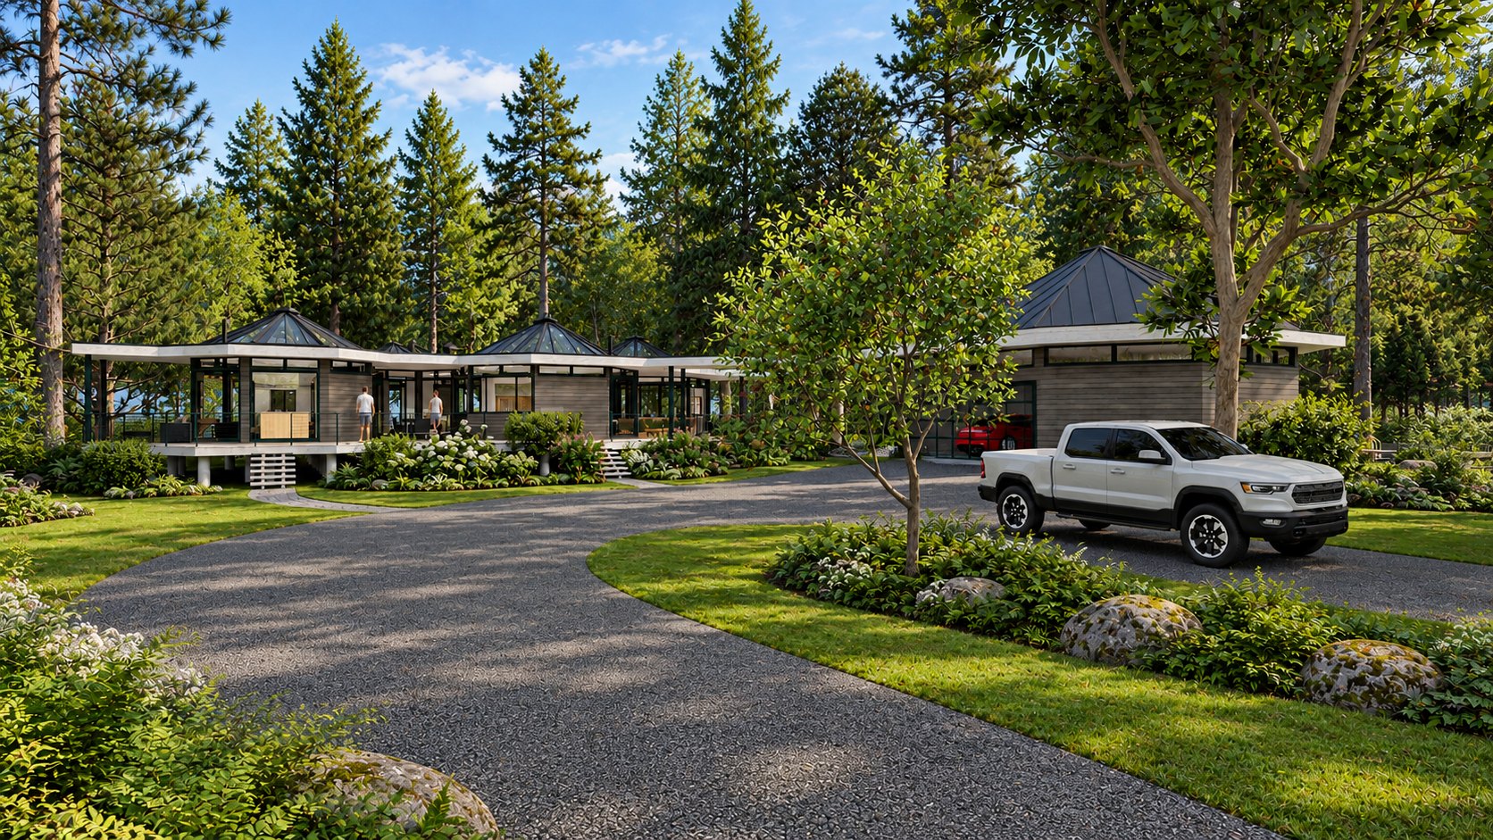
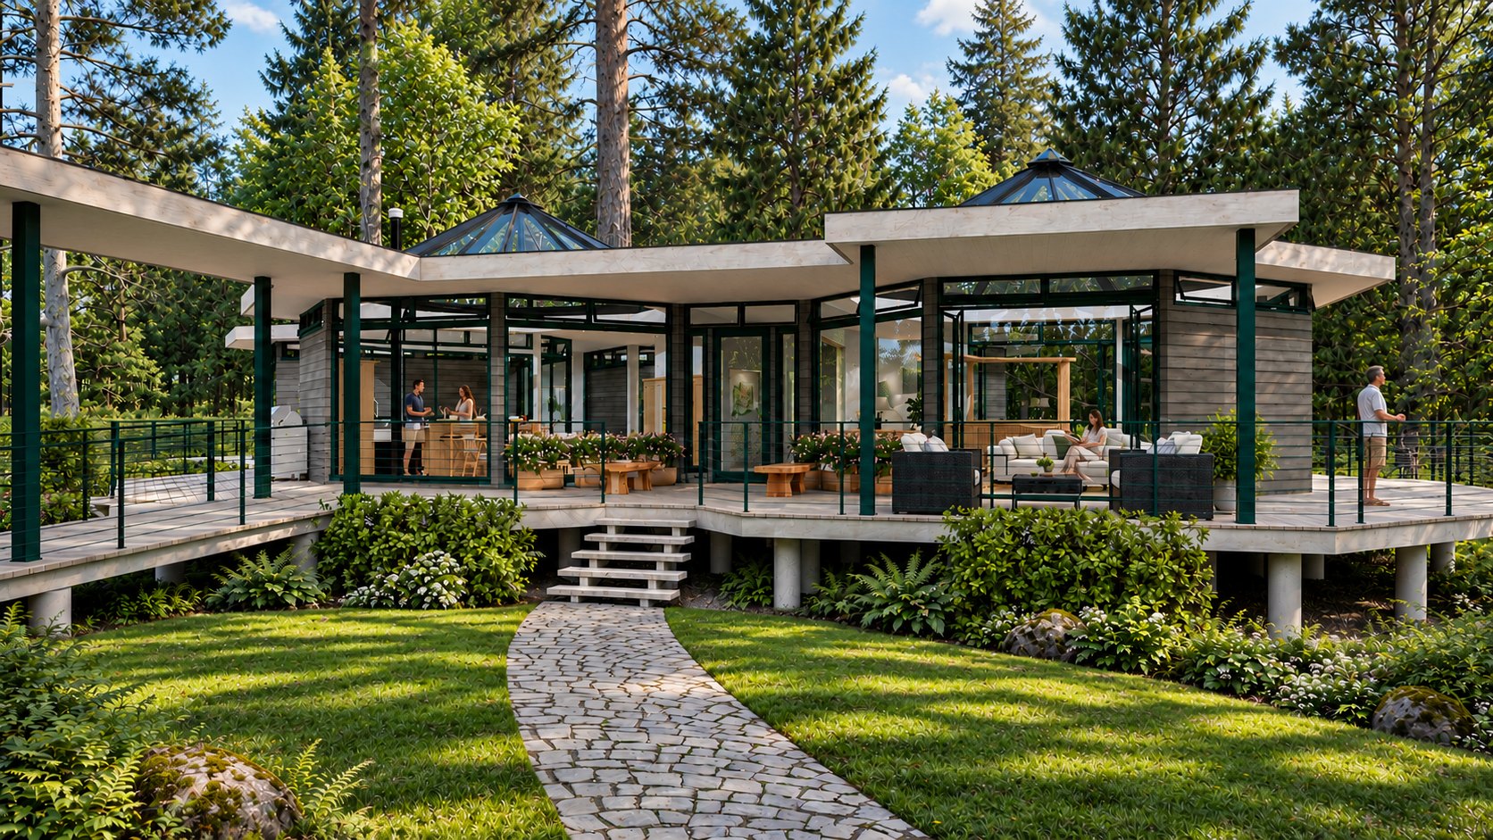
A cluster of faceted, glass-topped pods, each one a room unto itself — bedroom, primary suite, home office, living, kitchen — knit together under one continuous roof plane and wrapped by a single deck raised on piers above the forest floor. A matching pyramid-roofed garage anchors the end of the drive.
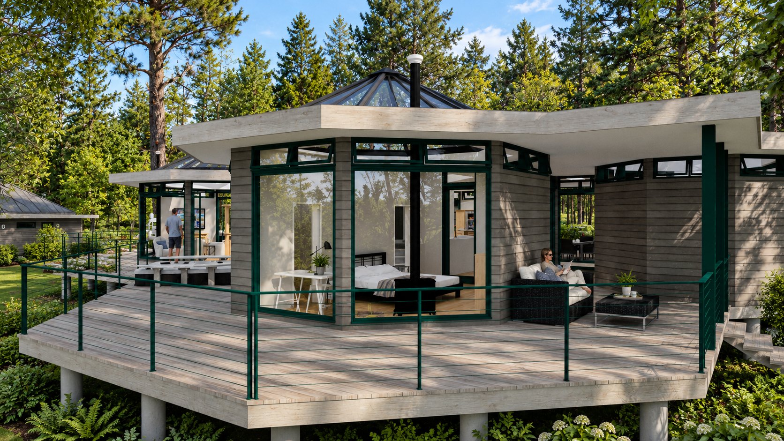
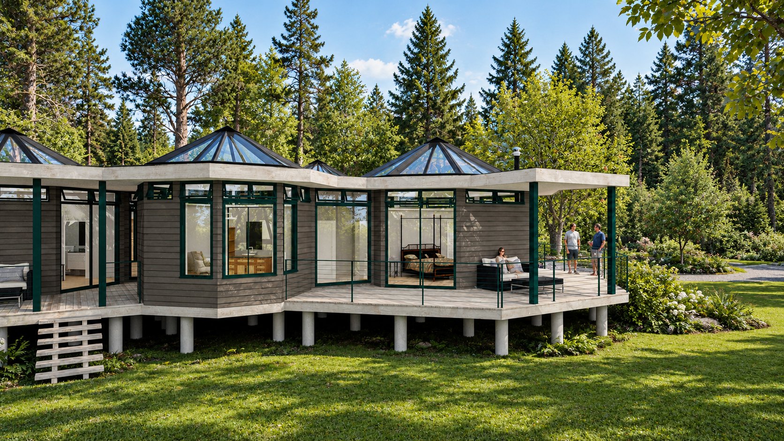
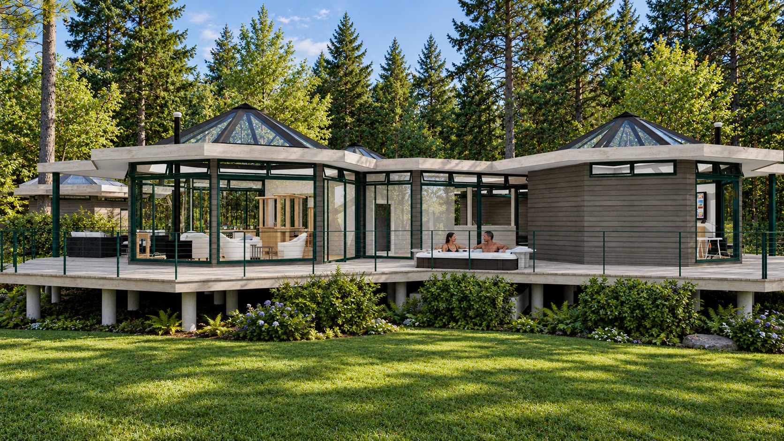

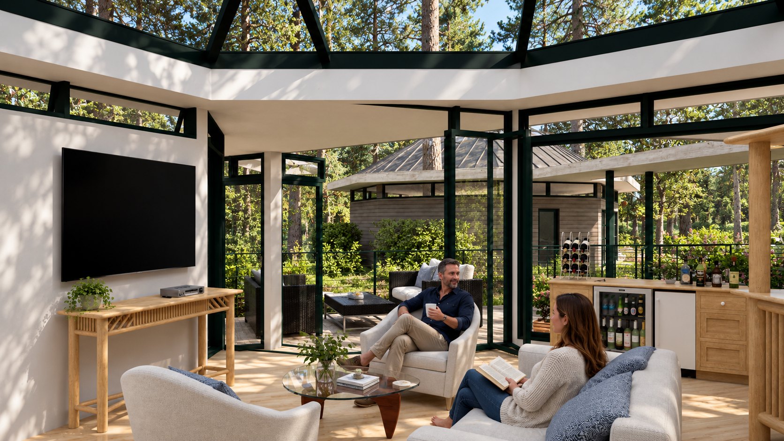
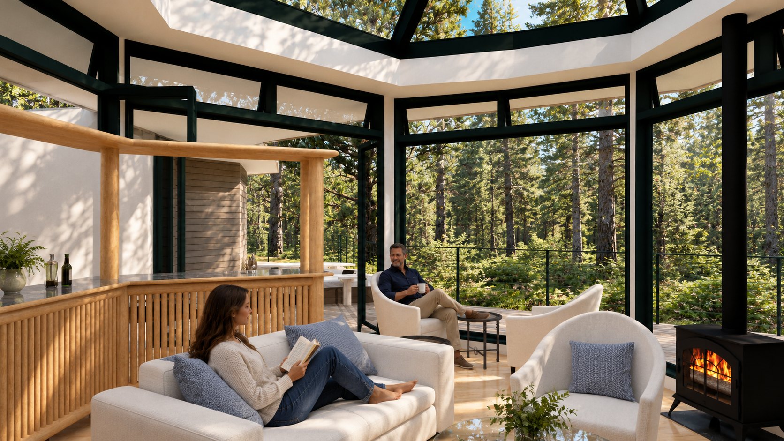
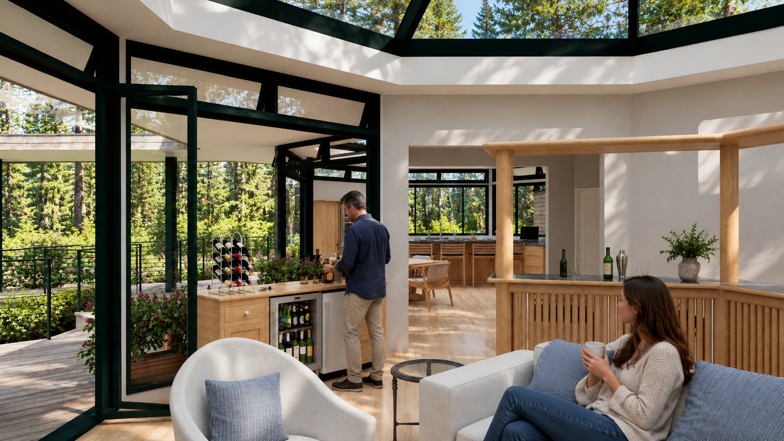
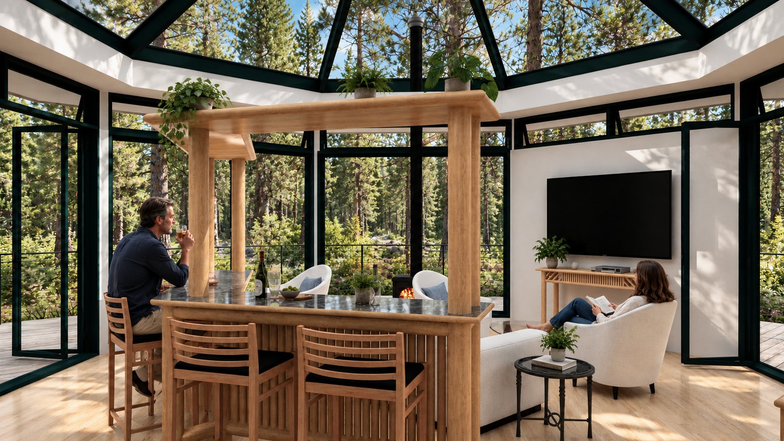
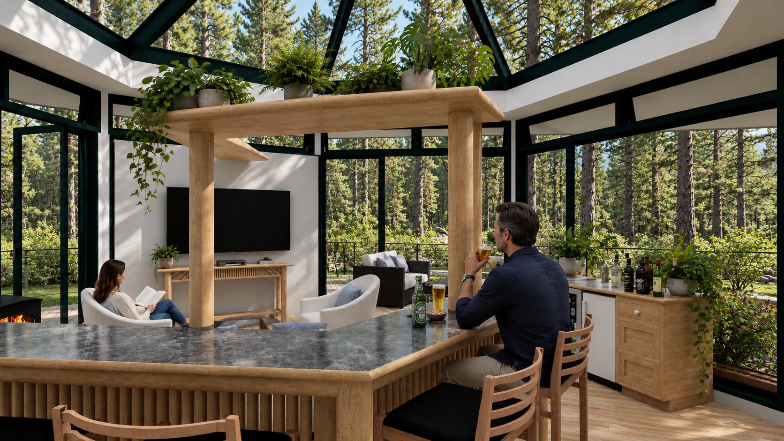
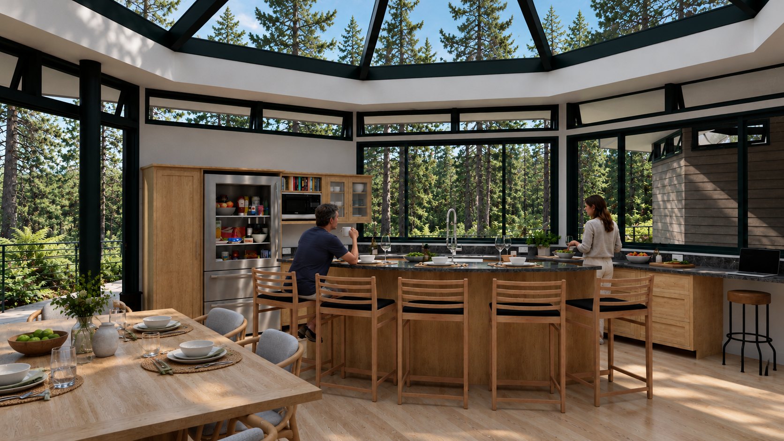
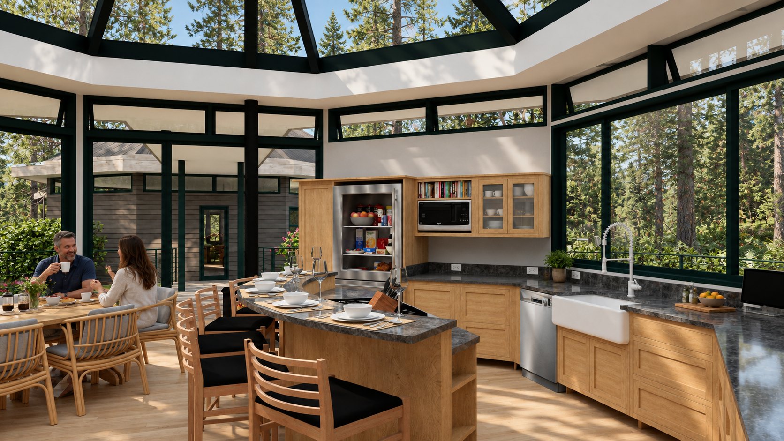
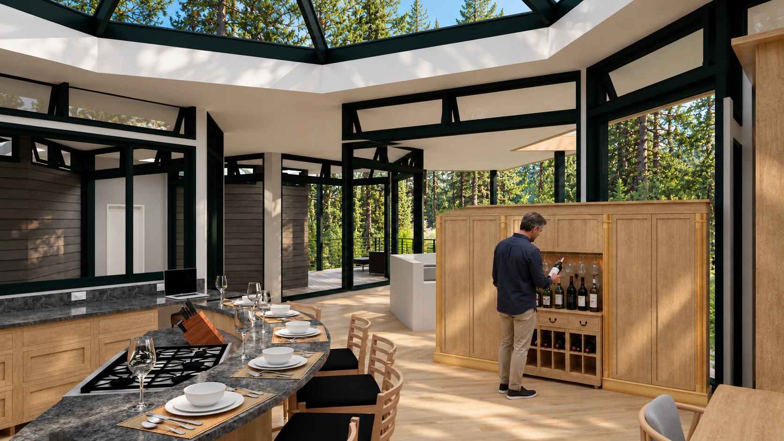
Contemporary Pavilion breaks the house apart into pieces and lets each one stand on its own. A cluster of faceted pods — bedroom, primary suite, home office, living, kitchen — sits along a single continuous deck, each glazed generously at the corners and capped with its own glass pyramid monitor, so every room reads as a small pavilion in its own right rather than a wing off a larger mass. One roof plane ties the whole cluster together overhead, stepping to follow the deck below, while the pods themselves are raised on piers above the forest floor.
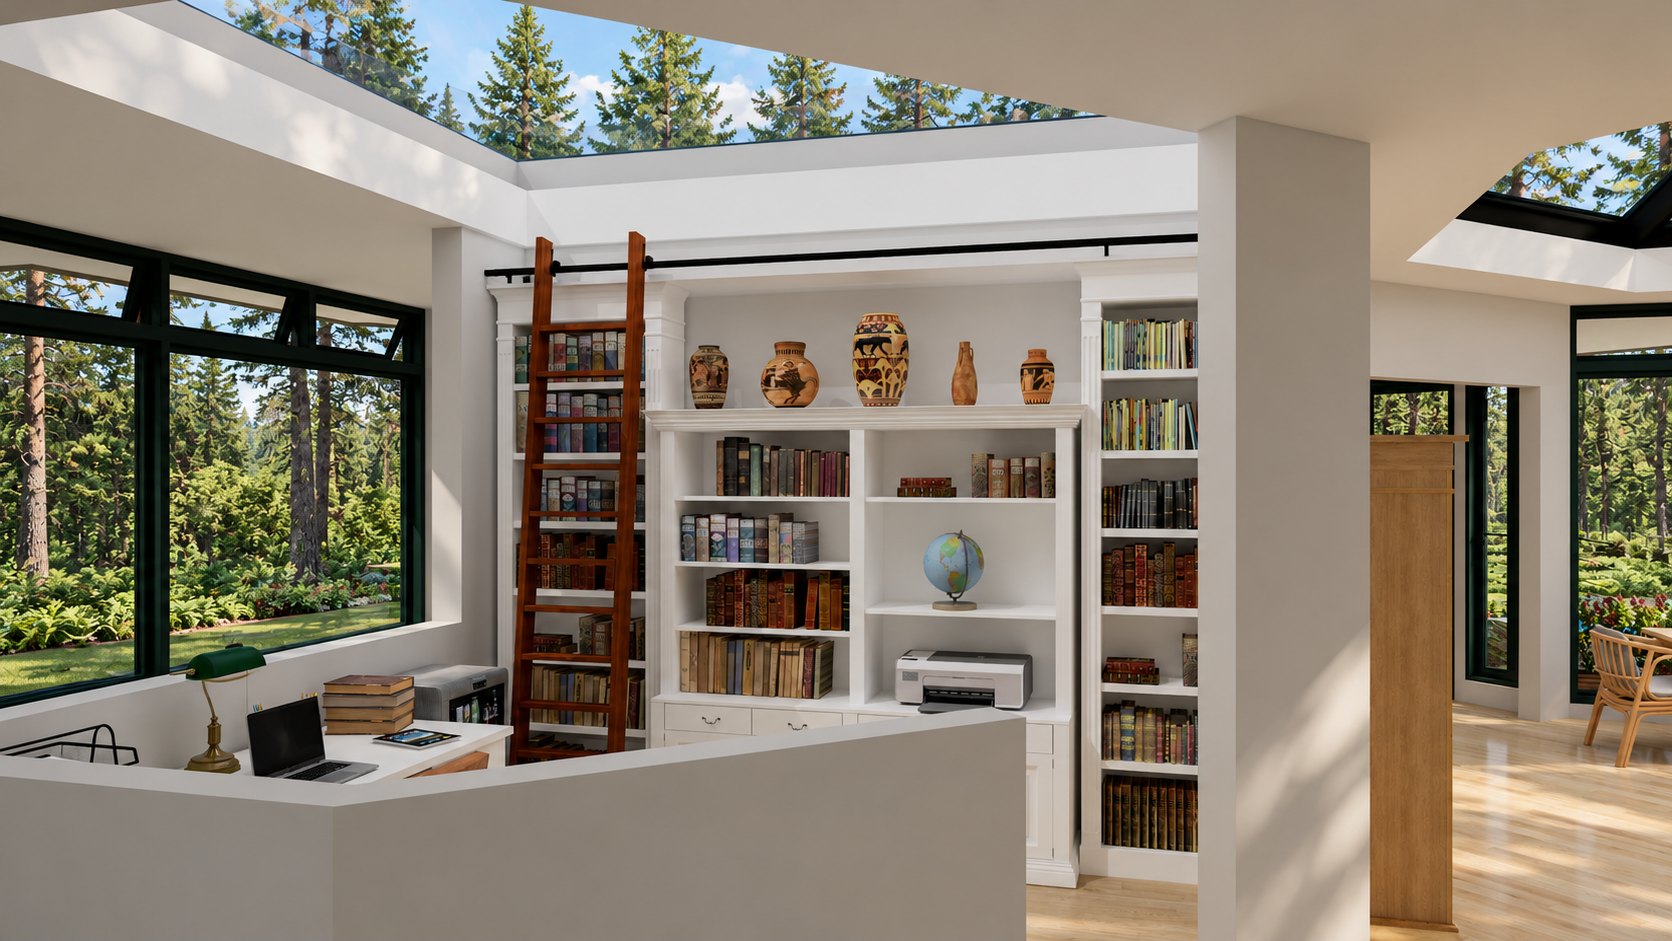
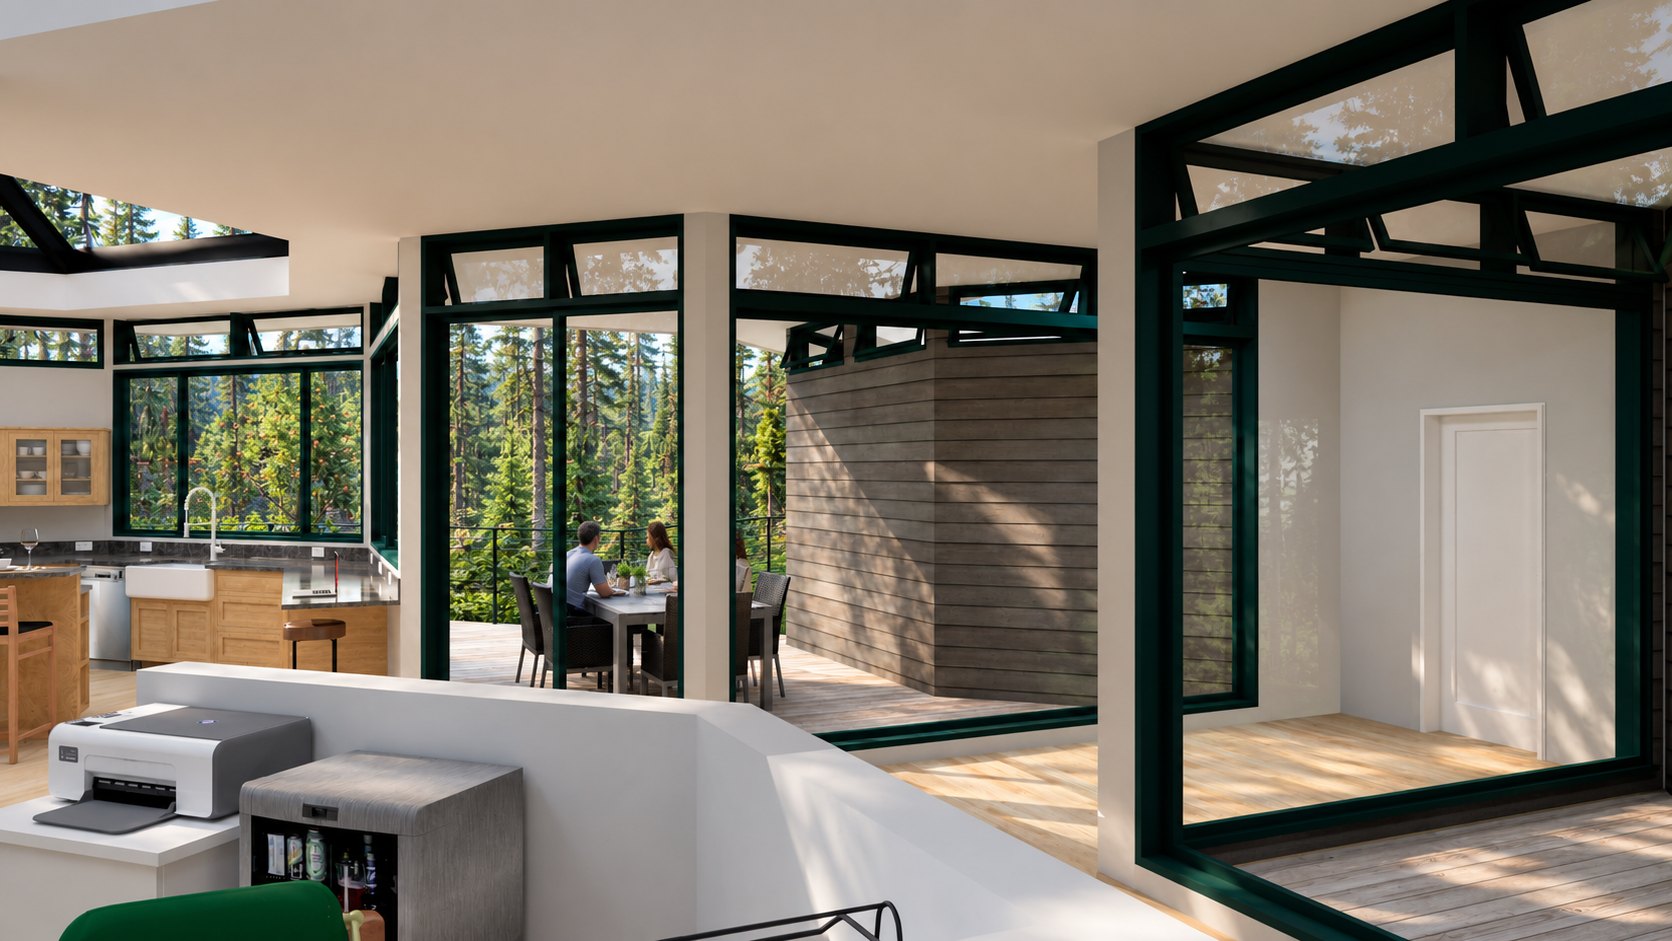
Inside, each pod keeps its own character while staying visually connected to the next. The kitchen wraps a curved island in glazing on three sides, the forest following you around the counter; step through and the living room picks up under its own glass monitor, timber posts framing a wet bar, a wood stove warming the lounge, and glazed doors folding open to the deck. The home office tucks a full library wall — rolling ladder included — under the skylight, while the bedroom pod turns toward the trees with its own wood stove set right at the window.
Outside, the deck does as much work as the rooms. It carries a spa tucked between two pods, a dining table off the office, and lounge seating under the deep overhangs. At the end of a curved gravel drive, a detached two-car garage picks up the same pyramid roof and wood siding, so the whole compound reads as one family of buildings set among the pines.