Exterior
Sloping stucco walls, tapered windows, and lantern towers under clay tile, set among sage, grasses, and juniper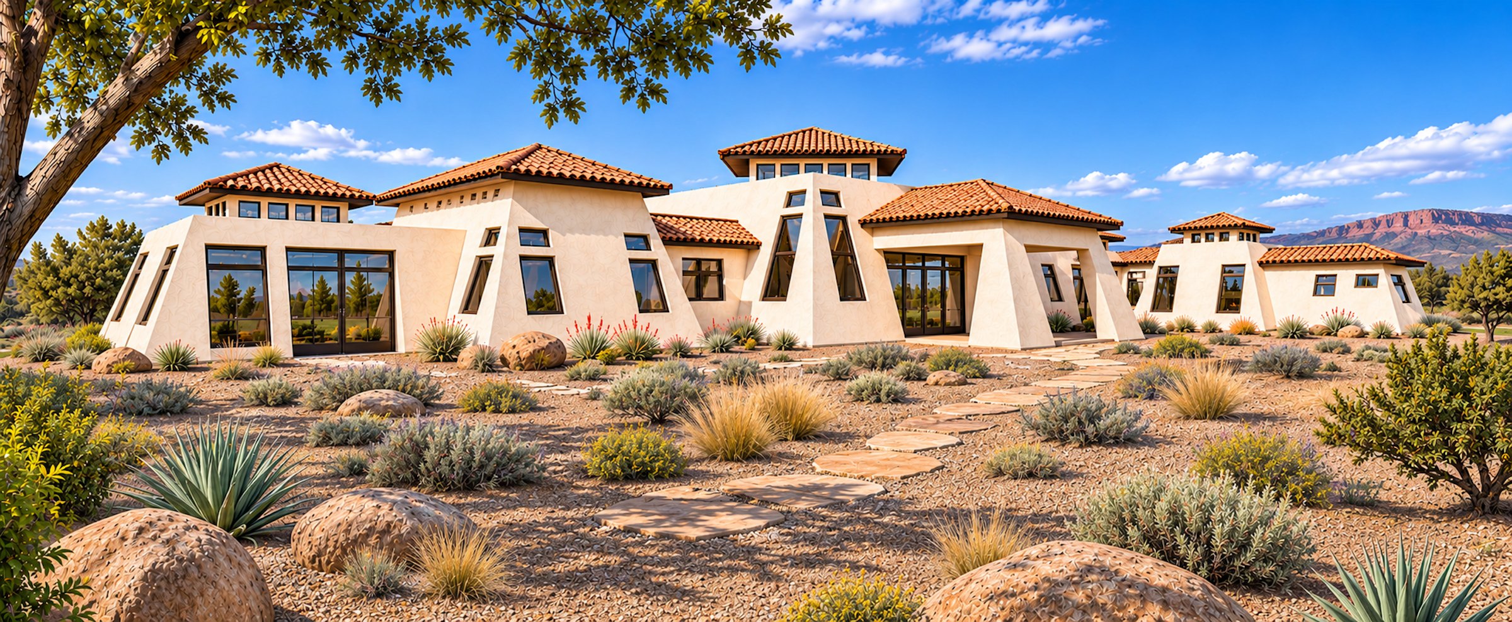
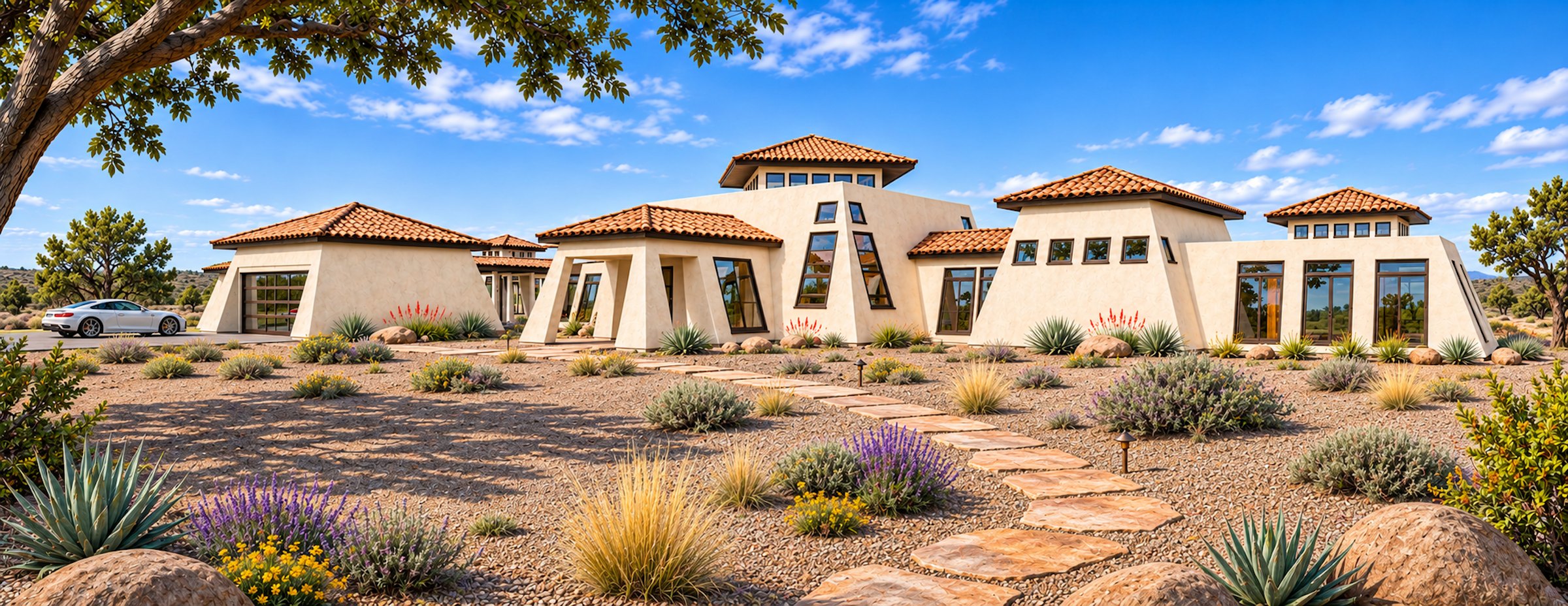
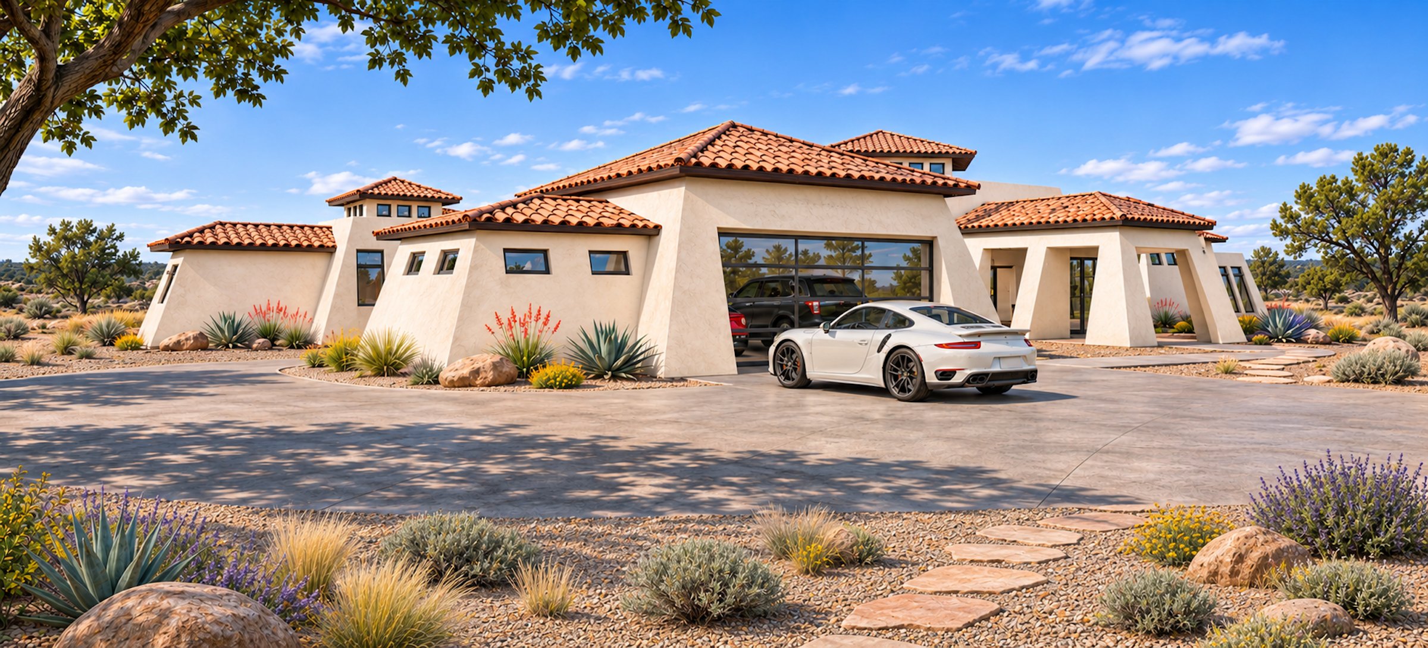
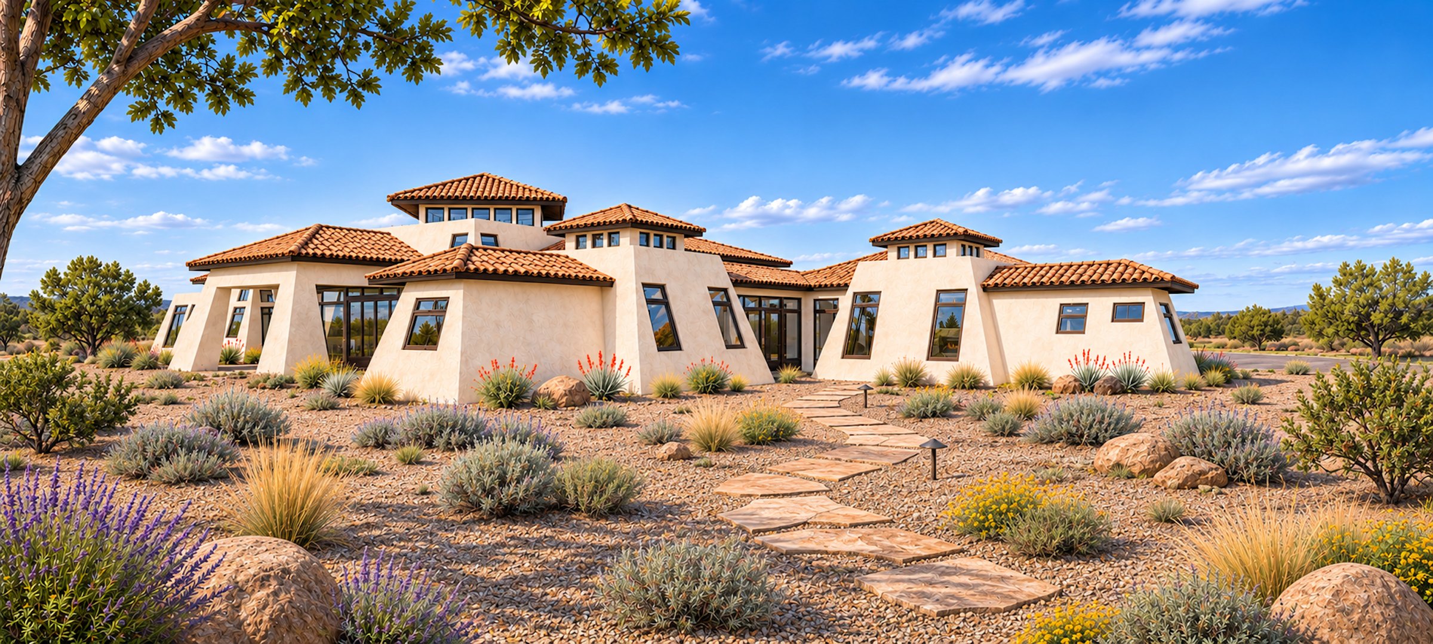
Battered stucco walls lean inward as they rise, the way old adobe thickens at its base, and the windows follow the slope, becoming tapered trapezoids of glass. Clerestory lantern towers under clay tile hip roofs rise at different heights, and from a central great room the wings reach out in every direction, like the points of a compass, across a high-desert landscape of sage, grasses, and red mesas.
Compass House borrows from the Southwest's oldest building traditions and gives them a contemporary twist. Its stucco walls are battered, sloping inward as they rise the way adobe walls thicken at their base, so the house looks grounded in the desert rather than set upon it. Because the walls lean, so do the windows: each one follows the slope, becoming a tapered trapezoid of glass, and the tall pairs on the towers are some of the house's most memorable details. Clerestory lantern towers, each capped with a clay tile hip roof, rise at different heights to bring light deep into the rooms below.
The plan is a radiating one. At its heart is a great room with the kitchen set dead center, four counter wings turned like the points of a compass around an island, and the dining area, living area, a fireplace and media zone, and a library arranged in the corners around it. A covered entry opens on one side and a covered patio on the other. From there the wings reach outward: a primary suite with its own fireplace, a soaking tub, and two walk-in closets in one direction, and an office and hall leading to two bedroom wings, each with its own bath and fireplace, in another. A detached garage with a workshop completes the compound.