Exterior — Four Finishes
The same massing, roofline, and cupola skylight, rendered in four different skins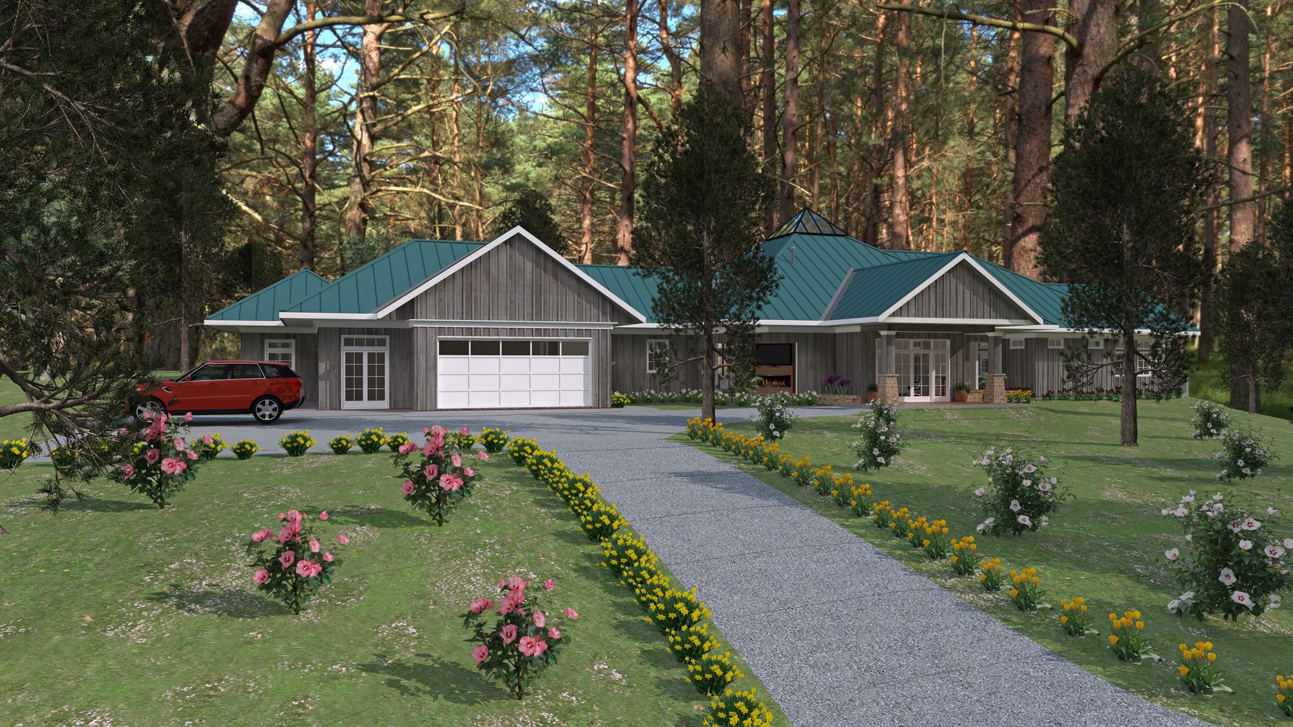
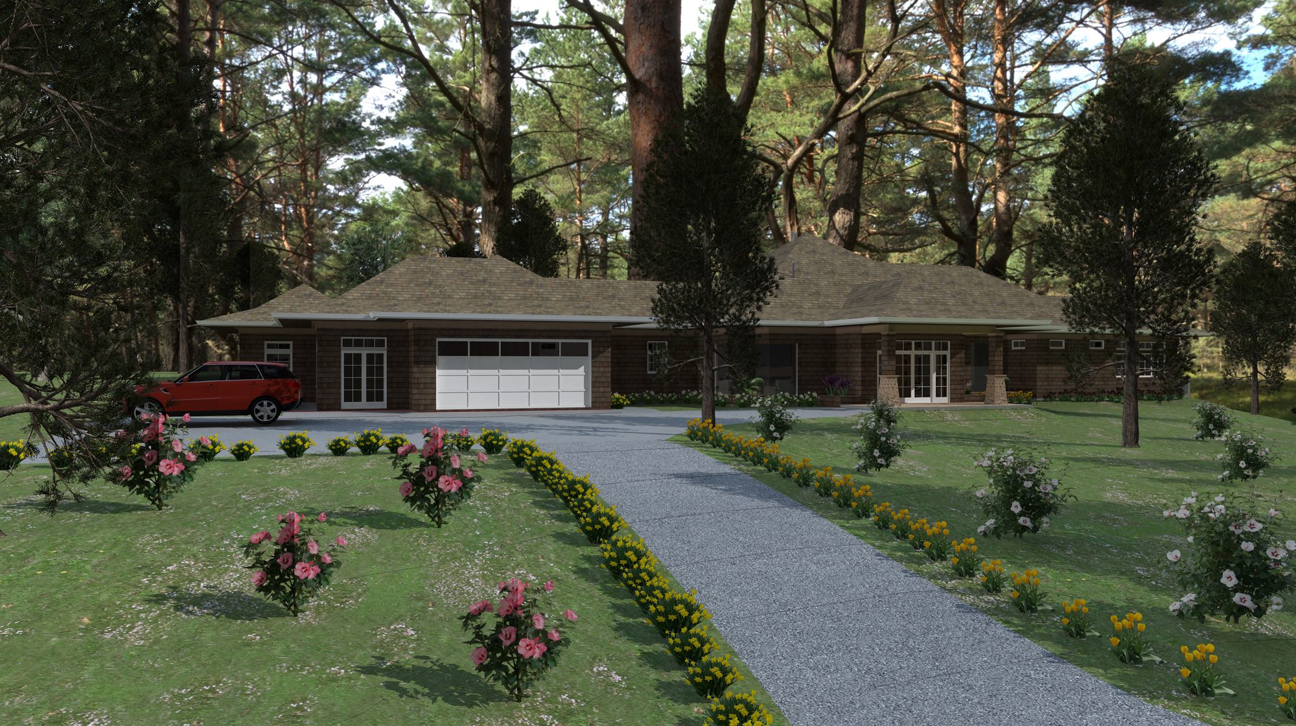
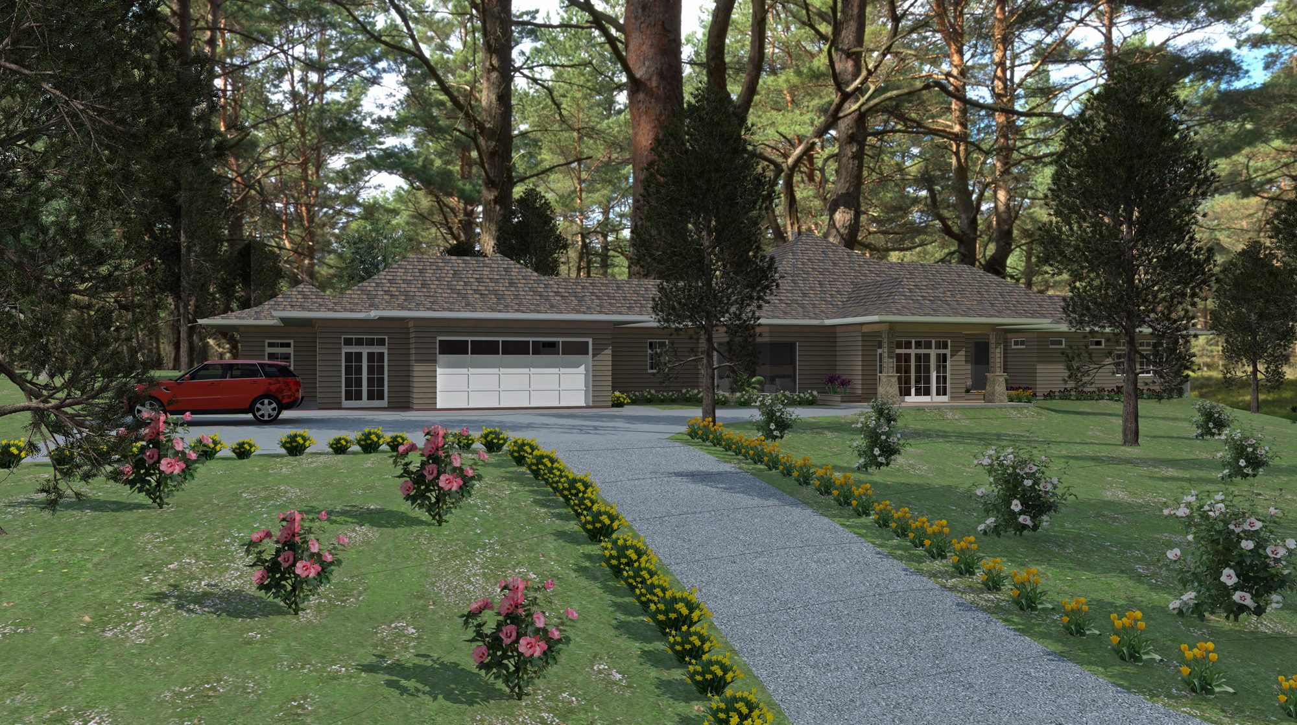
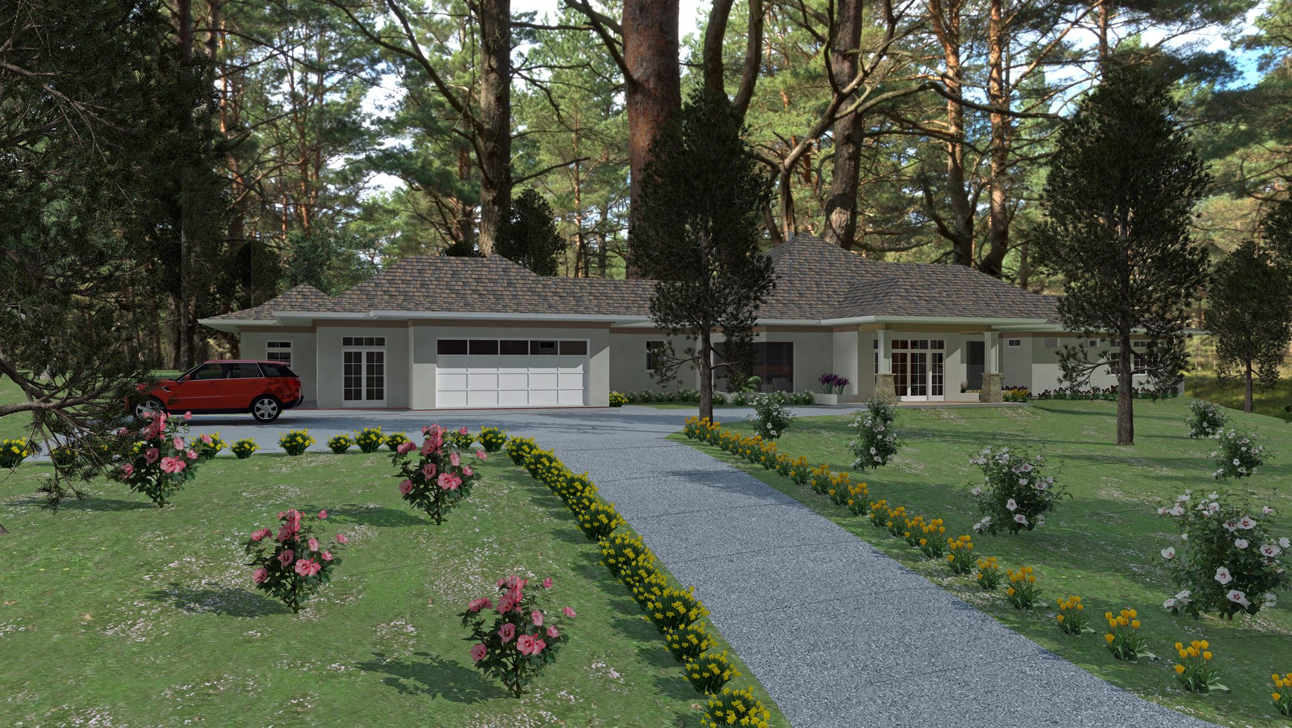
The plan is organized around one idea: a kitchen at the literal center of the house, with living, dining, office, and entry all radiating outward from it. Rendered four separate times in four different exterior skins, so the massing could be judged on its own before a single finish was chosen.
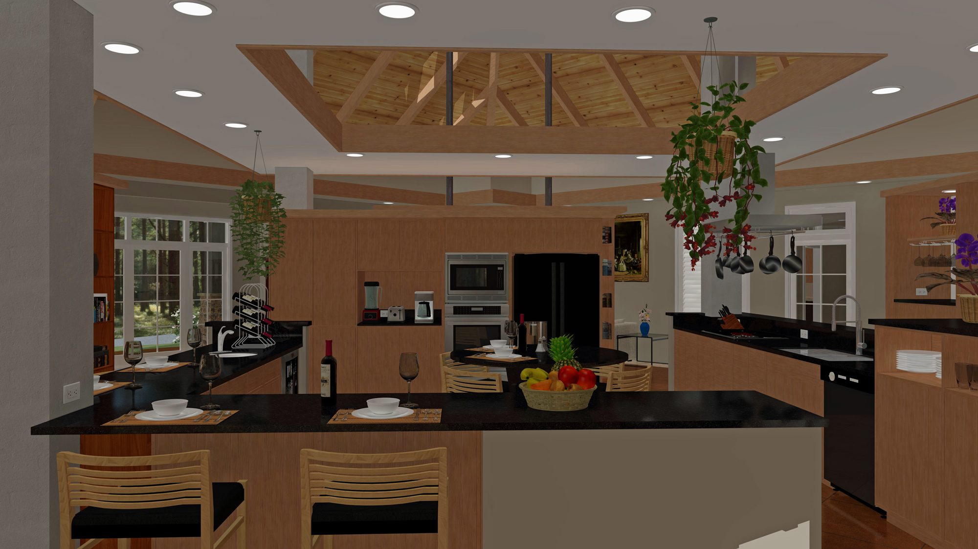
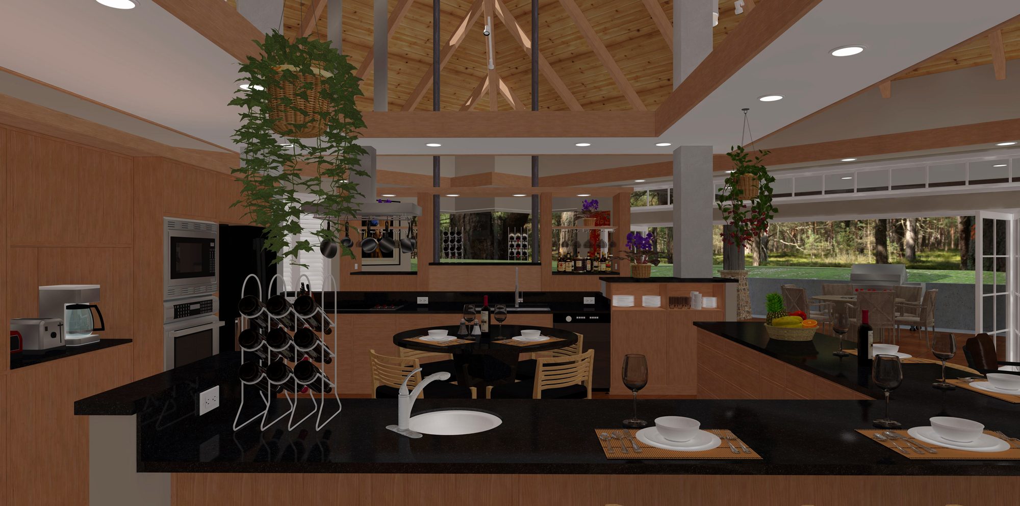
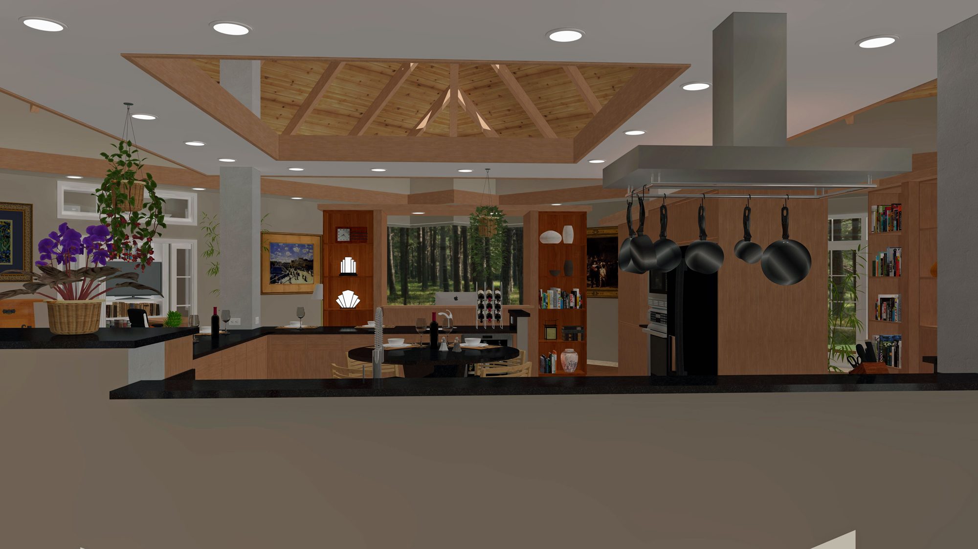
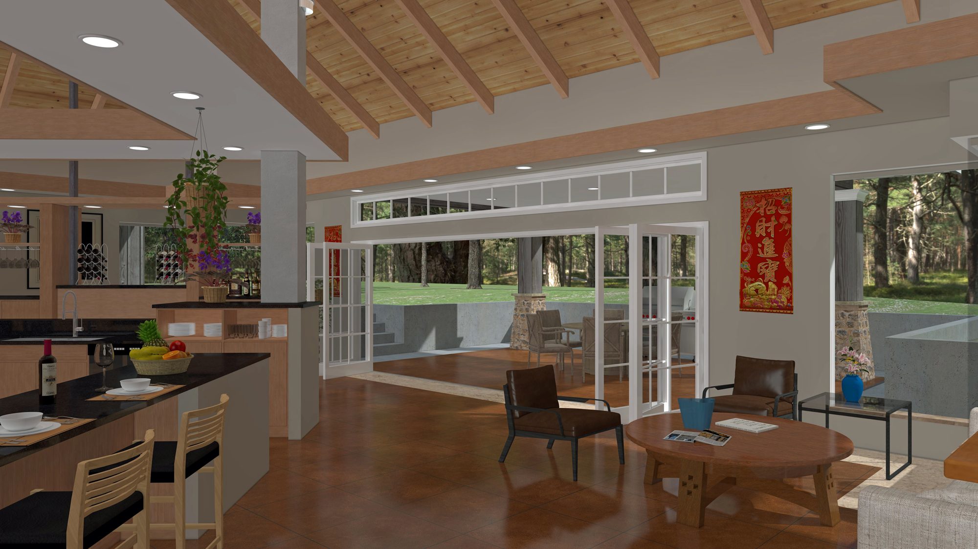
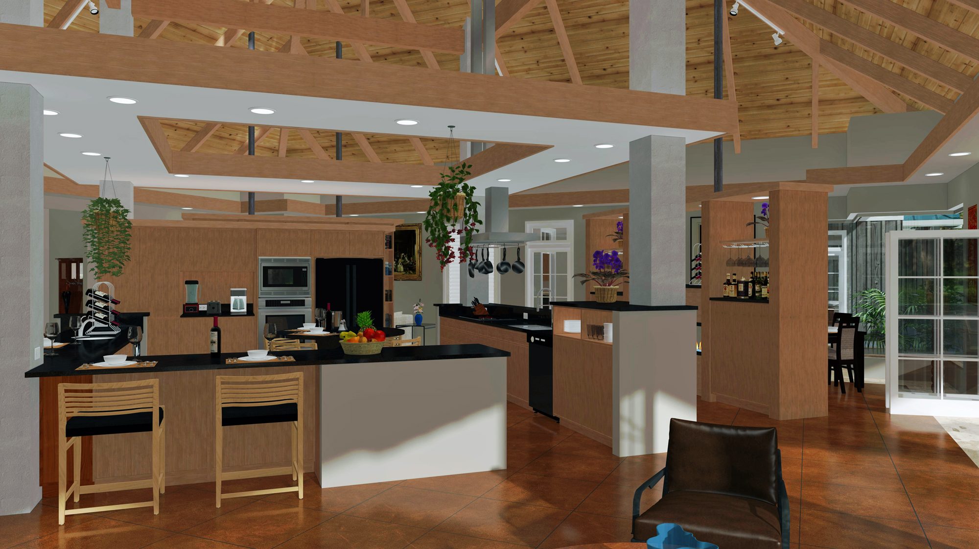
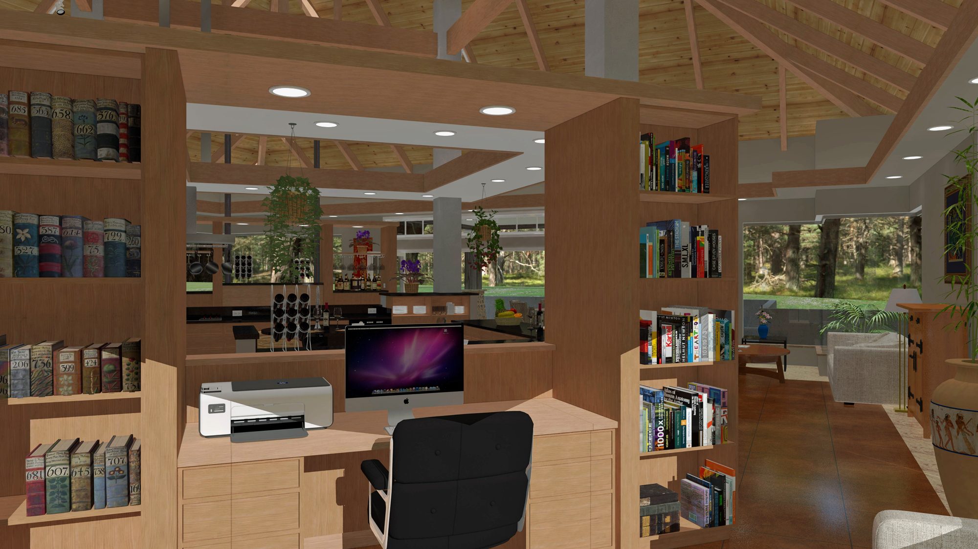
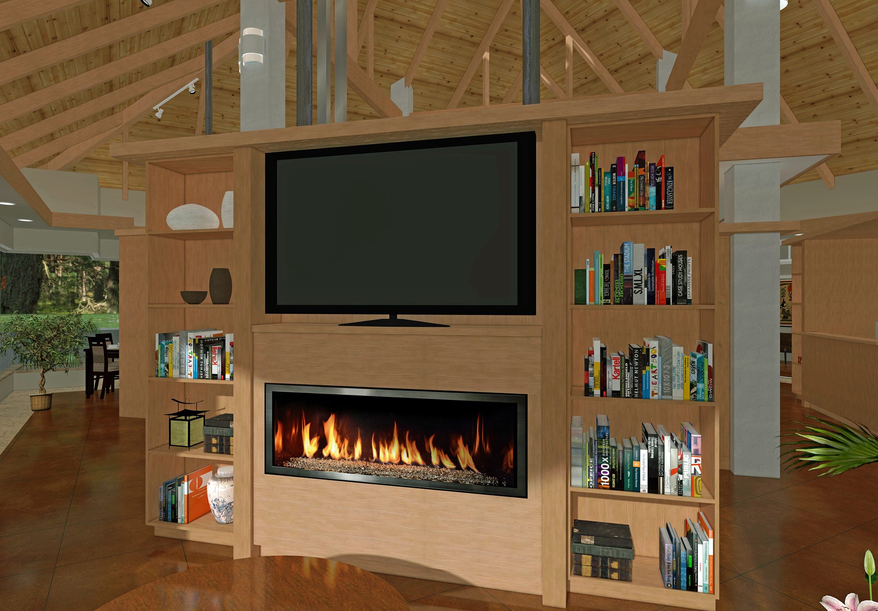
Central Kitchen starts from a single organizing idea and doesn't complicate it: the kitchen sits at the physical middle of the plan, and every other room — living area, dining, a built-in home office tucked between two bookshelf columns, even the entry gallery — opens back toward it rather than being strung along a hallway. A vaulted, post-and-beam ceiling with exposed steel tension rods runs over the kitchen and spills into the surrounding rooms, so the structure itself reinforces the sense that this is one continuous space organized around a center, not a kitchen with rooms attached to it.
Because the massing and roofline were the real design question here, the house was rendered in four different exterior finishes before a client had to commit to one: board-and-batten siding under a standing-seam metal roof with a cupola skylight, cedar shake shingles, plain horizontal lap siding, and a smooth stucco finish. Same footprint, same roof pitch, same window placement — just four different answers to what the walls should be made of.
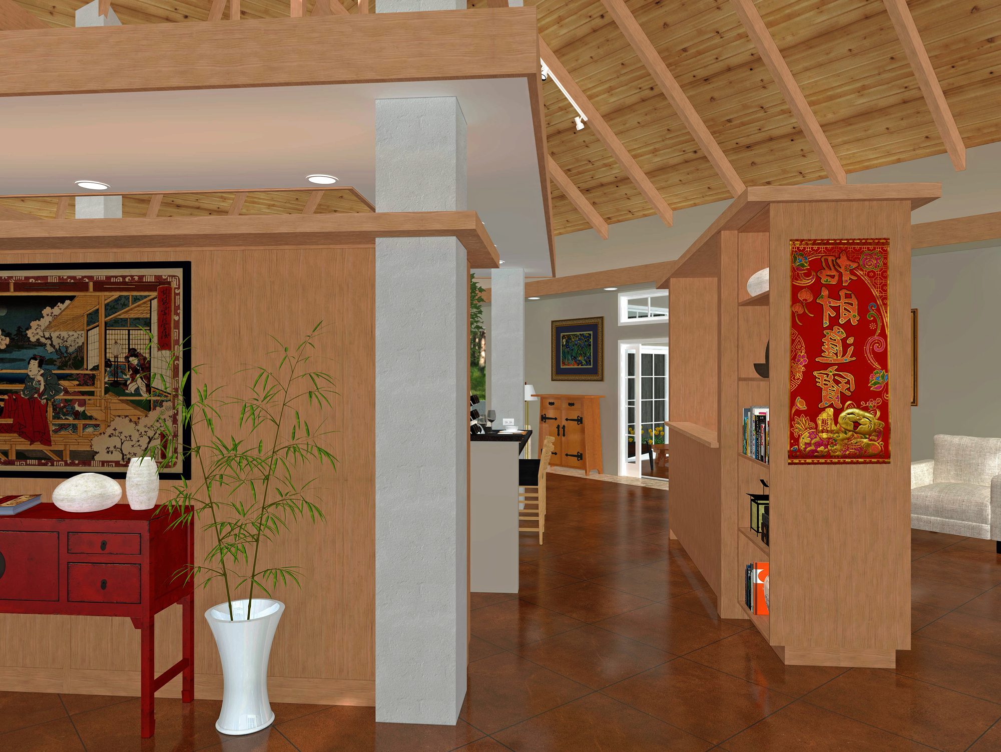
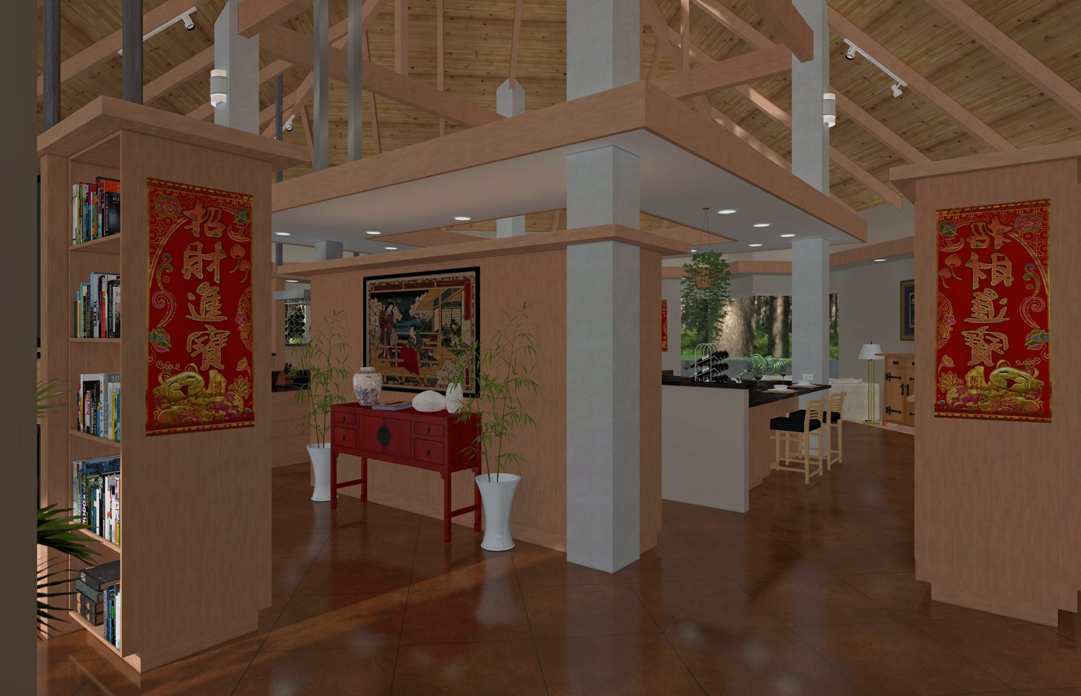
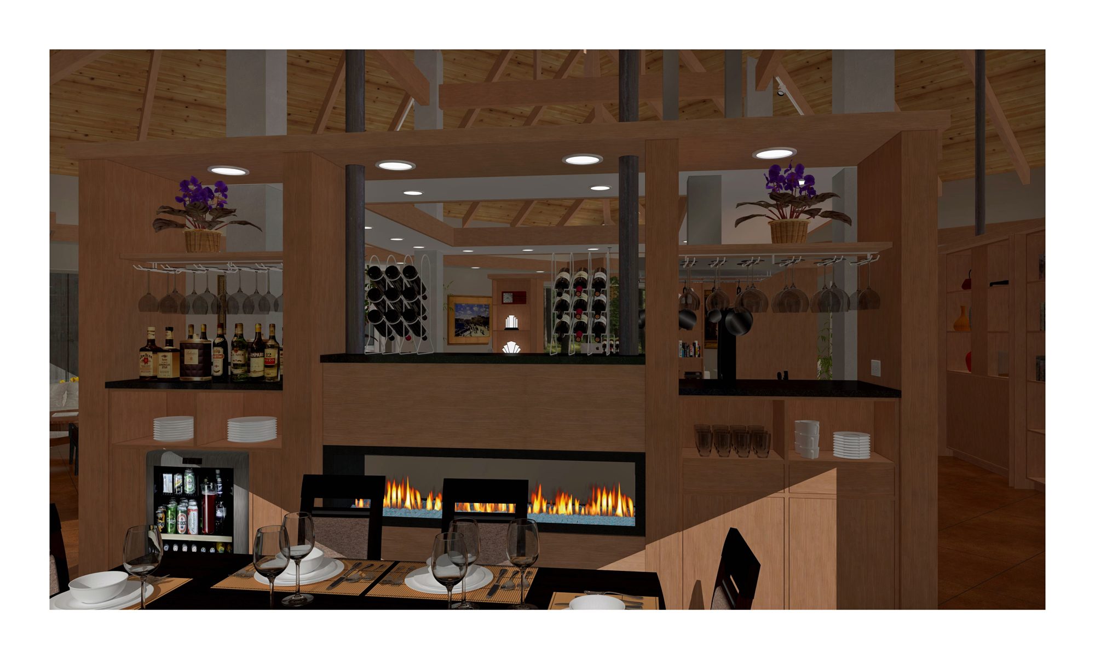
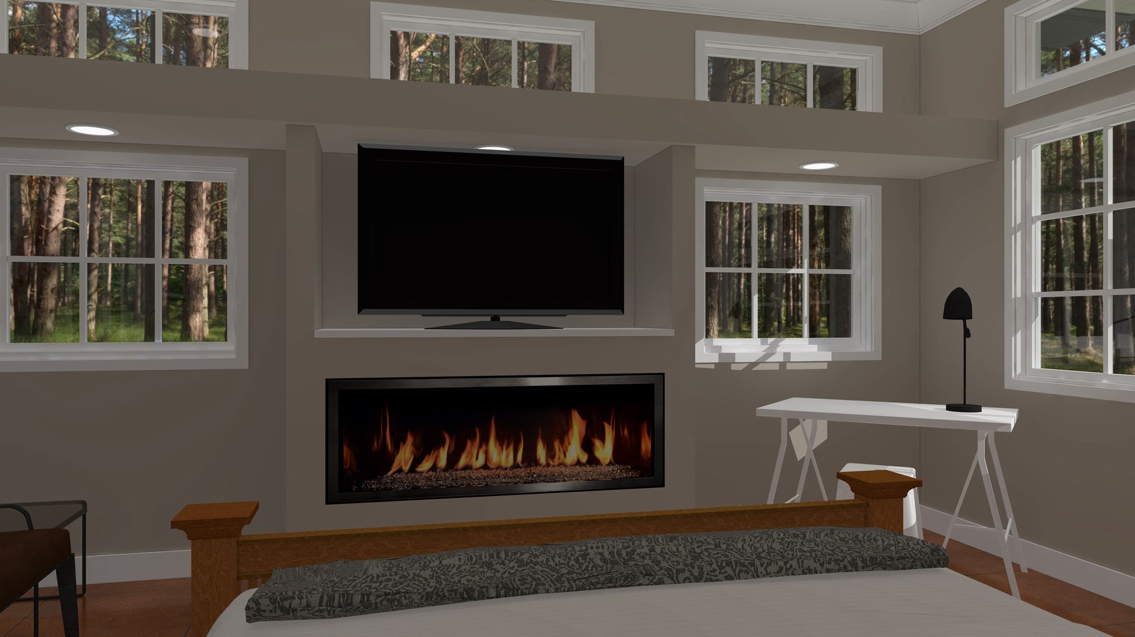
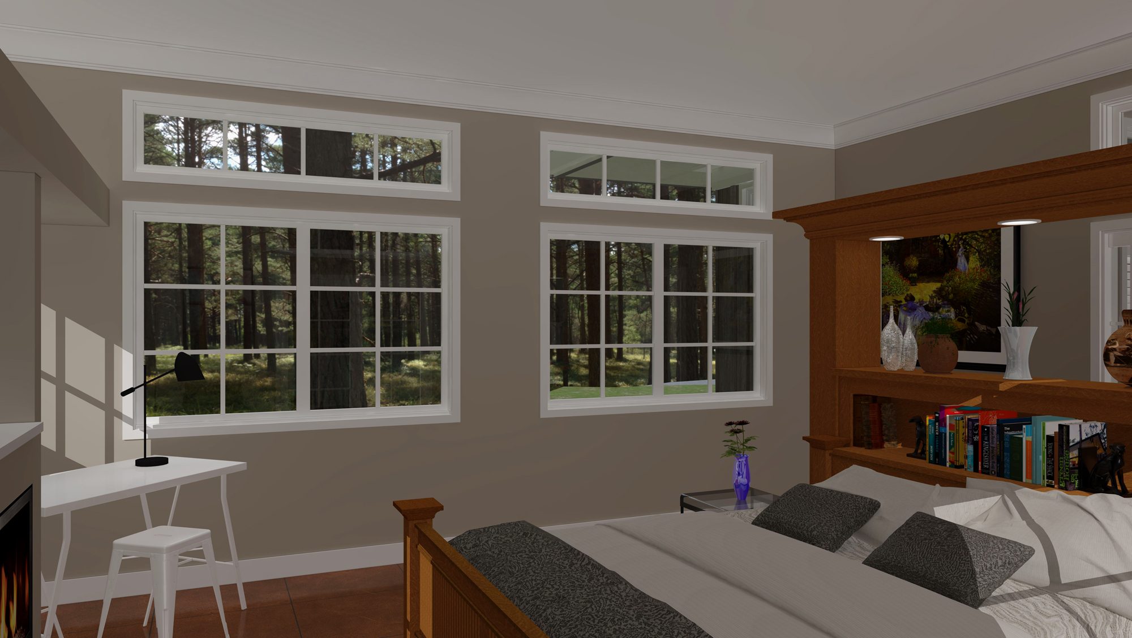
Inside, the decorative language leans into a collected, well-traveled feel: a Japanese woodblock print and an antique red lacquer console greet guests in the entry hall, a pair of red Chinese prosperity banners frame the passage further in, and a full wine wall and linear fireplace anchor the dining side of the kitchen. The primary suite sits apart from all of it, with its own quieter fireplace and television wall built into cabinetry rather than left freestanding.