Exterior & Garage
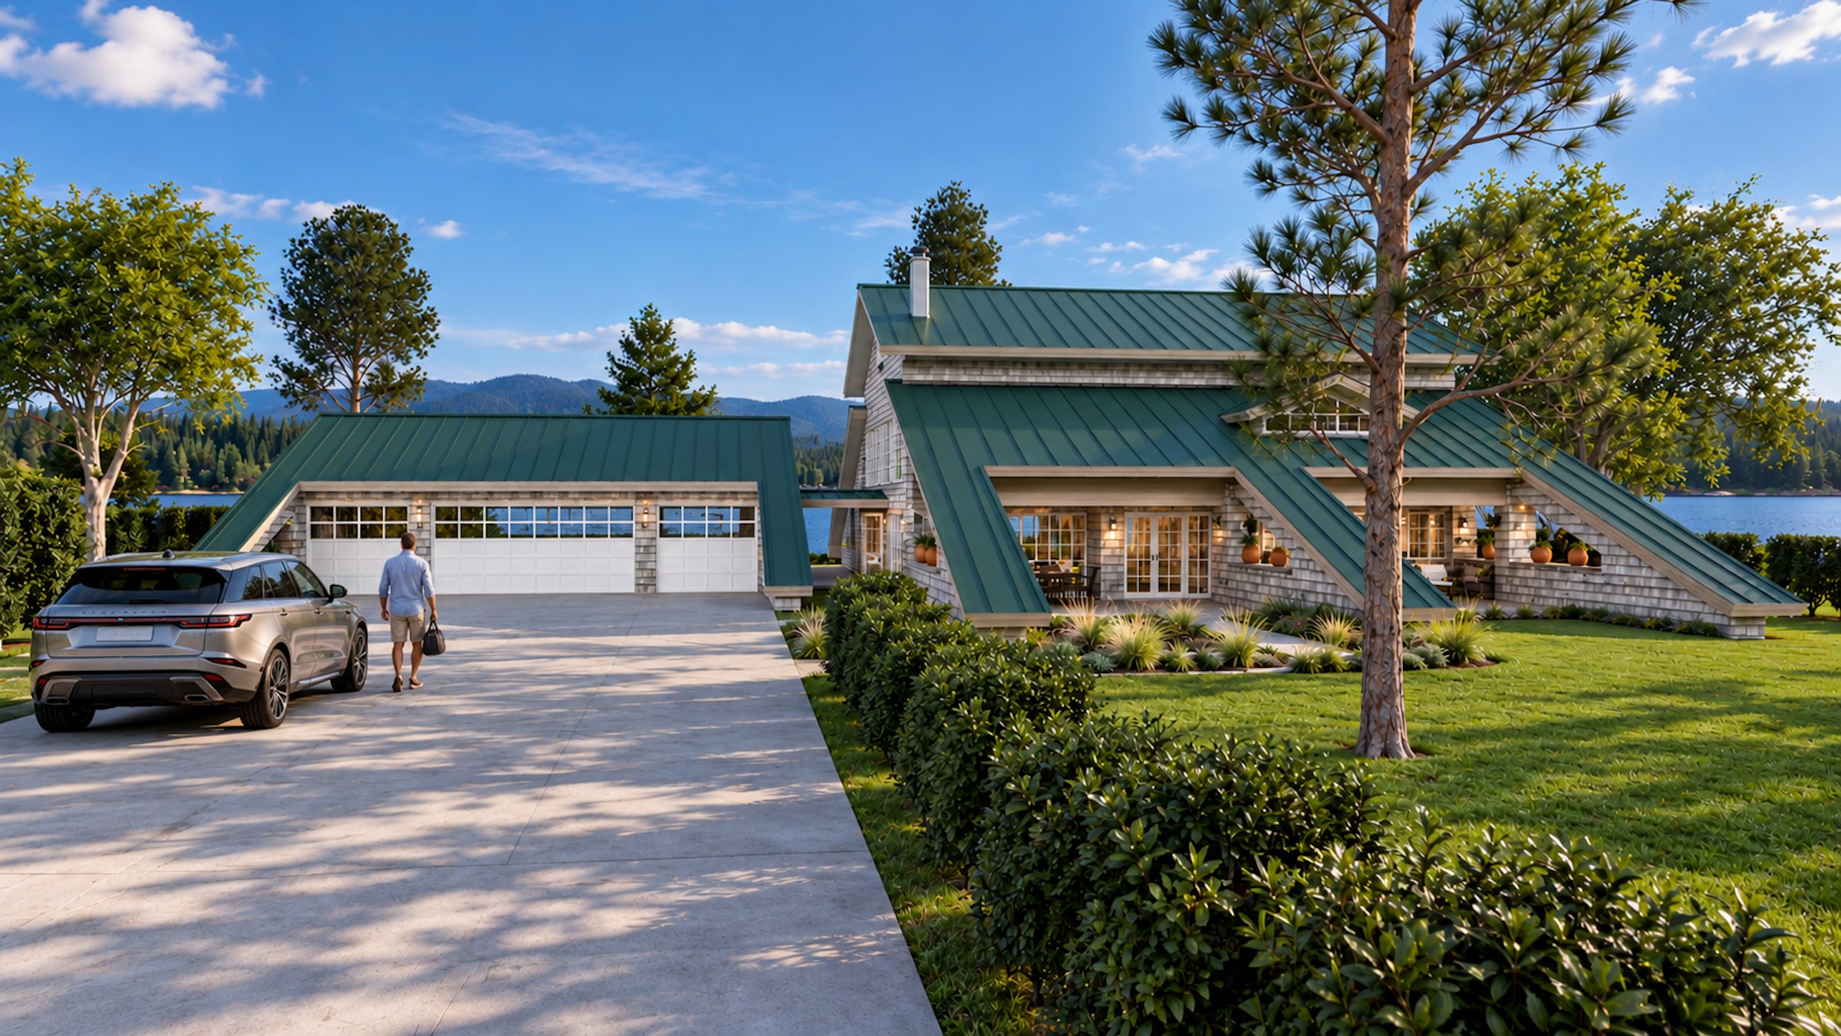
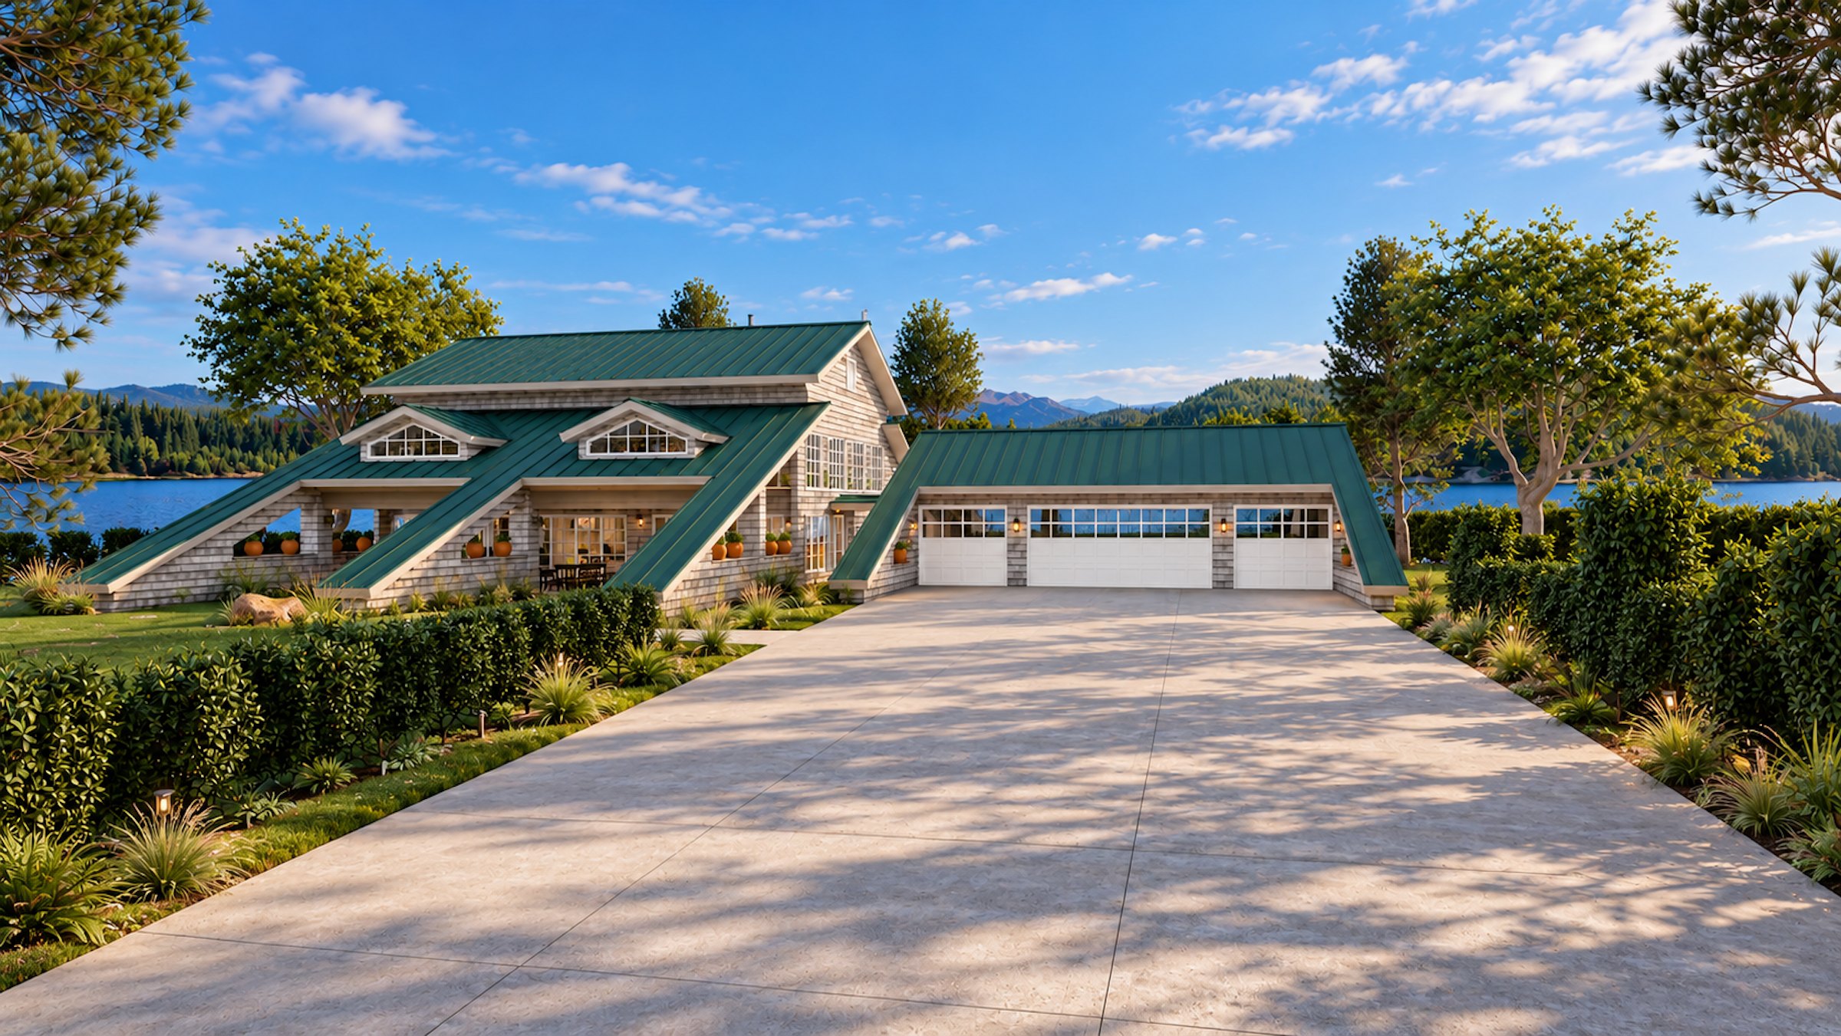
Green standing-seam roofs sweep nearly to the ground over cedar shingles, with a detached four-car garage linked to the house by a covered connection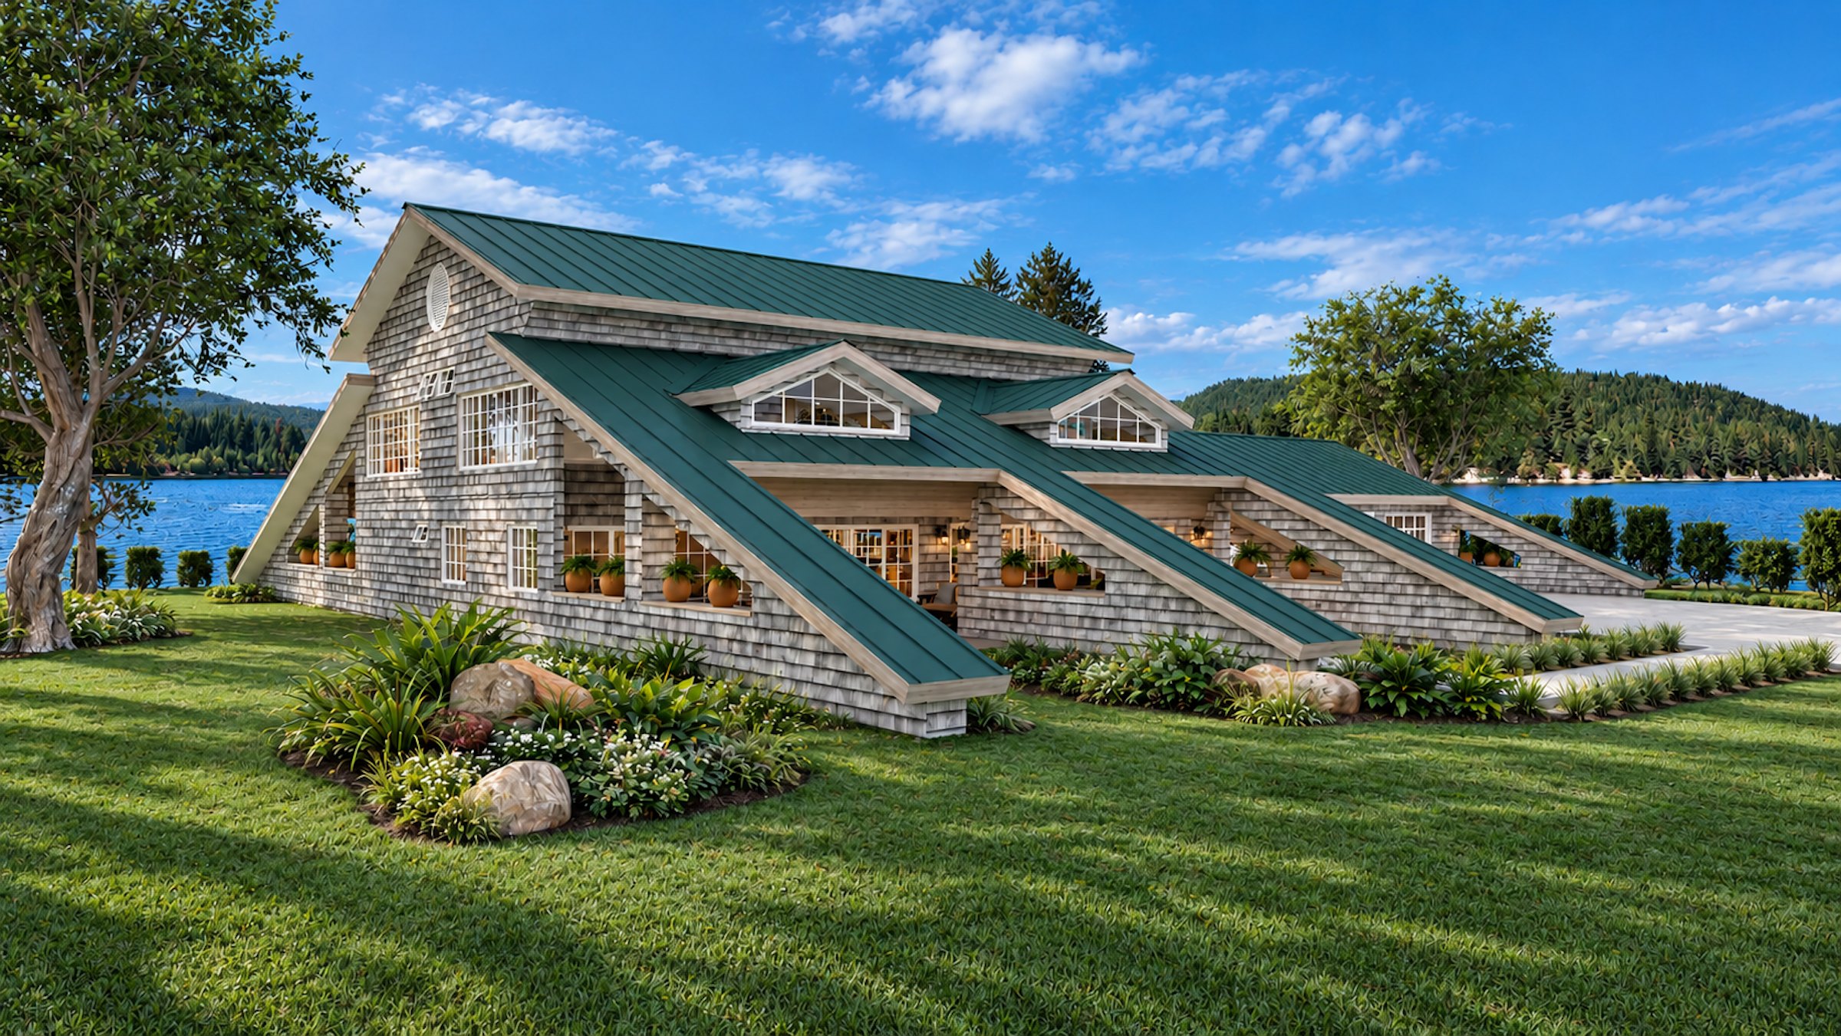
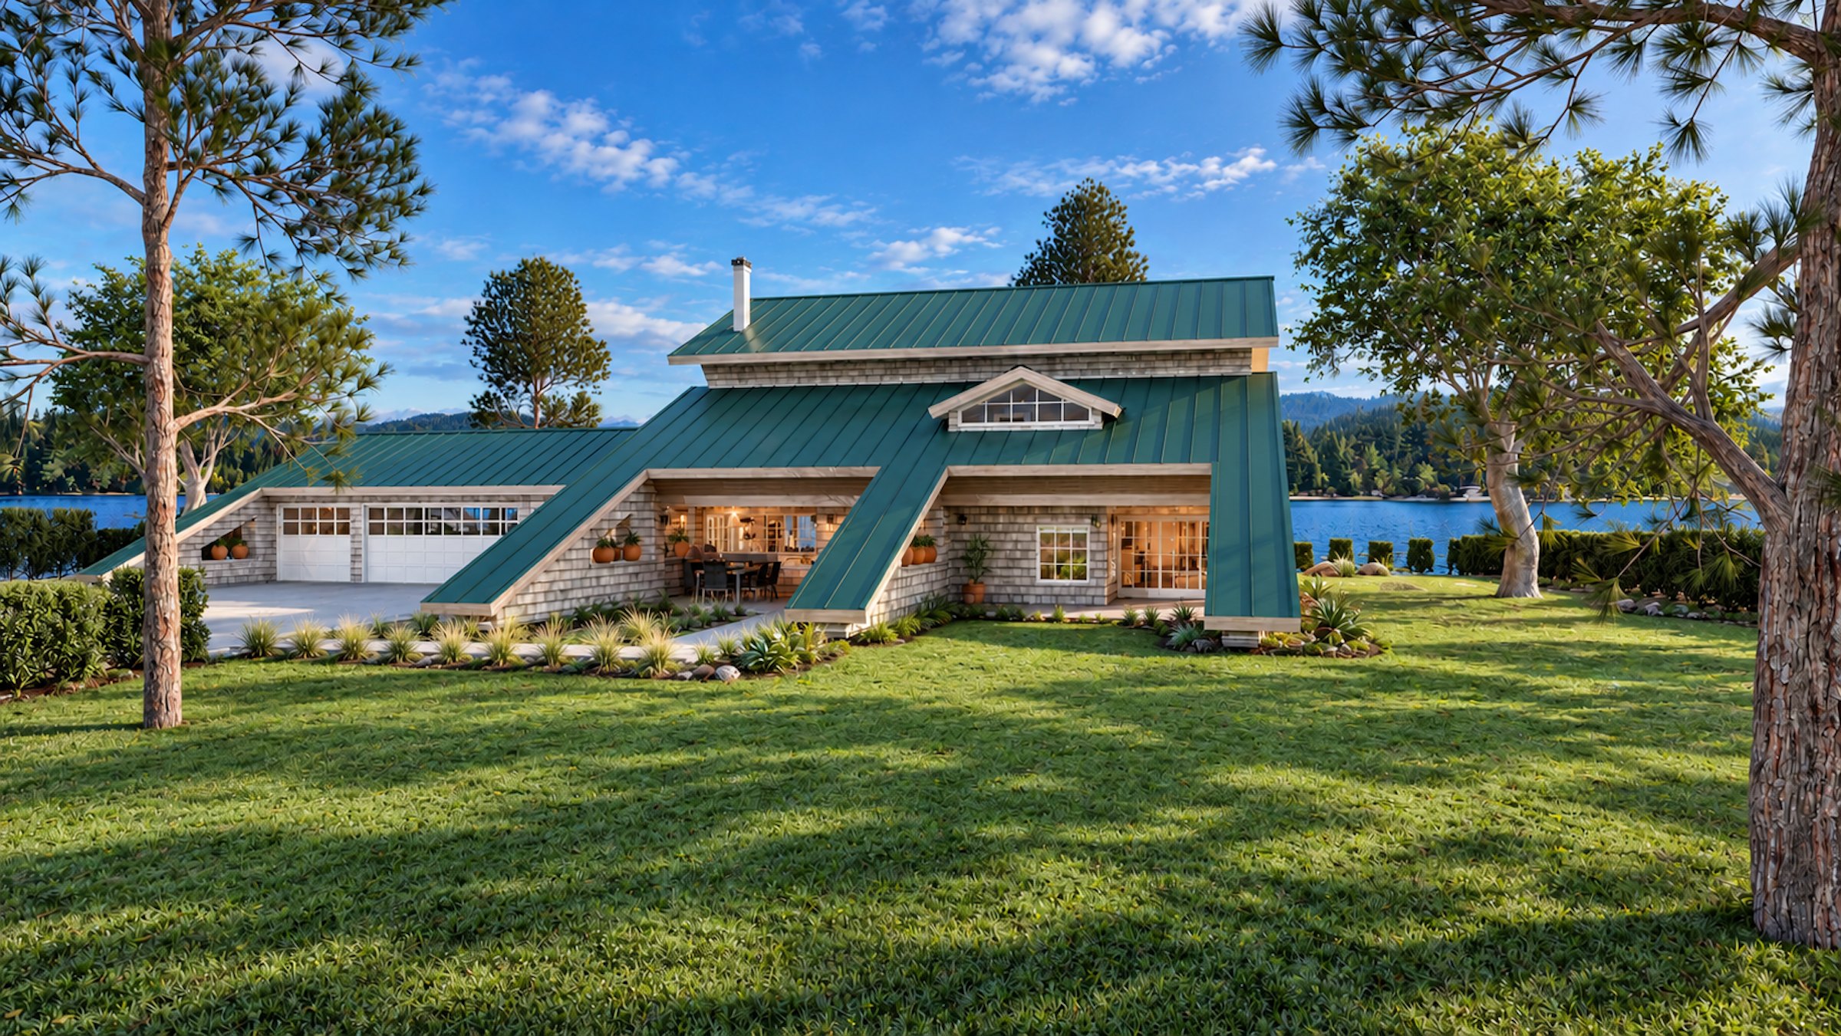
A modern take on the agrarian barn: long green standing-seam roofs sweep nearly to the ground over cedar-shingle walls, cut through with gabled dormers. Inside, a double-height great room rises beneath a band of clerestory windows, a loft wraps above it, and the whole house looks out across a mountain lake.
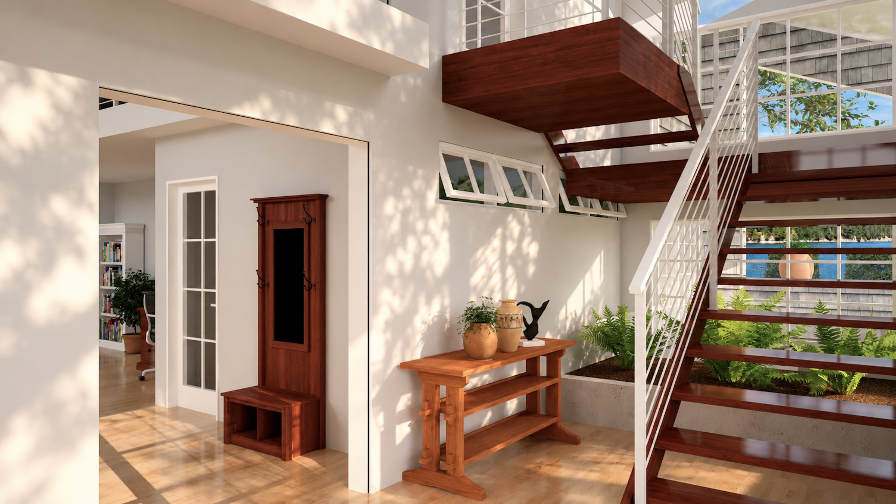
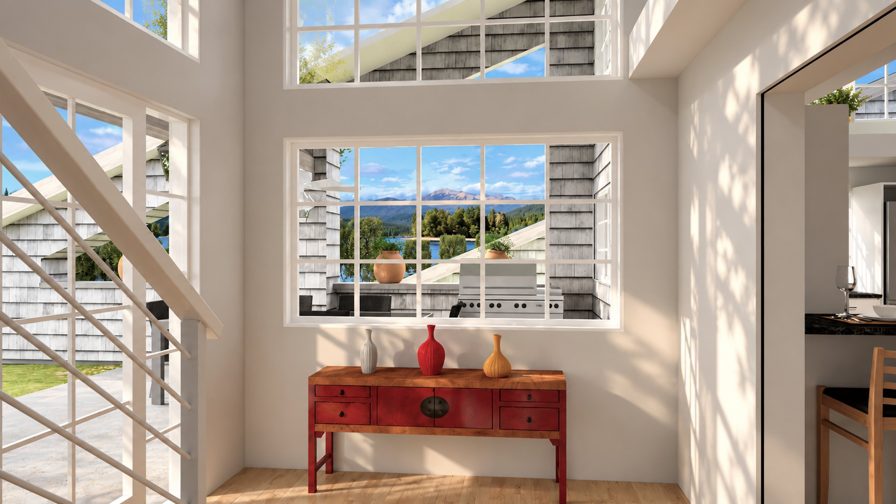
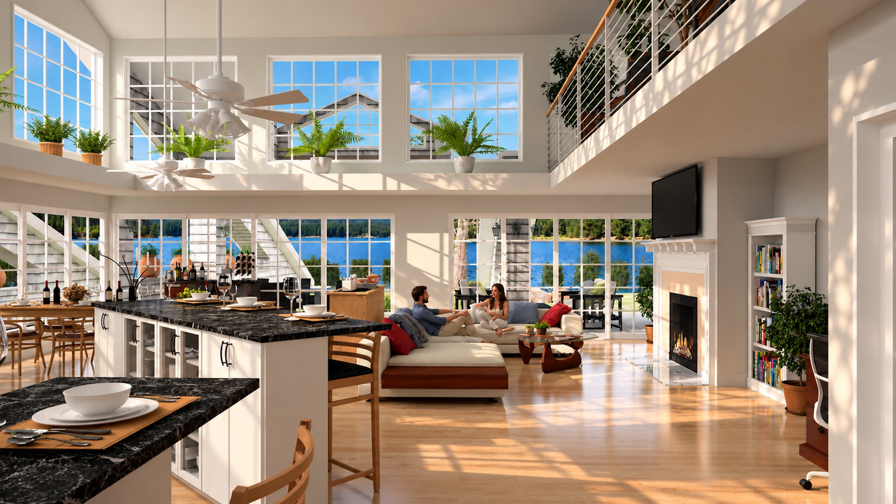
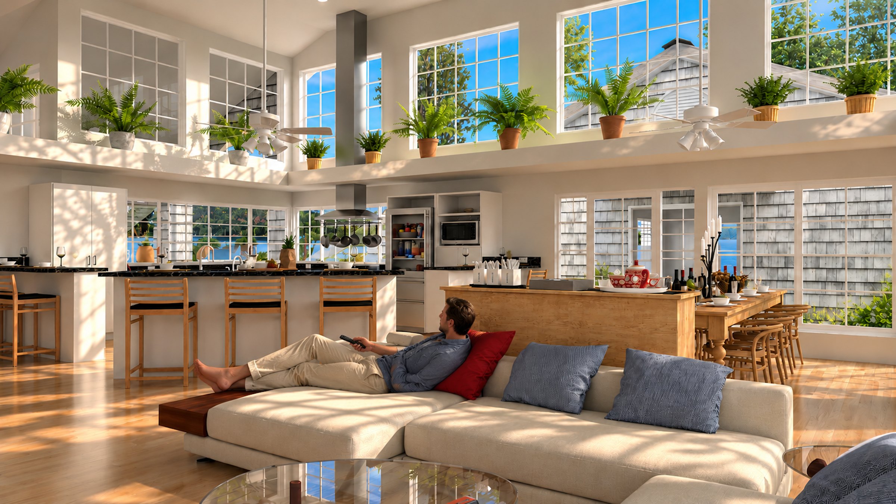
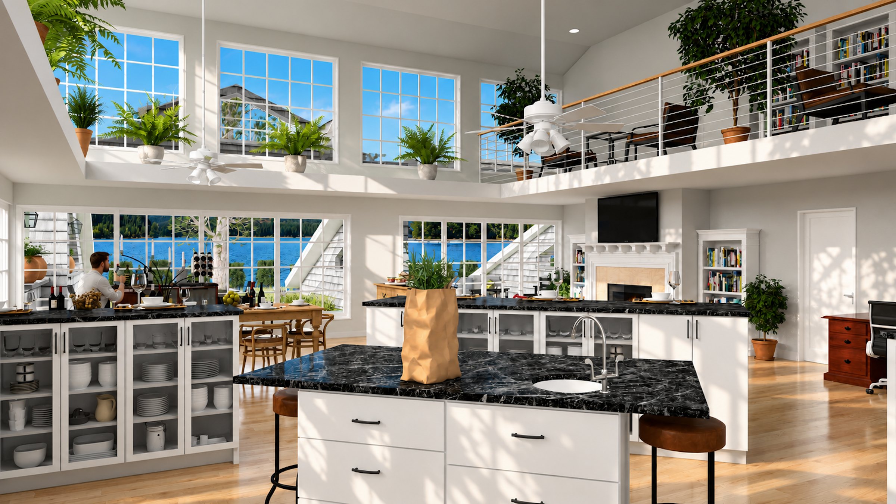
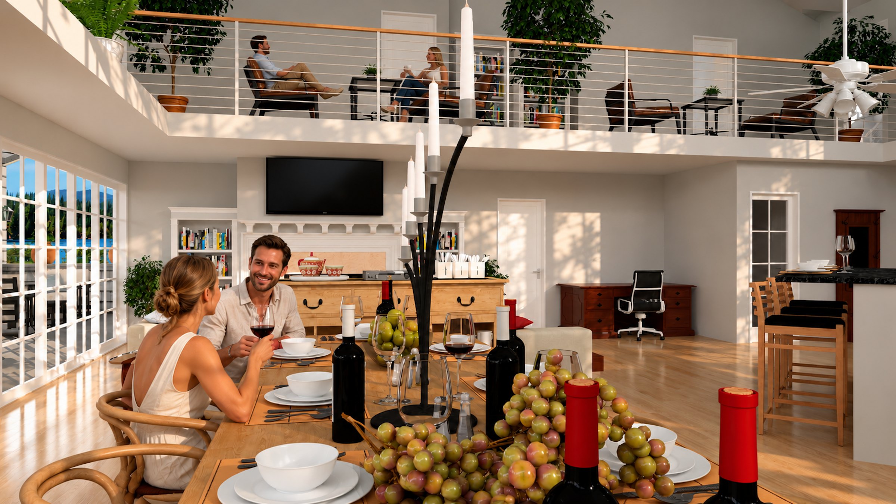
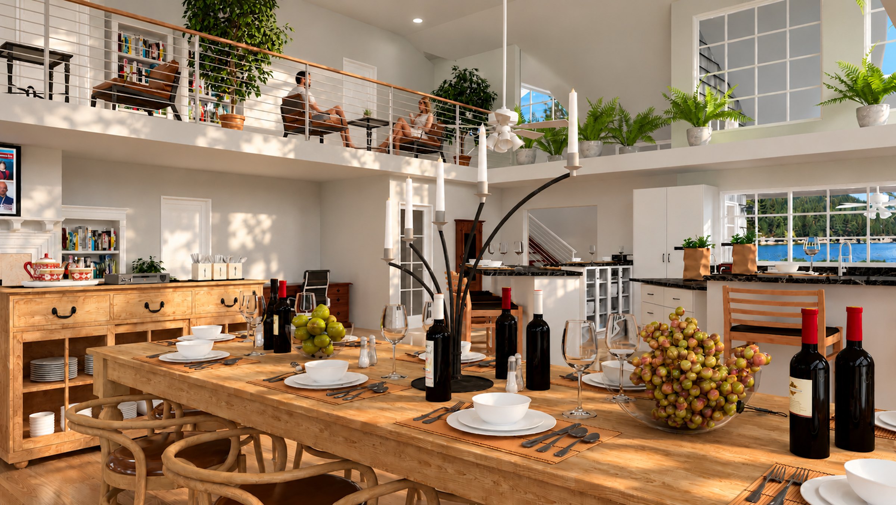
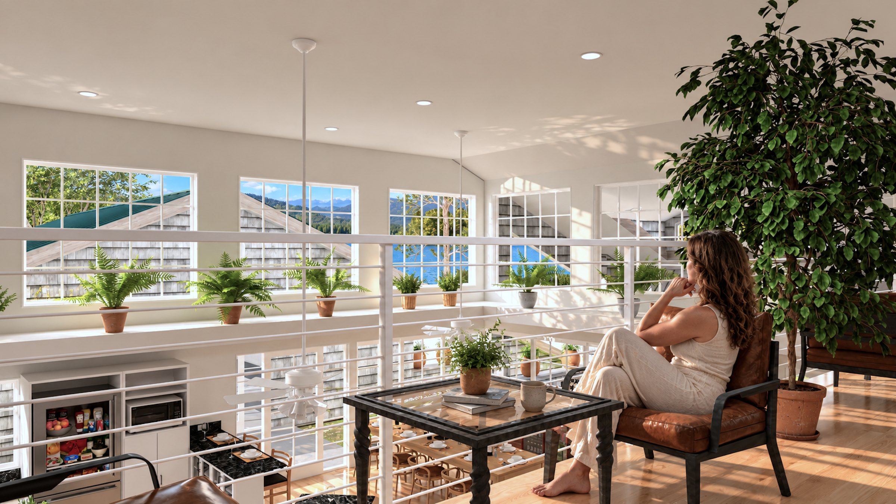
Cedar Barn borrows its shape from the agrarian barn and makes it modern. Long green standing-seam roofs sweep nearly to the ground, bringing the house down to a human scale from outside, while gabled dormers and a band of clerestory windows cut through them to pull light deep inside. Cedar shingles wrap the walls, white-trimmed windows look out across the lake, and a detached four-car garage, linked to the house by a covered connection, repeats the same long roofline.
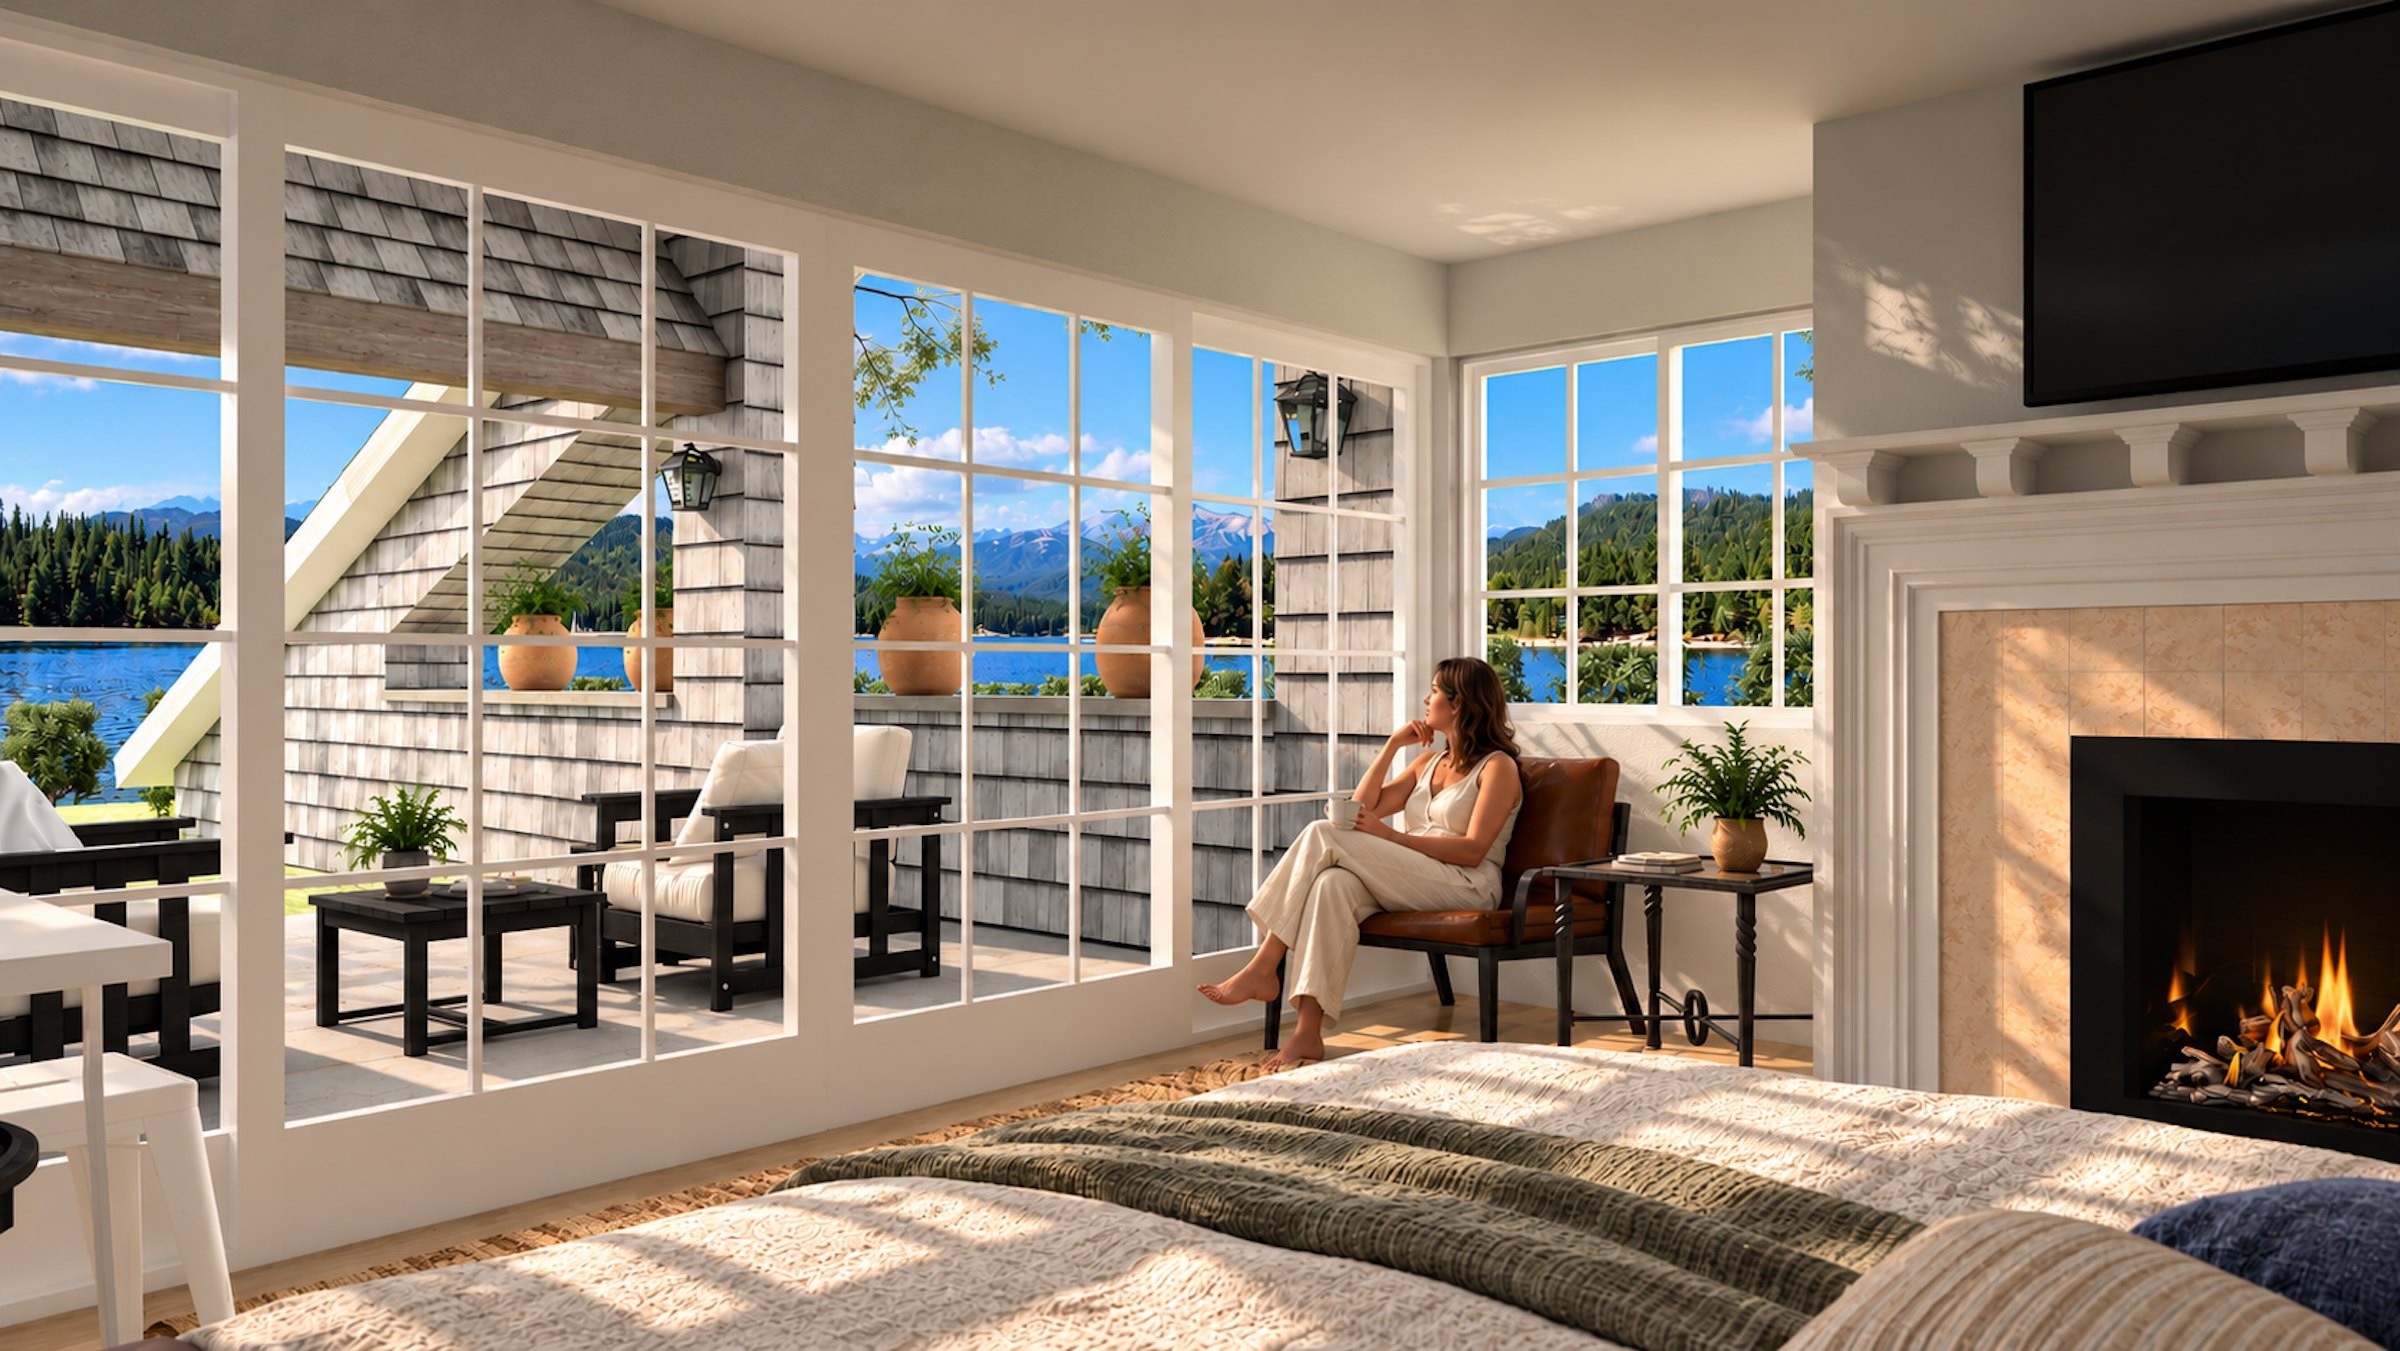
Inside, the same roof that keeps the outside low opens up into a double-height great room. The living area, fireplace, kitchen and a long farmhouse table share one bright space, and a mezzanine loft wraps above them, holding the two upstairs bedrooms and a lounge that overlooks the whole room and catches the light from the clerestory. A floating wood stair rises from the entry beside a planted bed. The primary suite sits on the ground floor with its own fireplace and a private terrace facing the lake.