Pool & Waterfall
A freeform pool and raised spa at the foot of the slope, edged in boulders and fed by a waterfall from the landing above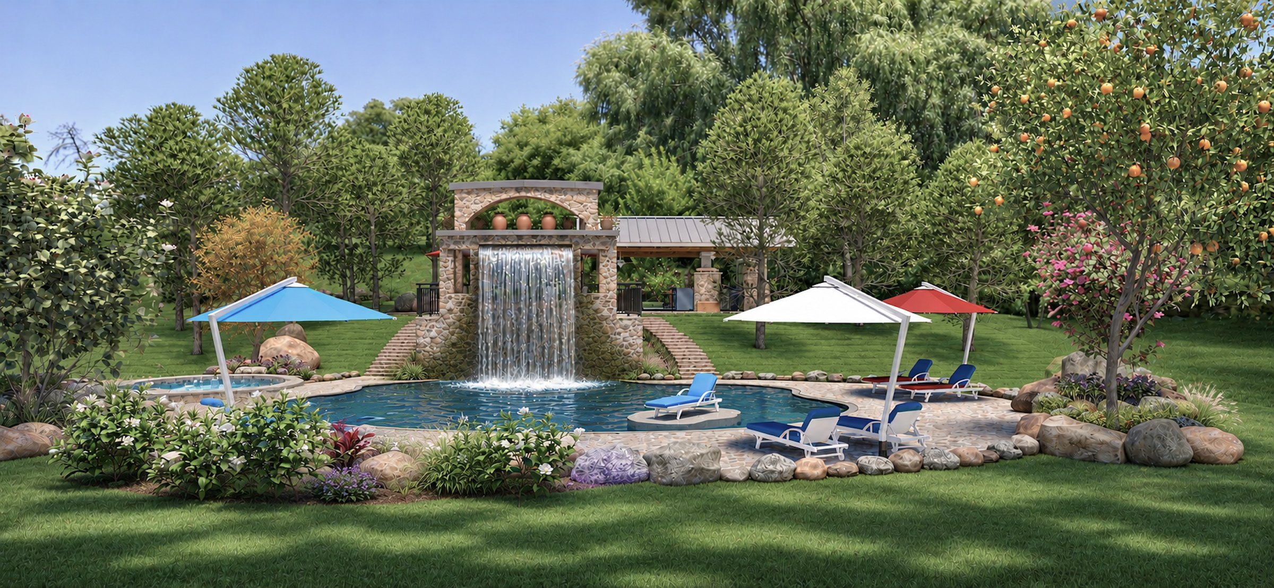
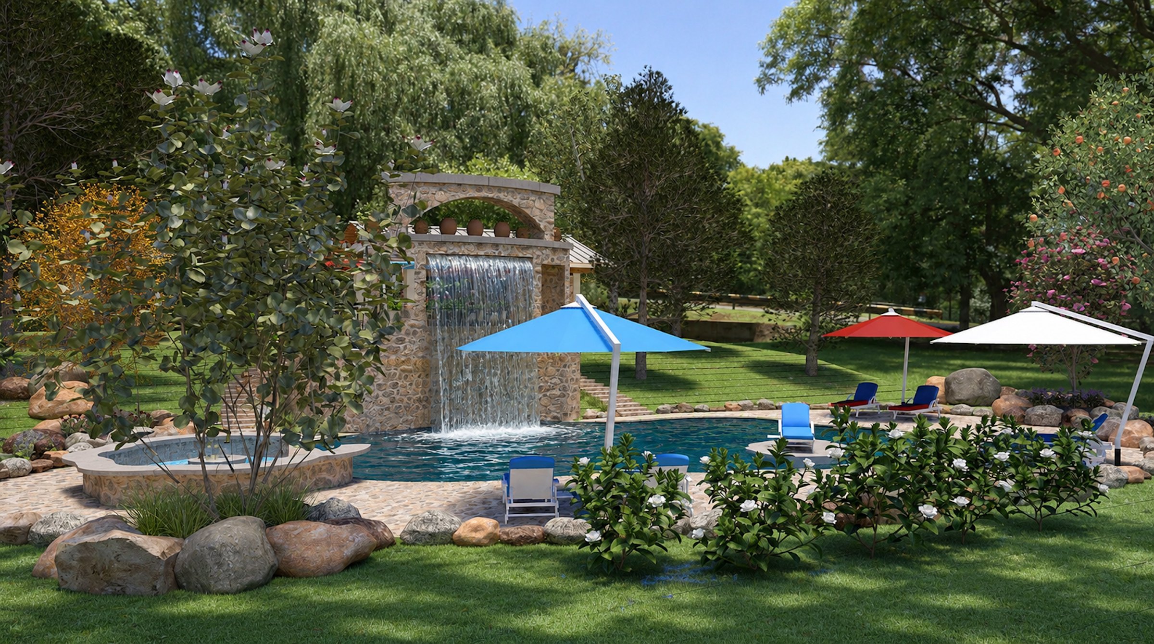
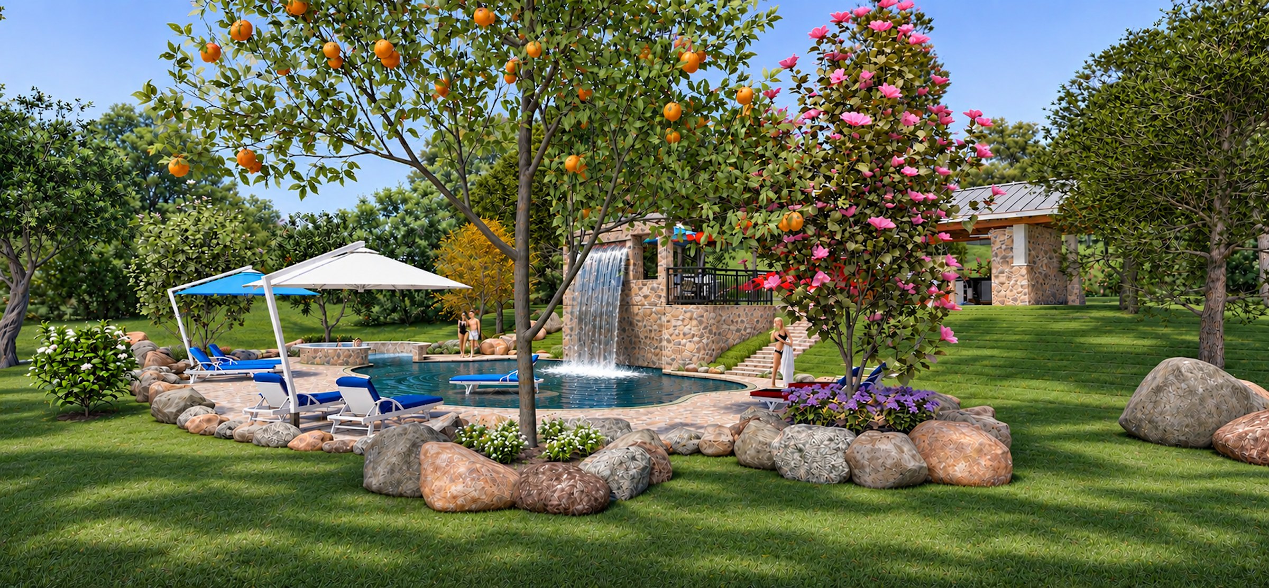
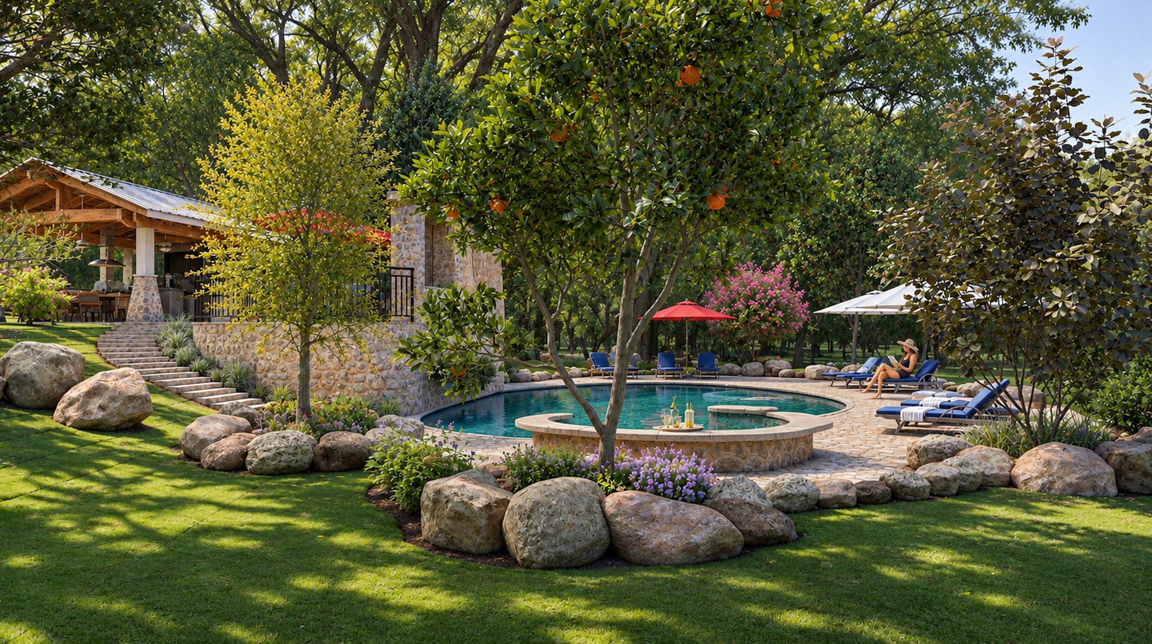
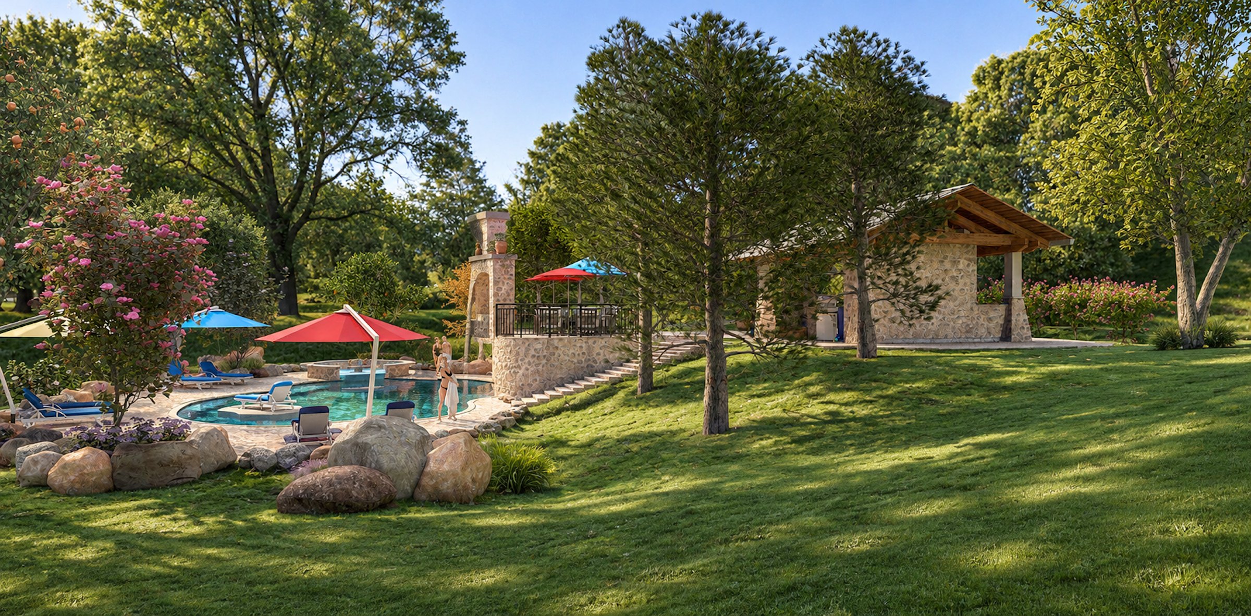
A backyard retreat that turns a sloping lot into its best feature. Three terraces step down the hill: a timber-framed outdoor kitchen at the top, a stone landing in the middle crowned by an arch of clay pots, and a freeform pool and spa at the bottom. A waterfall pours from the landing straight into the pool, tying the levels together. Designed as a stand-alone piece, it is meant to pair with a home on any hillside site.
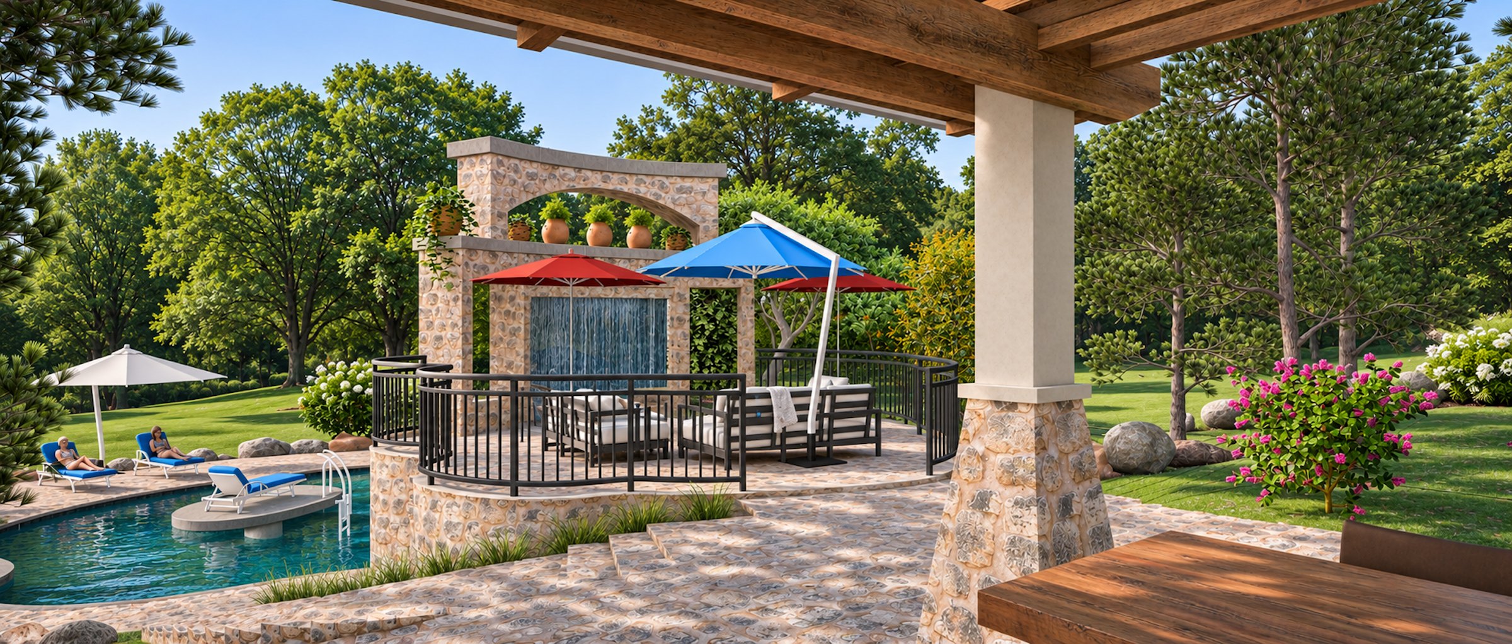
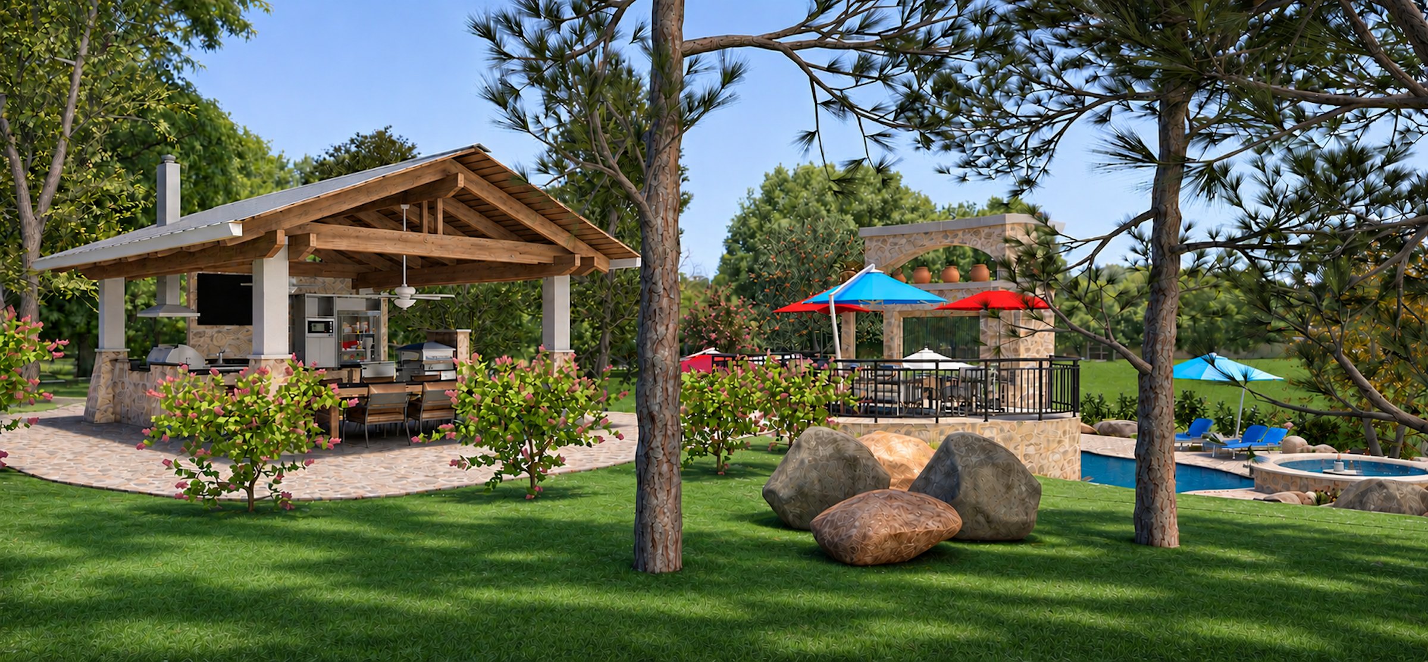
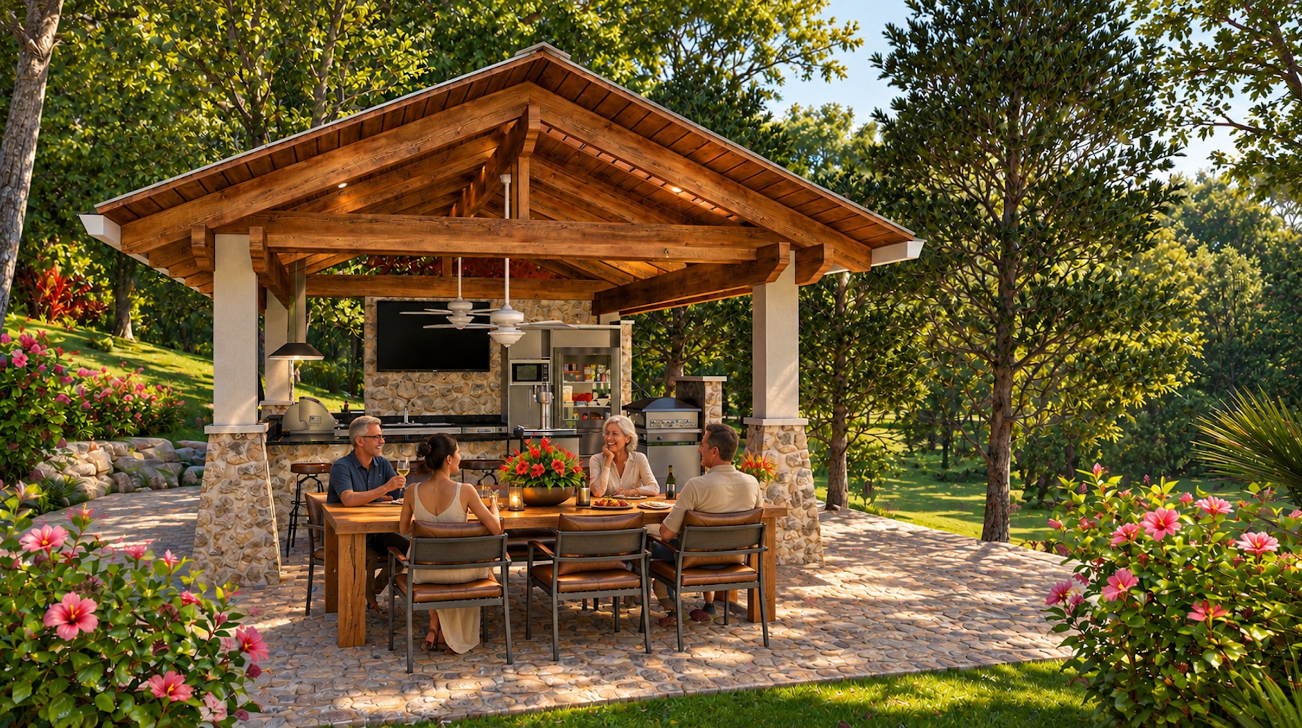
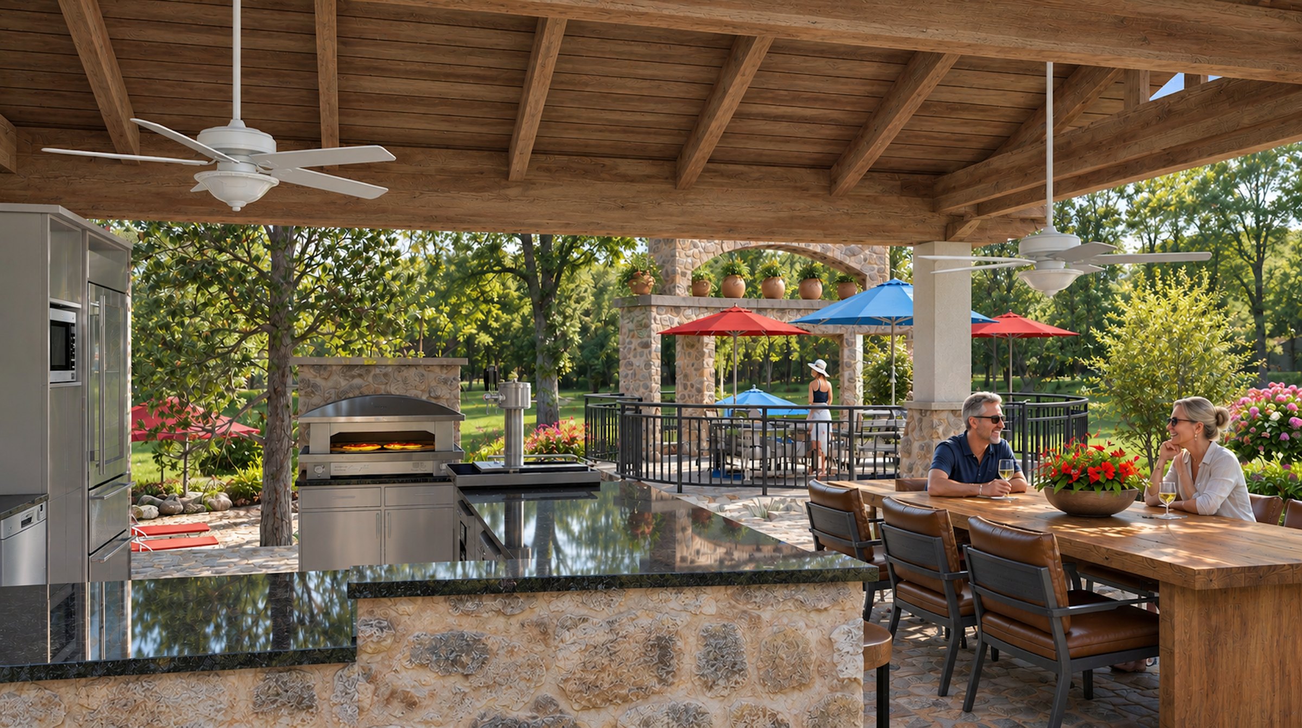
Cascade Terraces is an outdoor retreat built to make the most of a sloping lot. Rather than leveling the hillside, the design steps down it in three terraces, and lets water connect them. At the top, a timber-framed pavilion on stone piers shelters a full outdoor kitchen: a pizza oven, grill, refrigerator, granite counters, and a long farm table under exposed trusses and ceiling fans. Halfway down, a stone landing with an iron rail holds lounge seating under umbrellas, crowned by an arched stone wall lined with clay pots. From that arch, a waterfall drops straight into the pool below.
At the foot of the slope, a freeform pool and a raised round spa are edged in natural boulders, lawn, flowering shrubs, and orange trees, so the whole arrangement feels settled into the landscape rather than placed on it. Like the Tiki Bar and the Wine Cellar, it is shown as a stand-alone piece, but it was conceived to pair with a residence: set it below any home on a hillside site, and the house gains a kitchen, a lounge, and a pool, each on its own level, all within a few steps of each other.