Exterior
White stucco and red clay tile among the oaks, an arched loggia across the front and a bell-tower chimney above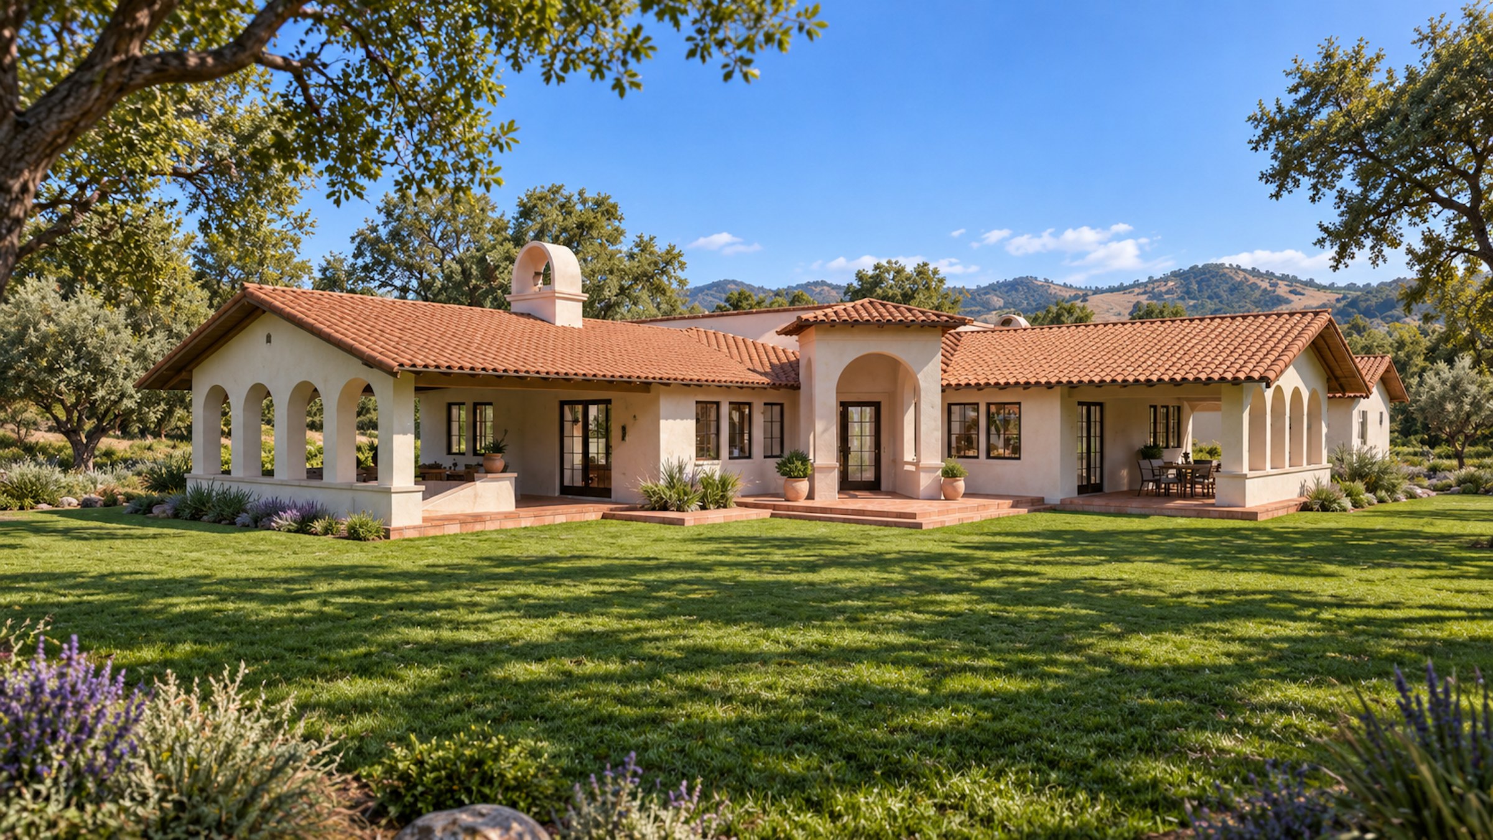
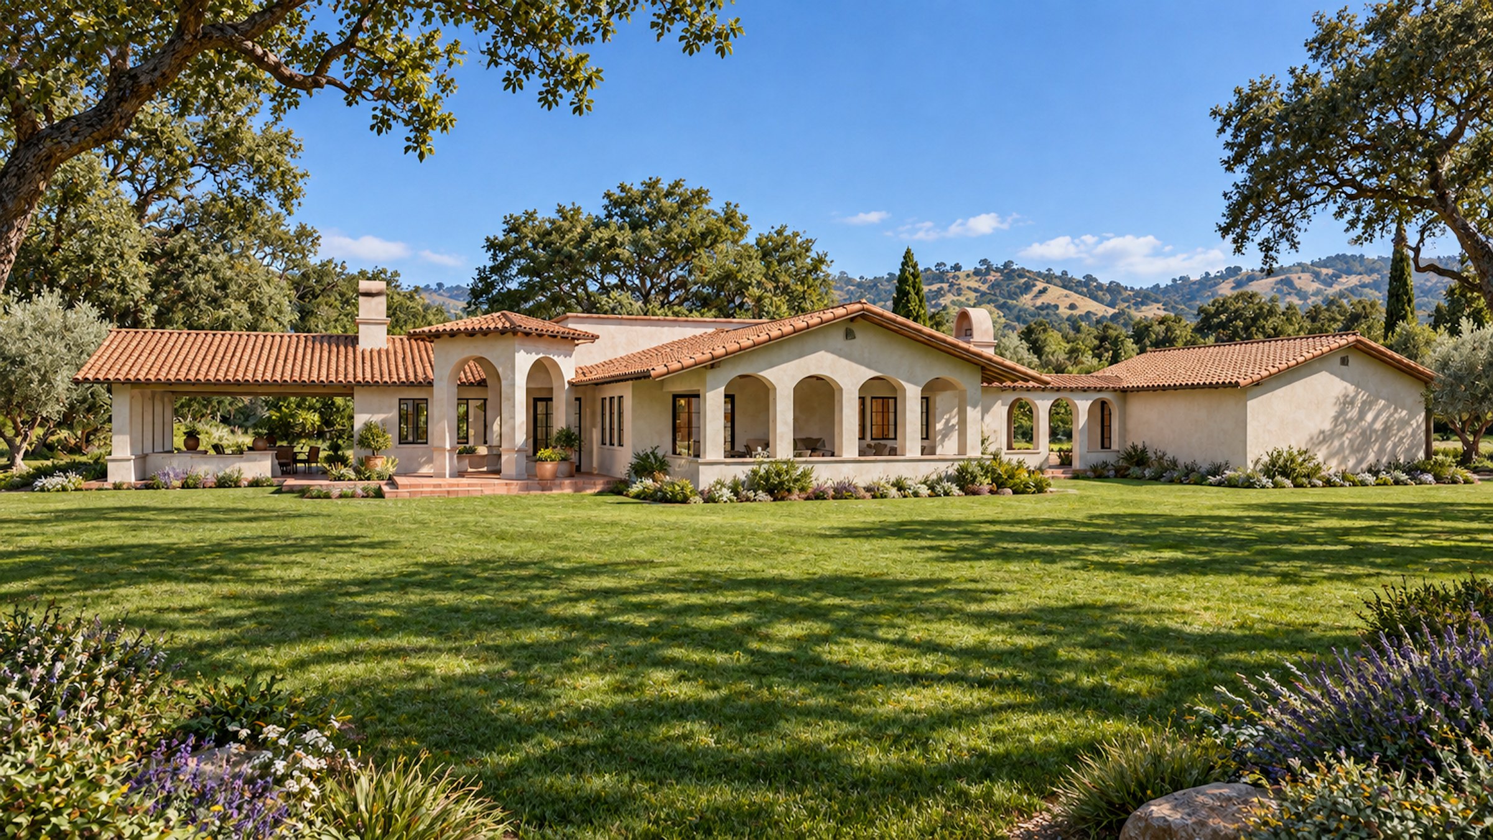
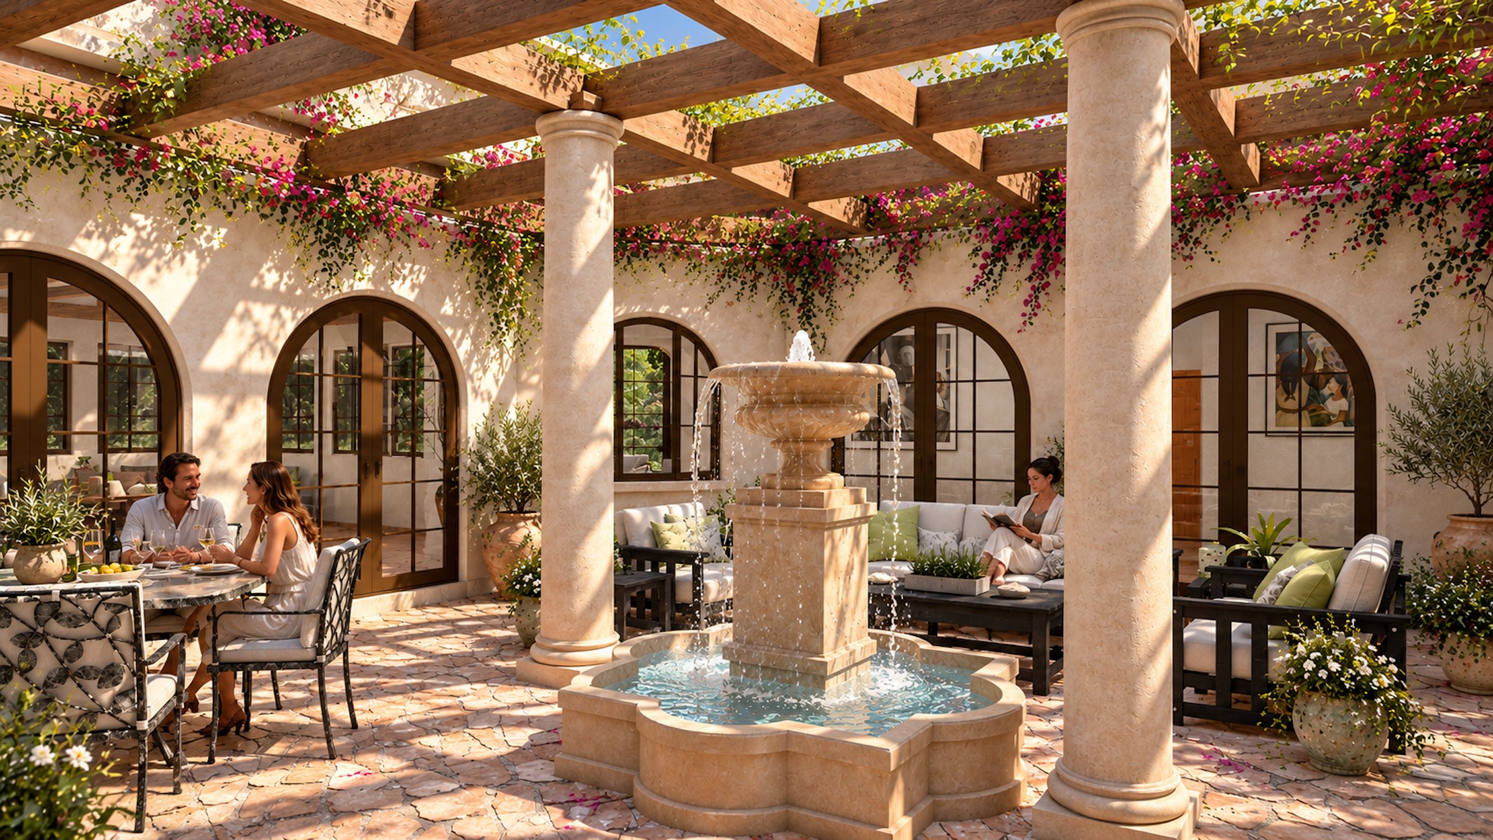
Casa de los Arcos is Spanish for “house of the arches,” and arches are everywhere here: along the front loggia, framing the French doors, and opening every room onto the courtyard. White stucco walls and red clay tile roofs sit among oaks and rolling hills, and the whole house radiates around a fully enclosed courtyard with a stone fountain beneath a bougainvillea-draped trellis.
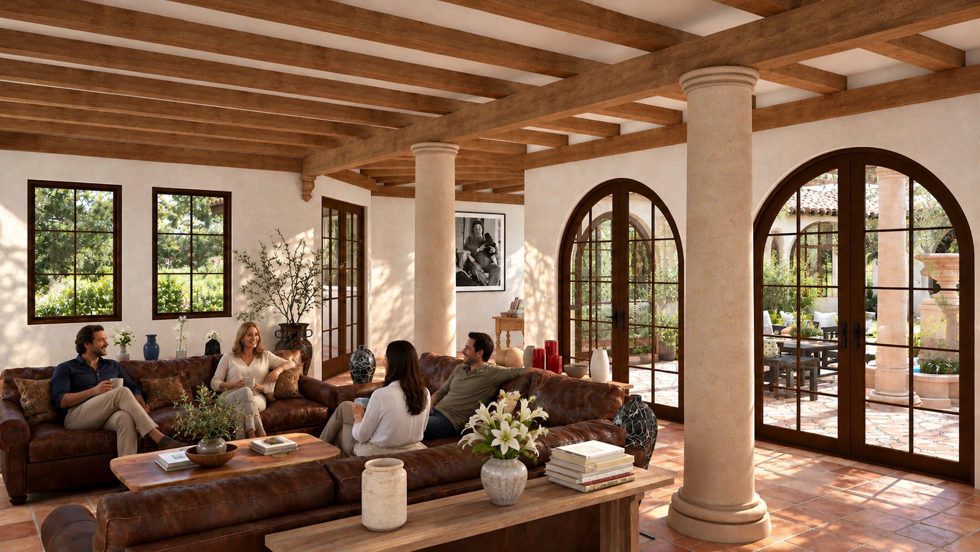
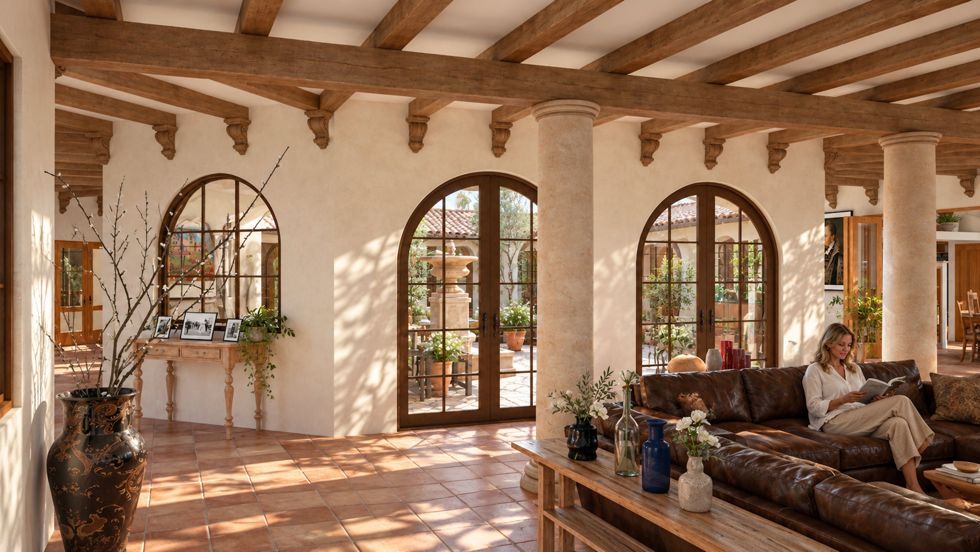
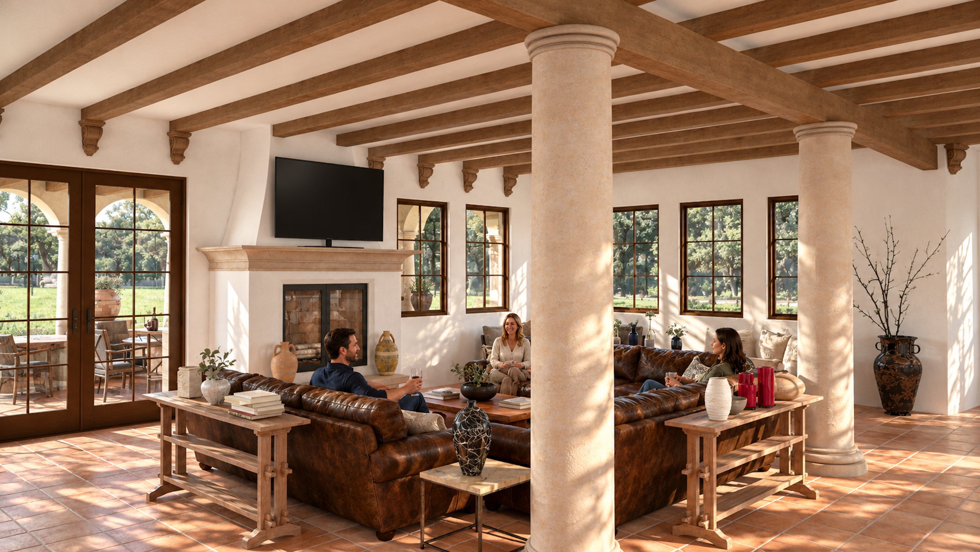
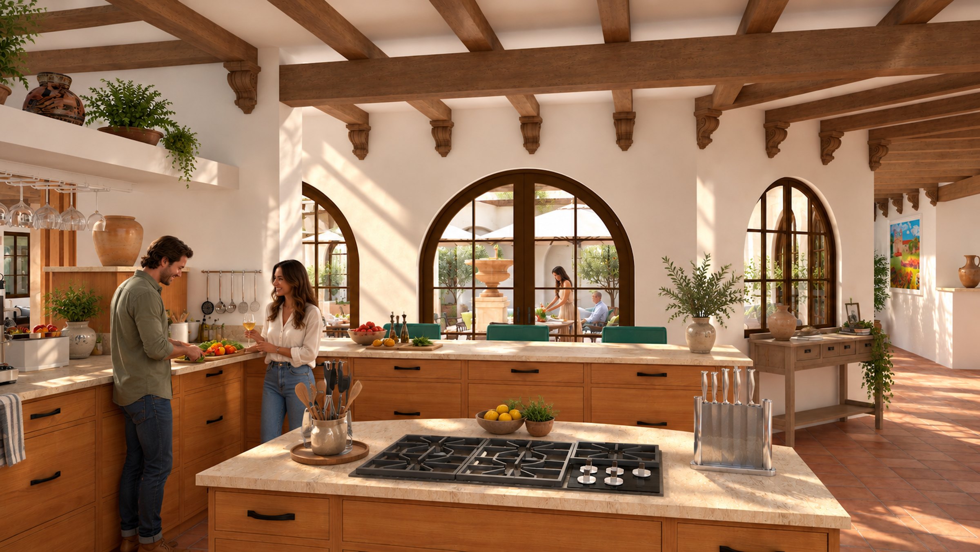
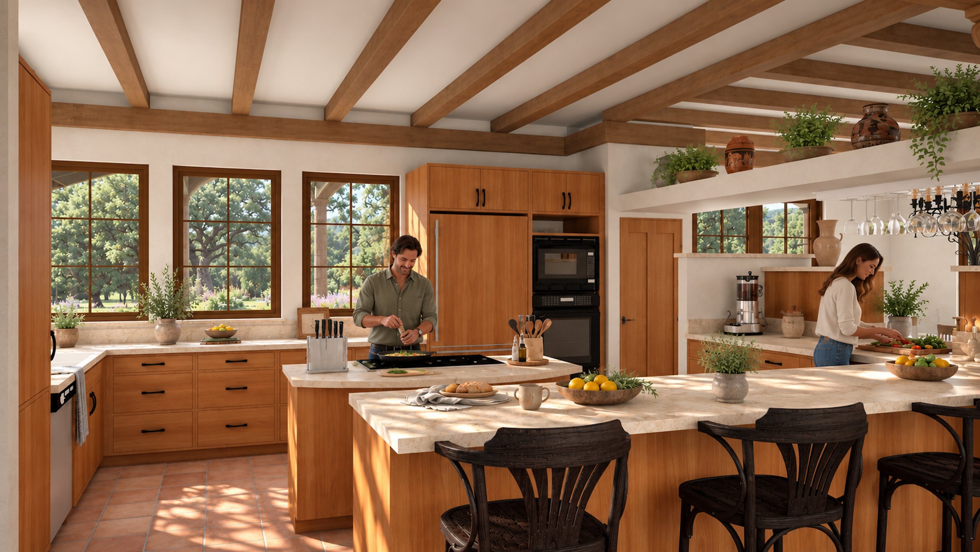
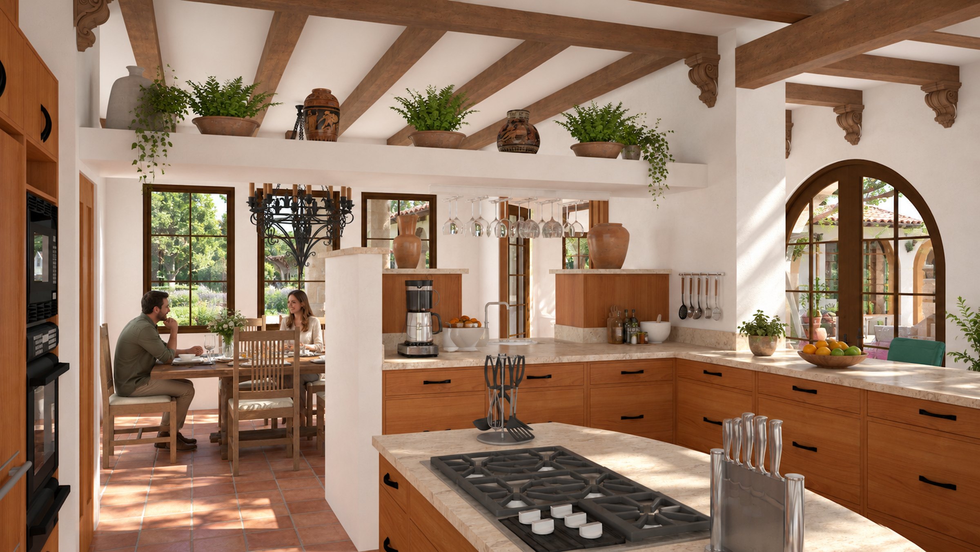
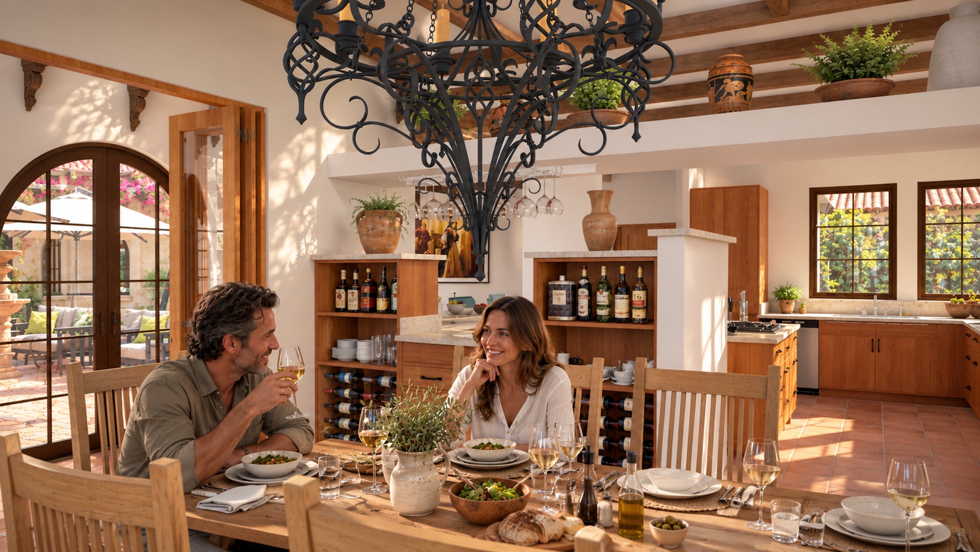
Casa de los Arcos takes its cues from California's Mission tradition: thick white stucco walls, low-pitched red clay tile roofs, and arches wherever the house meets the outdoors. A loggia of arches runs across the front, a bell-tower chimney rises above the roofline, and the house sits low and easy among the oaks, with the garage set off at one end.
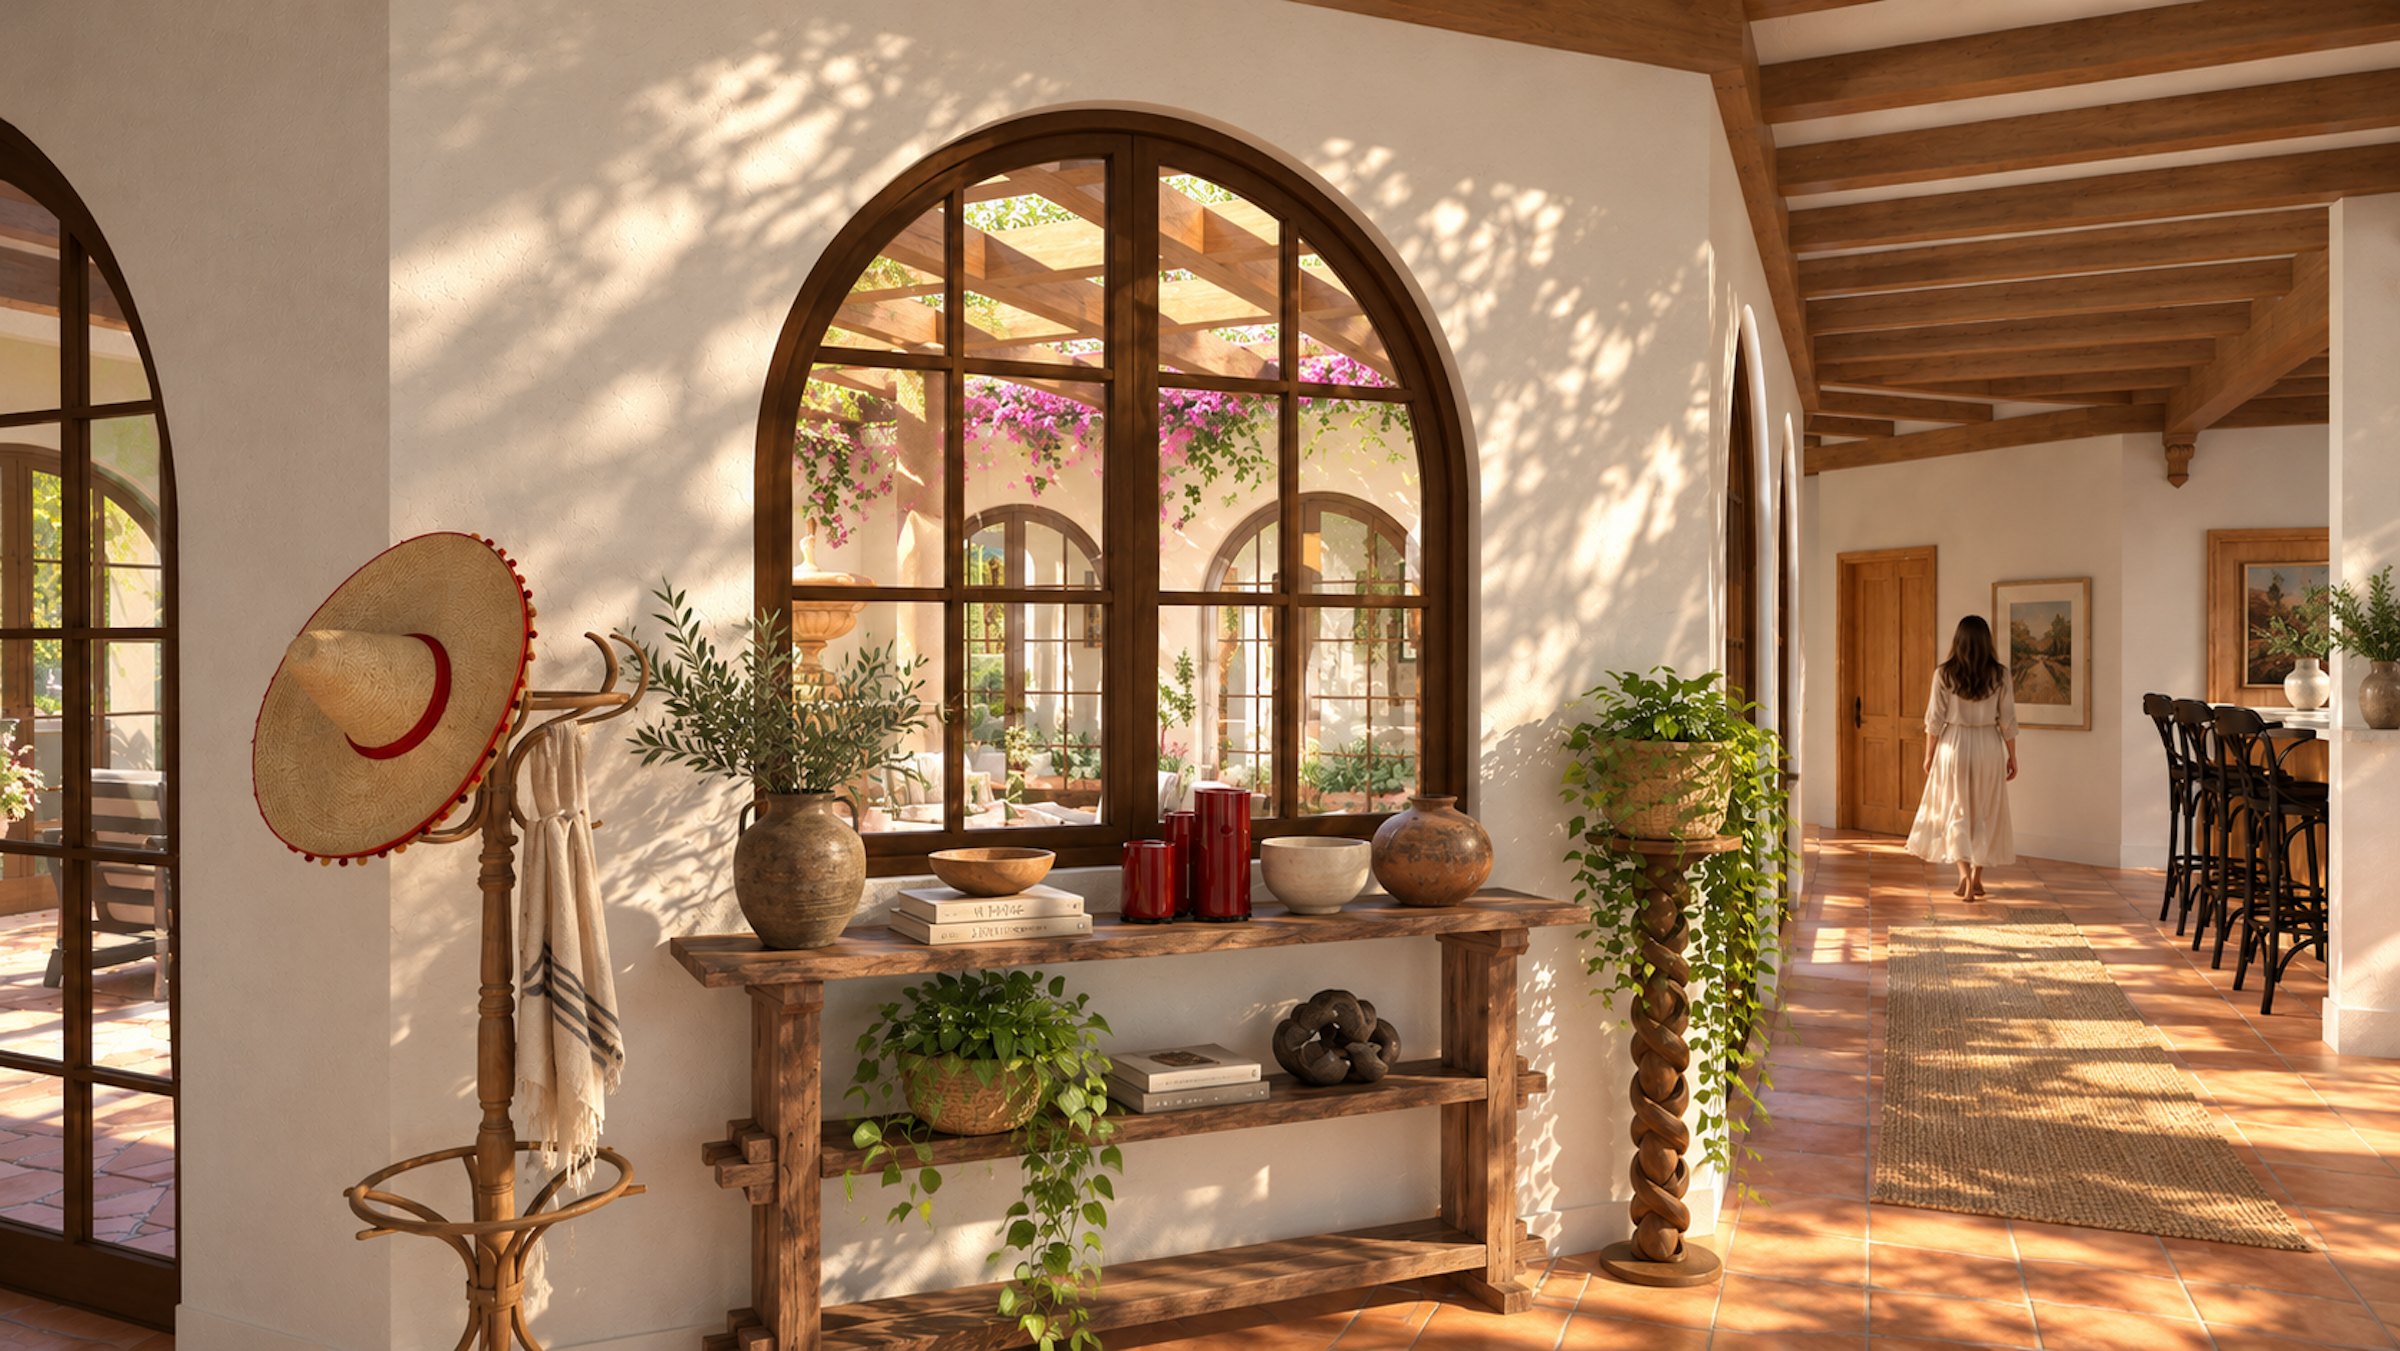
The plan is organized around a single idea: everything radiates from a fully enclosed courtyard. A gallery wraps it on all sides, and the living room, kitchen, and dining area each open onto it through arched French doors, so the stone fountain and bougainvillea-covered trellis are in view from nearly everywhere. Inside, heavy timber beams rest on carved corbels over terracotta floors, and the kitchen pairs warm wood cabinetry with an island cooktop and breakfast bar. The primary suite, two more bedrooms, and a home office complete the house, along with a two-car garage.