Exterior
Board siding, a stone-based chimney, and a porch on two sides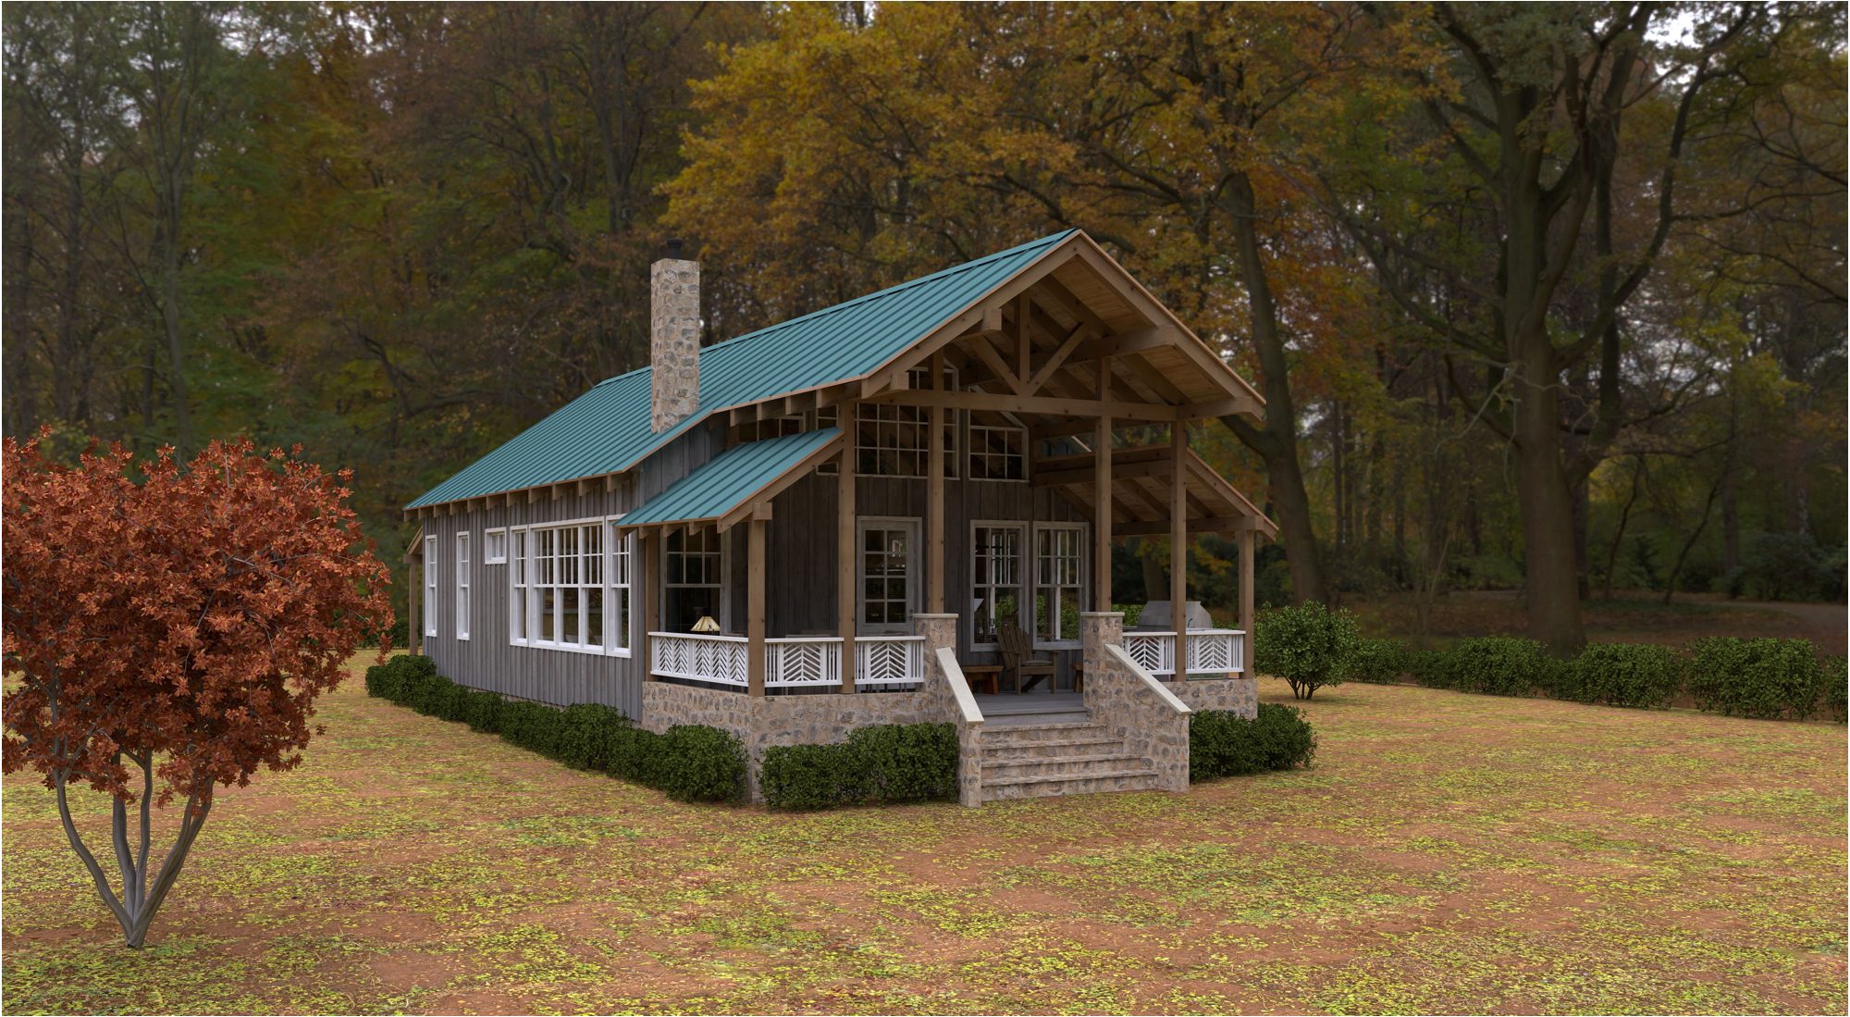
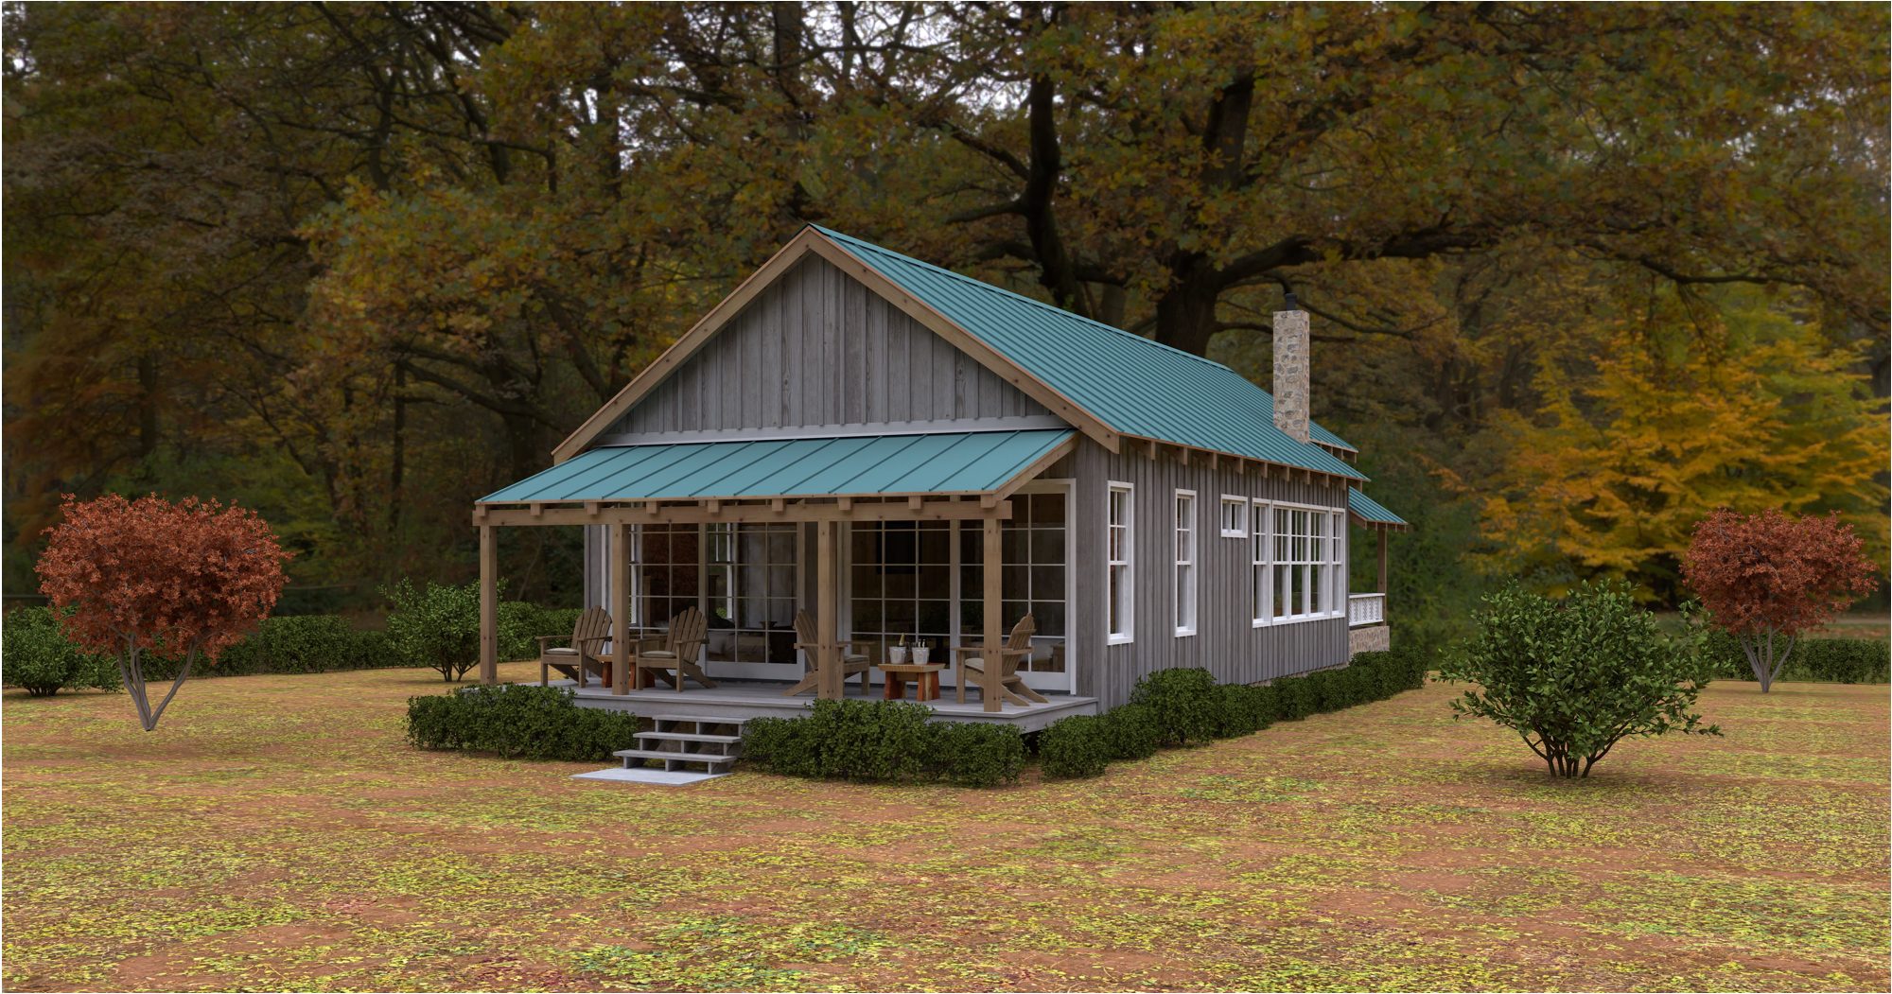
A small, simple cabin, built around one honest idea: a single vaulted room to gather in, a quiet bedroom to retreat to, and a deep porch wrapping both — nothing added that the plan didn't already need.
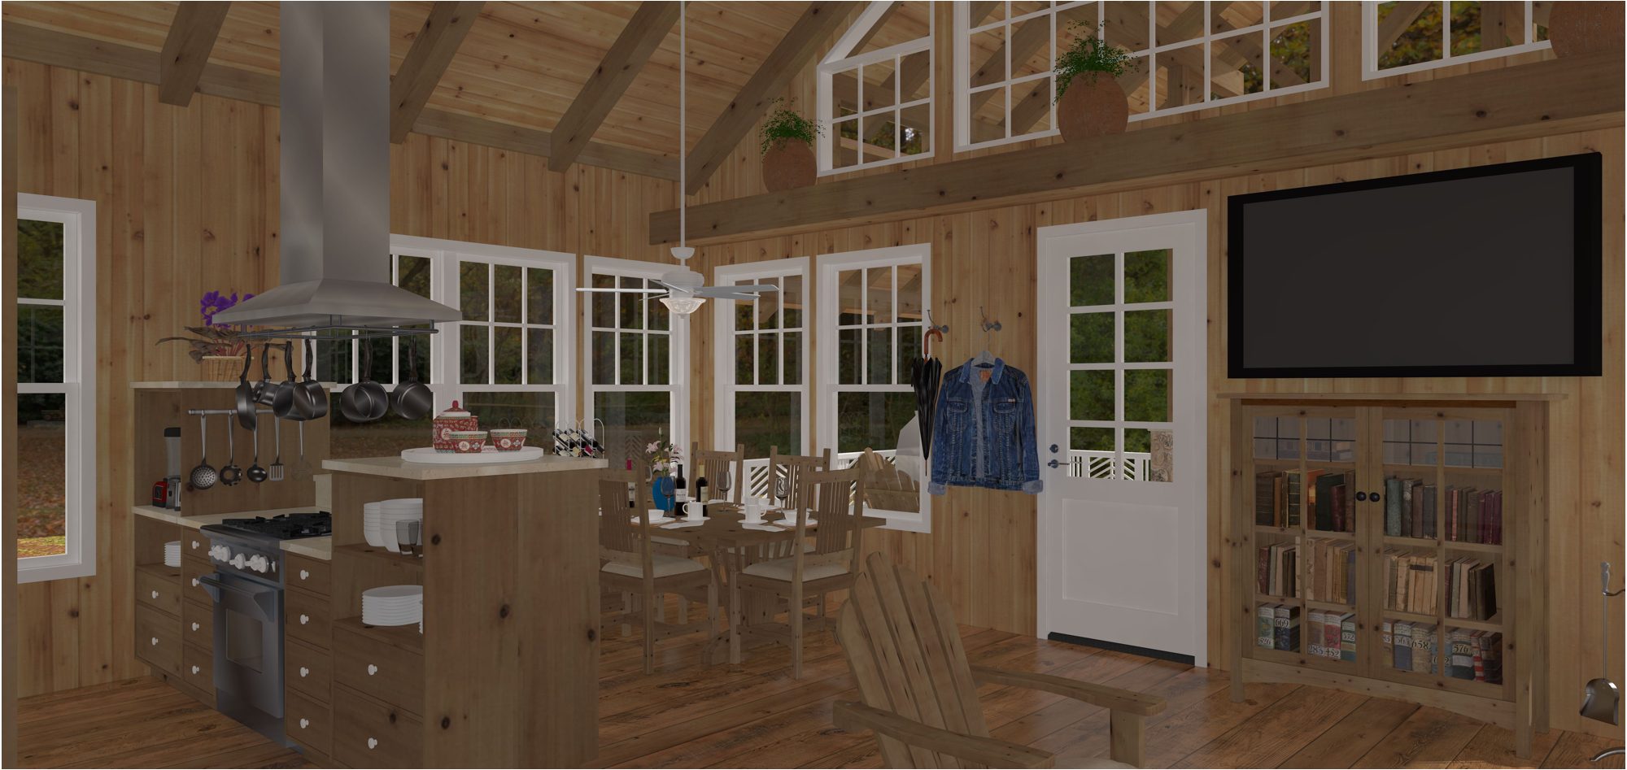
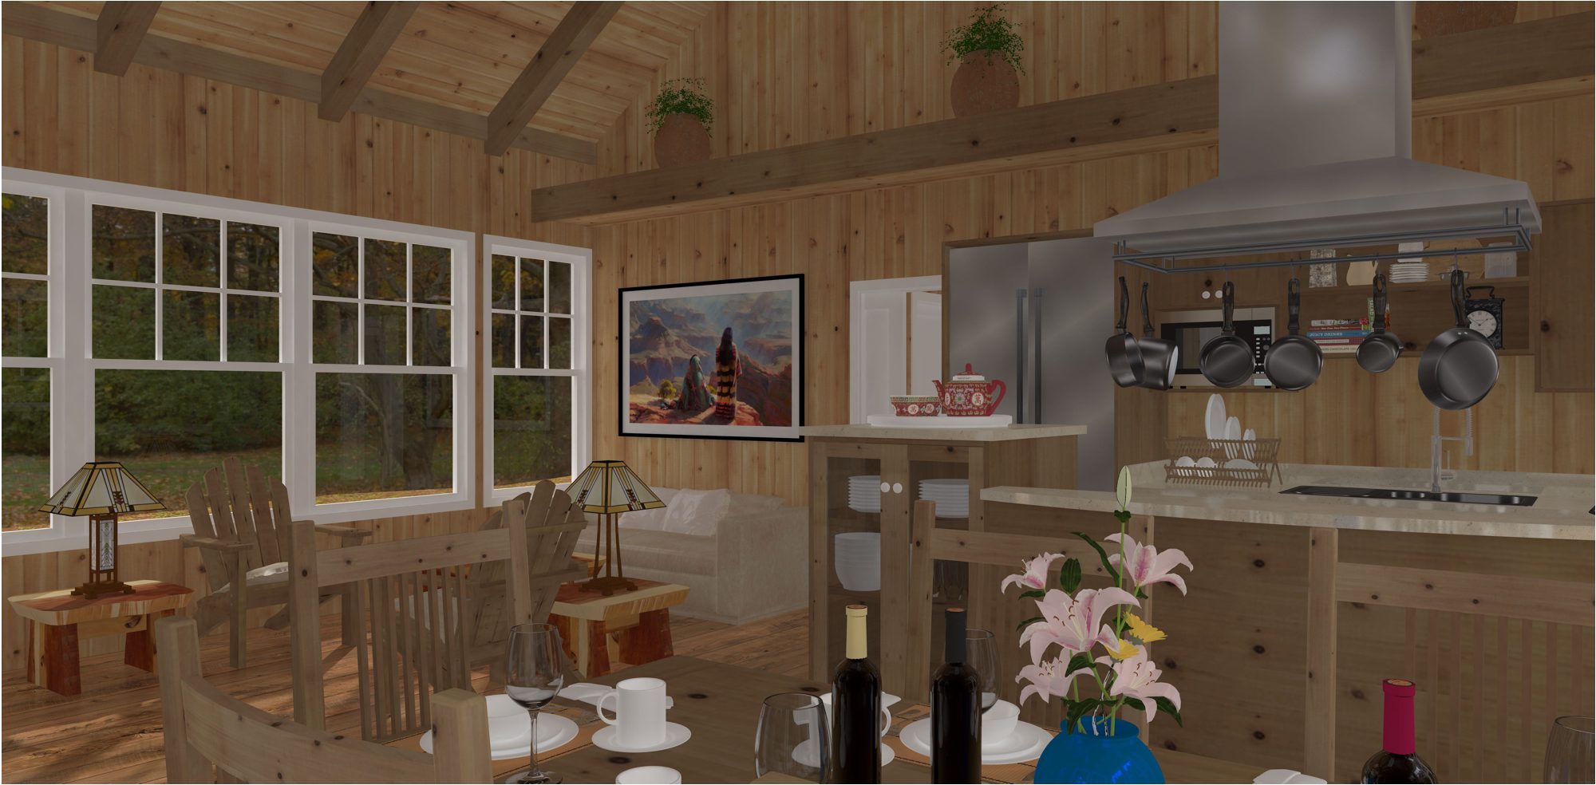
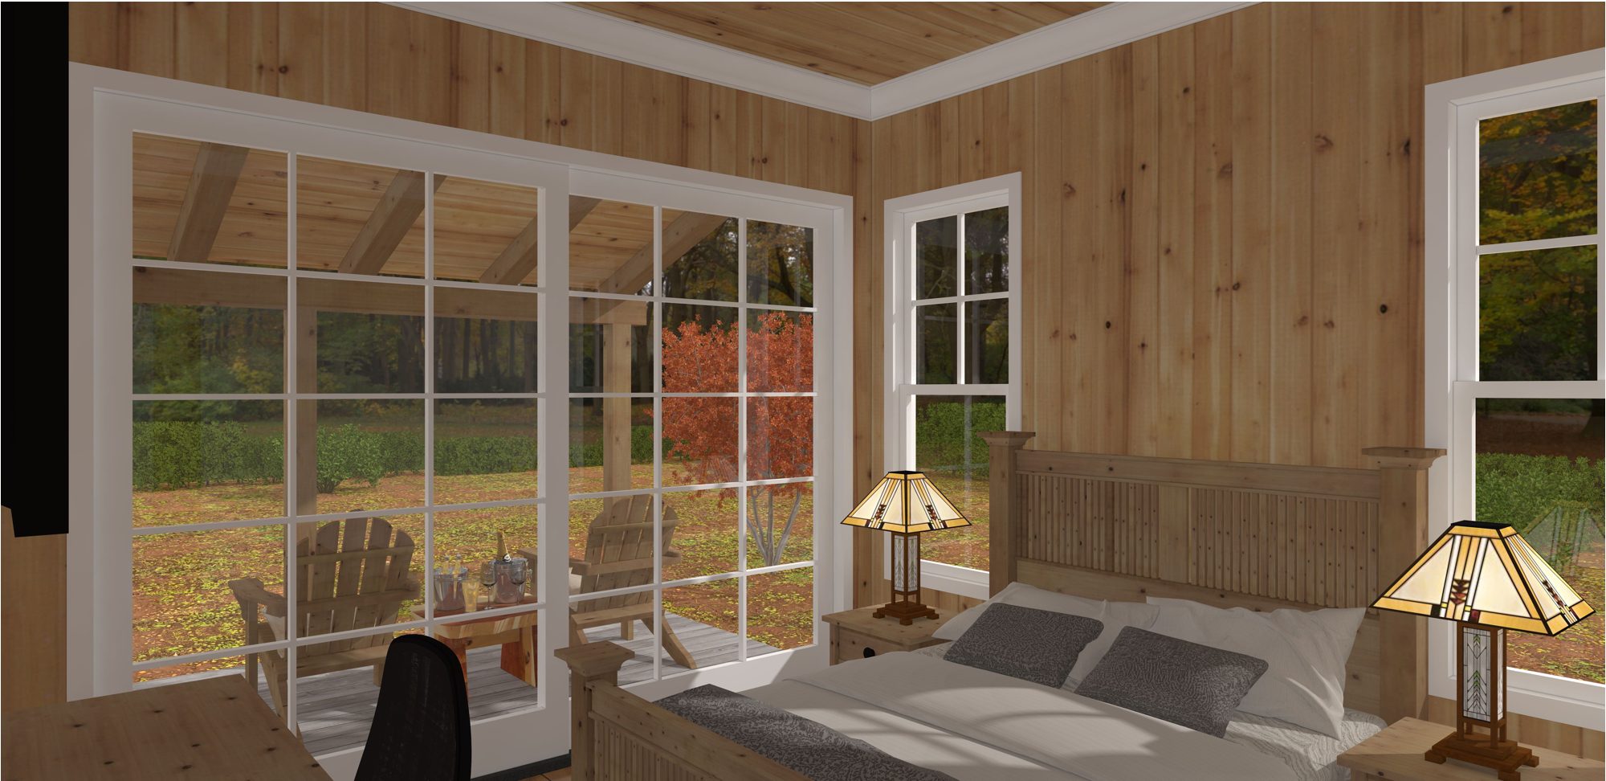
Cabin is exactly what it sounds like — a small, one-bedroom retreat built around a single vaulted great room rather than a collection of separate spaces. Vertical board siding sits on a rough stone base that rises into the chimney, and a standing-seam metal roof in the same soft teal used across a few of these projects ties it back to that recurring palette. A deep timber-framed porch wraps two sides of the house, with a herringbone-pattern railing that's the one bit of ornament the design allows itself.
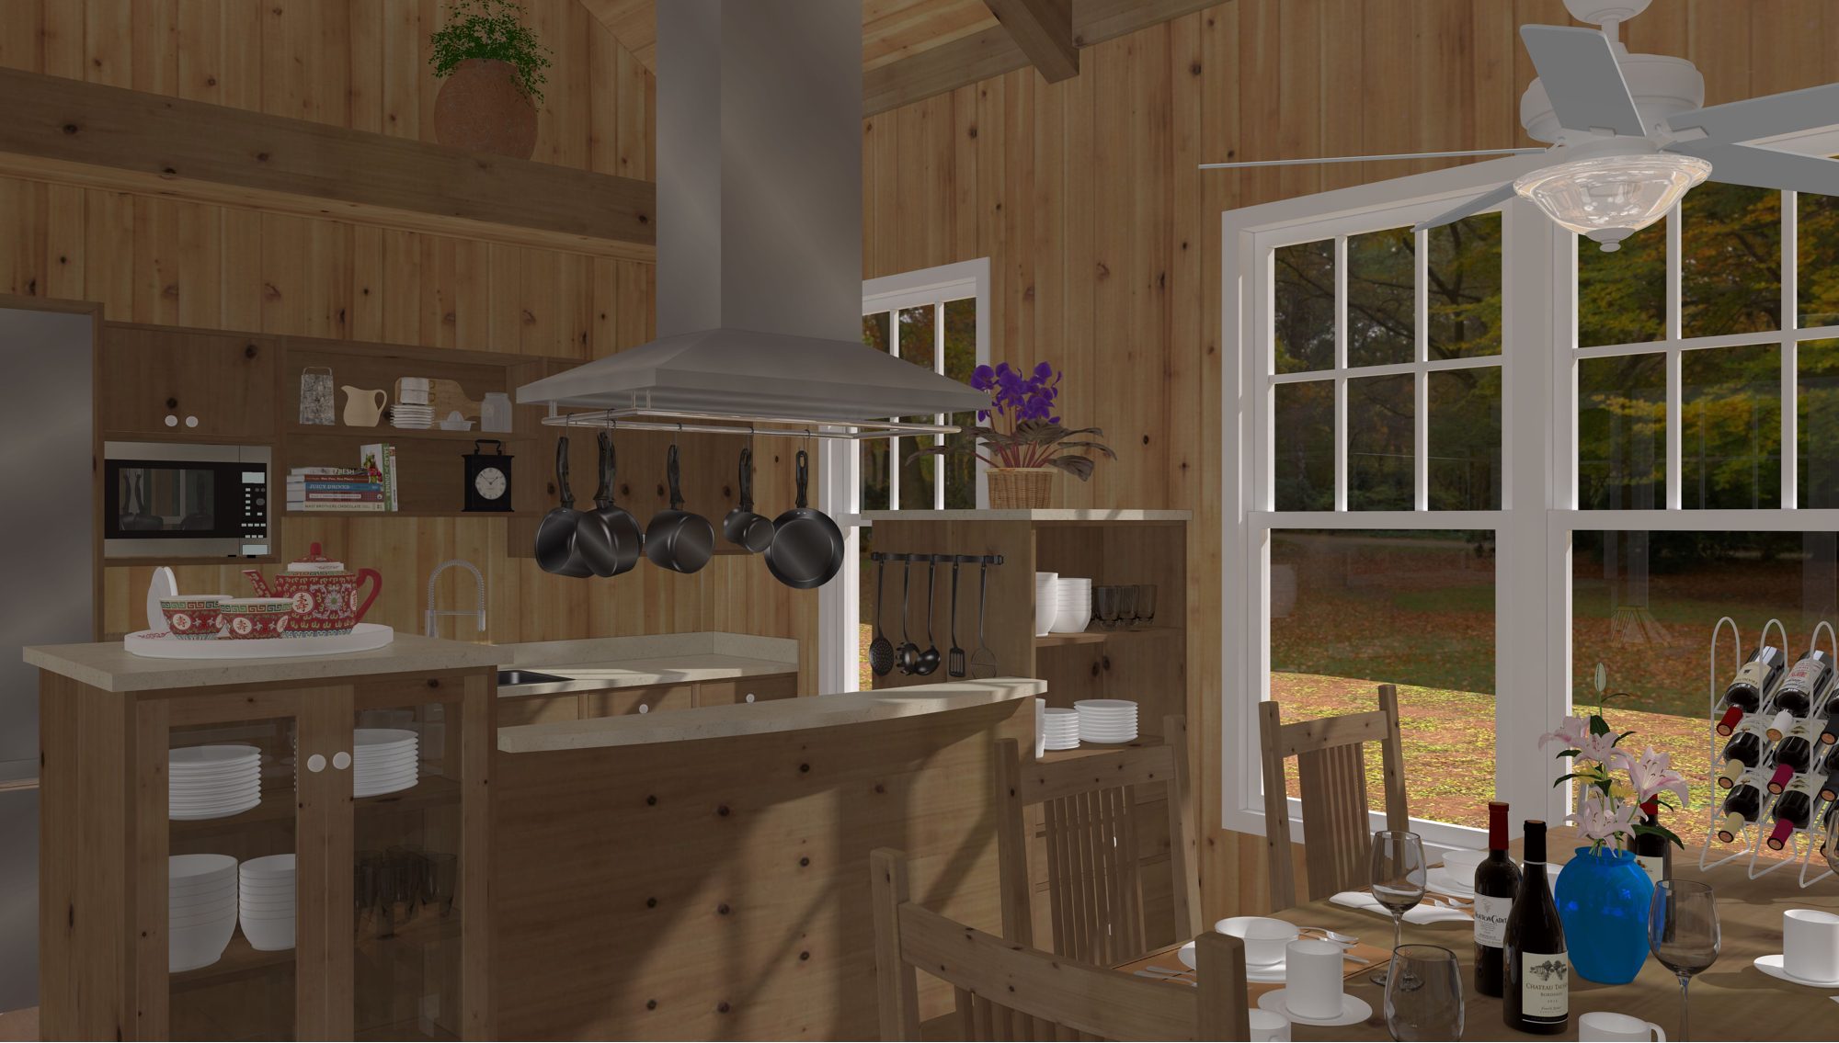
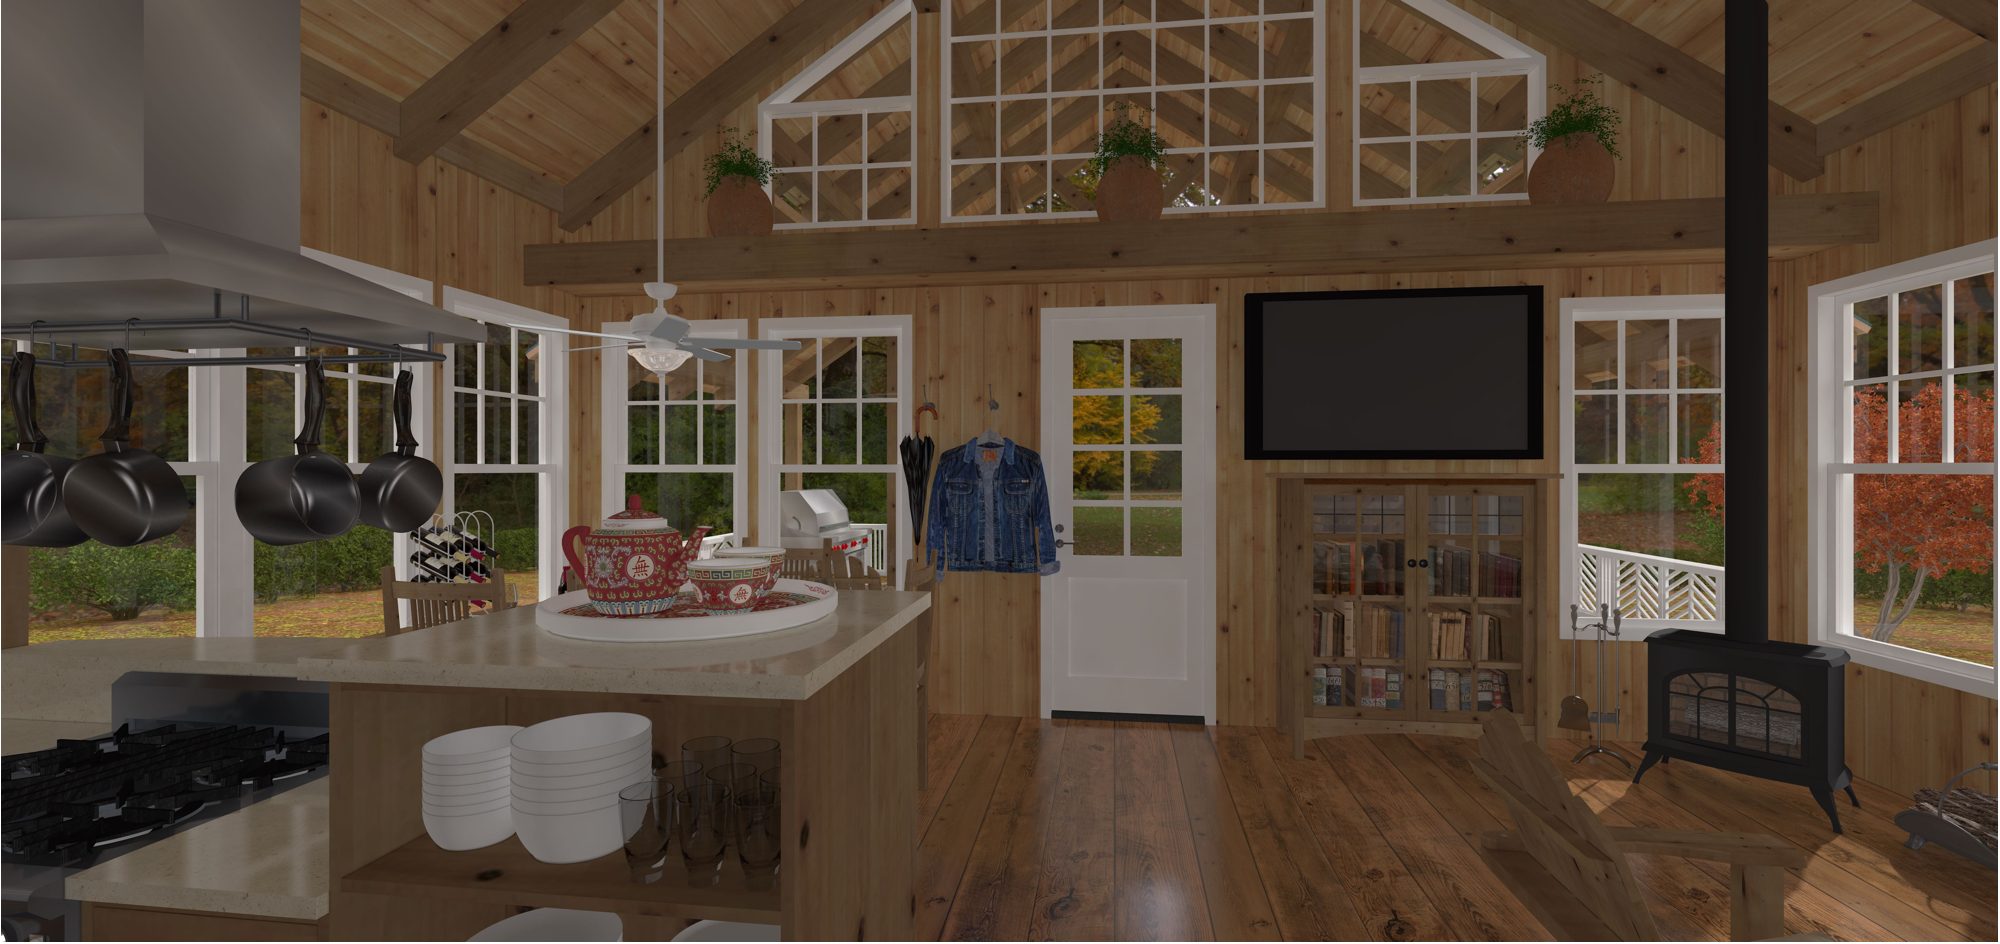
Inside, the whole public side of the cabin is one room: kitchen, dining, and living share a vaulted ceiling with exposed trusses and a run of clerestory windows above the wall line, so the space reads taller and lighter than its small footprint would suggest. A wood stove anchors the far corner, and a built-in bookcase and wall-mounted TV are the only fixed furniture beyond the kitchen island itself. The bedroom sits off to one side, paneled in knotty pine and opening directly onto its own stretch of the covered porch — a quiet room built for looking out at the trees rather than looking in at anything else.