Approach & Exterior
Arrival by land, and the guest structure at the water's edge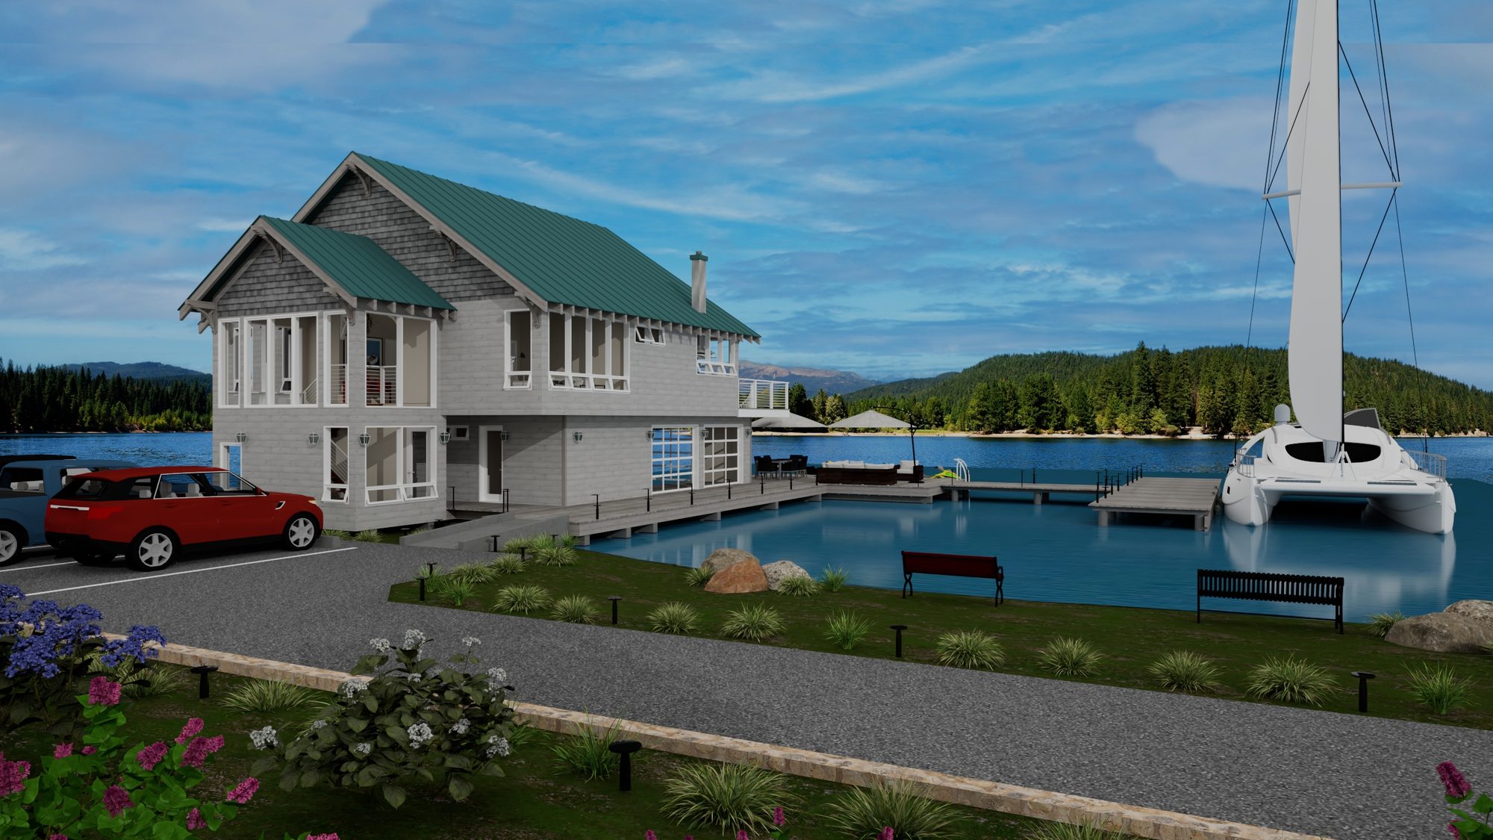
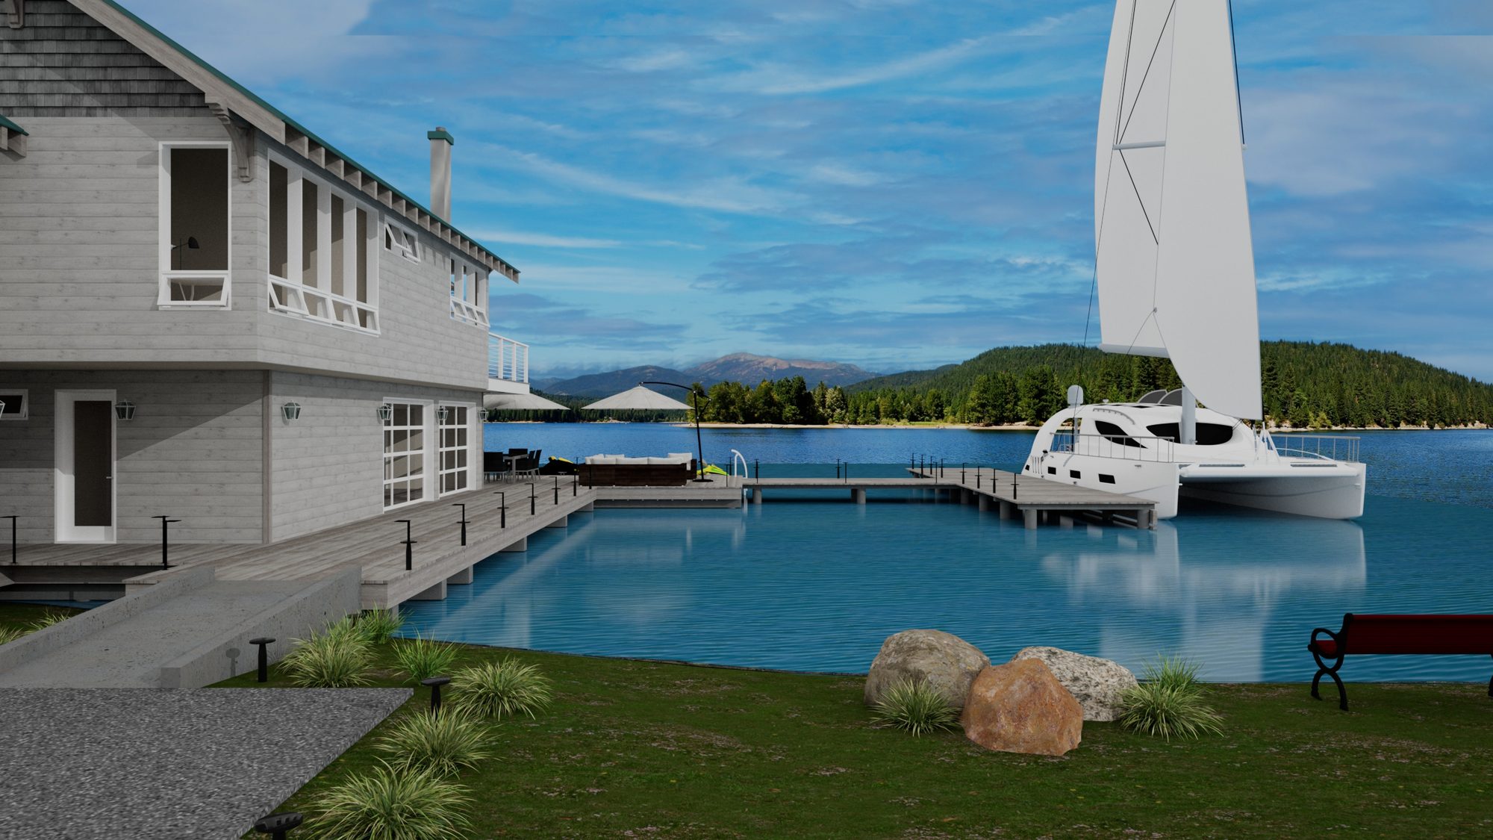
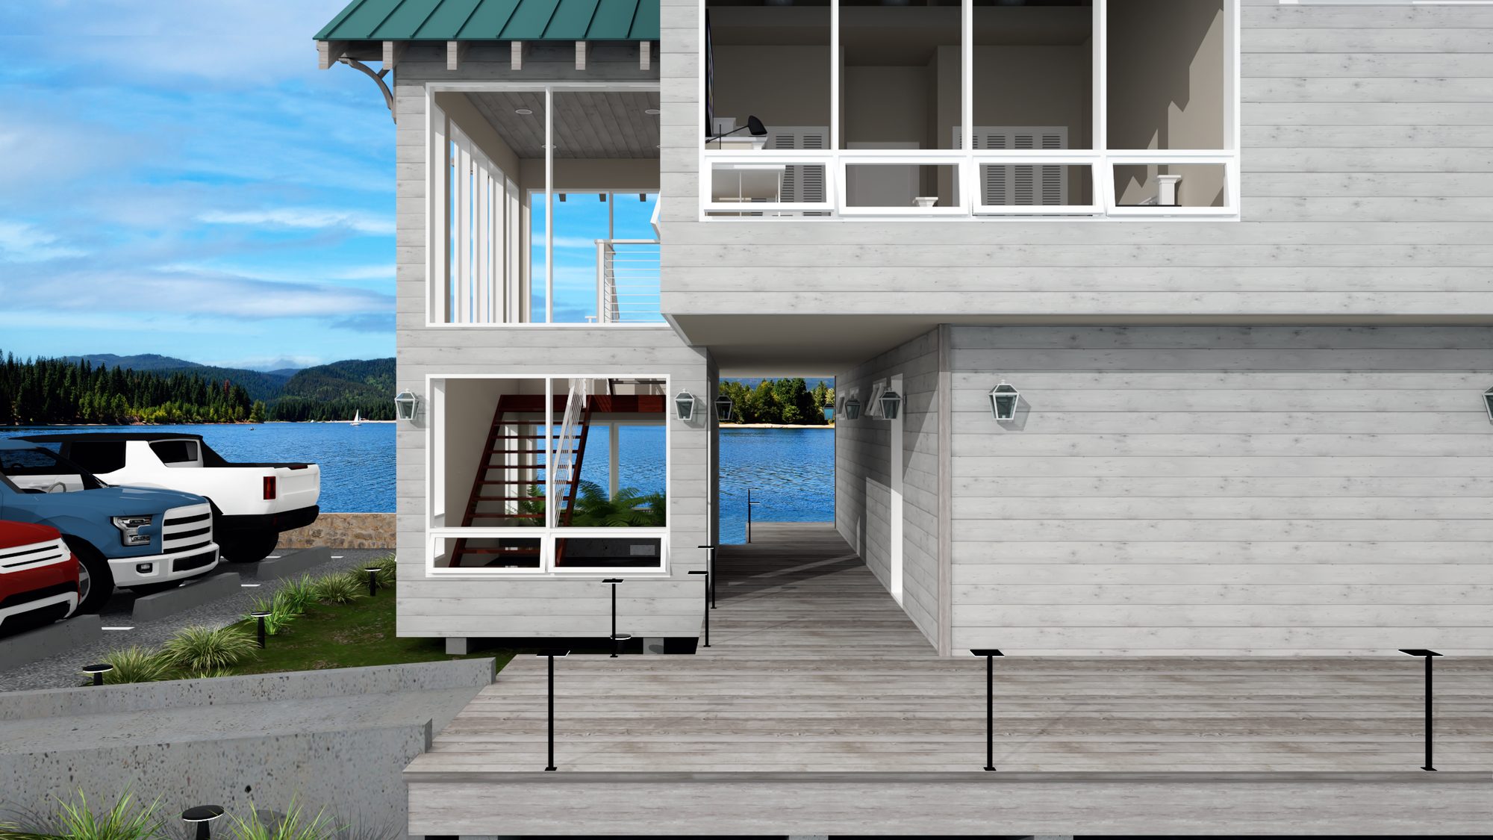
A working boathouse first, a house second — the ground floor is scaled to swallow a runabout and a pair of jet skis whole, and everything upstairs is arranged to keep the lake in view no matter which room you're standing in.
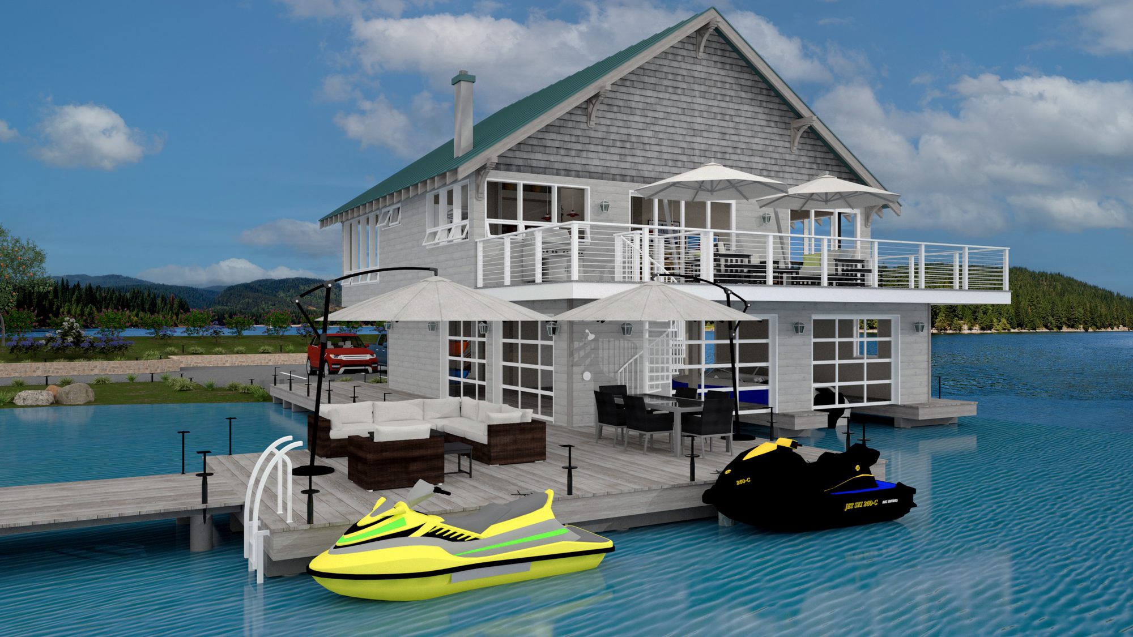
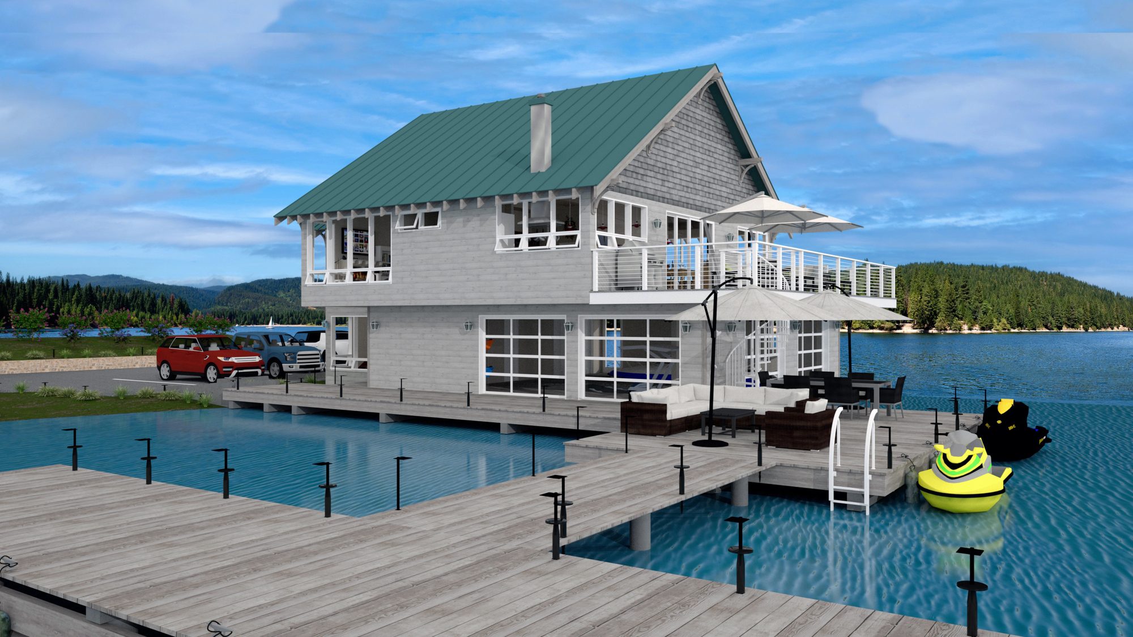
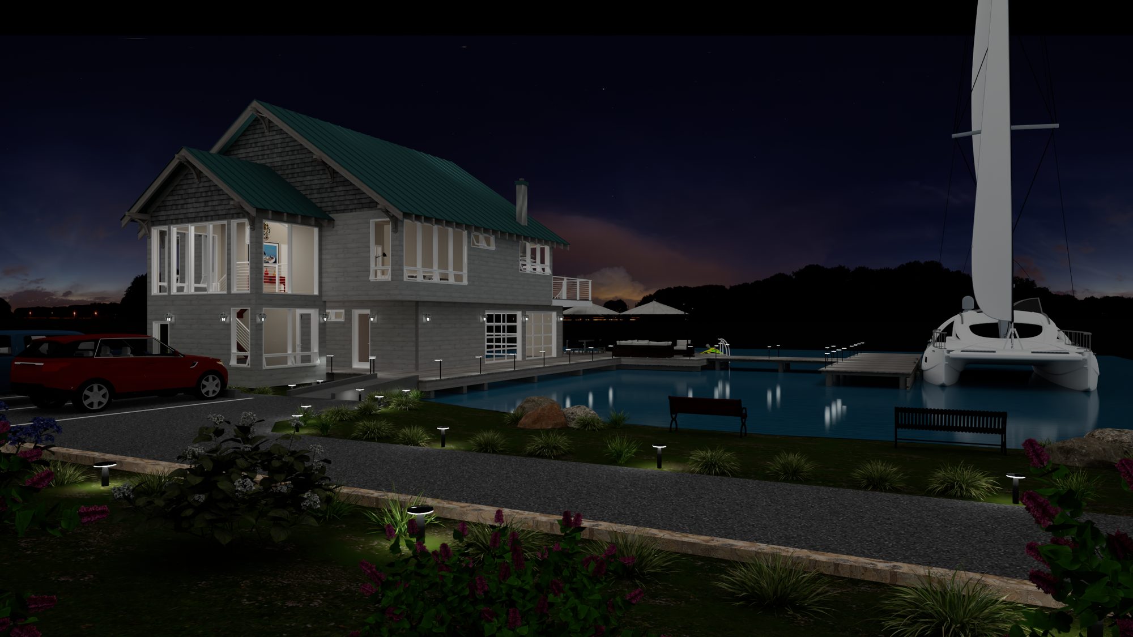
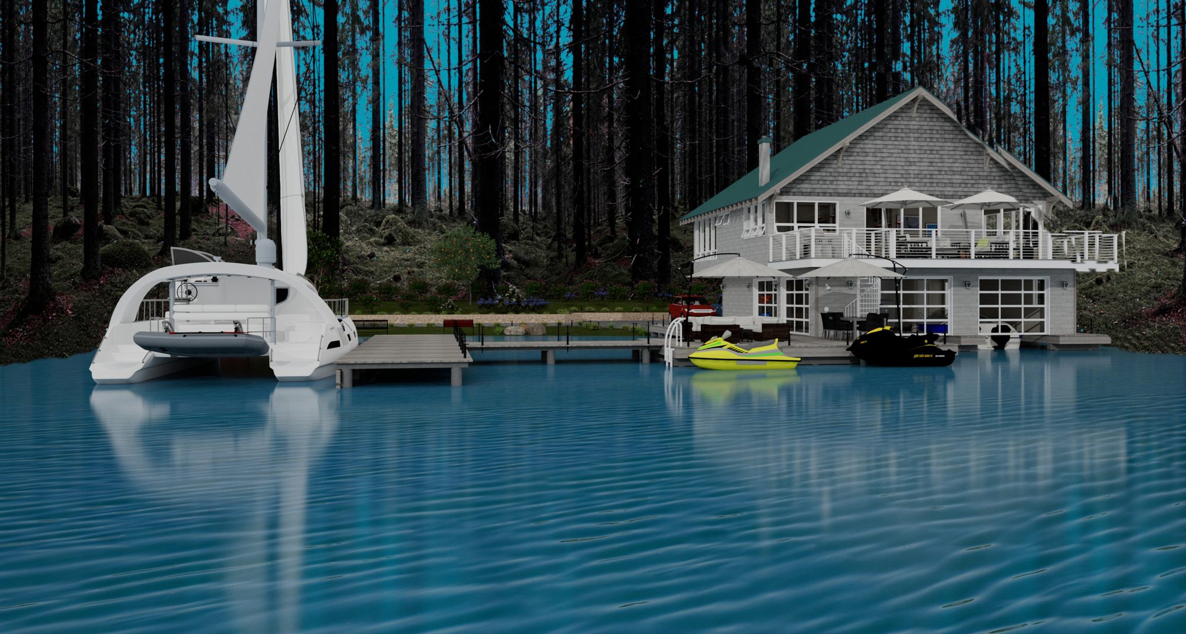
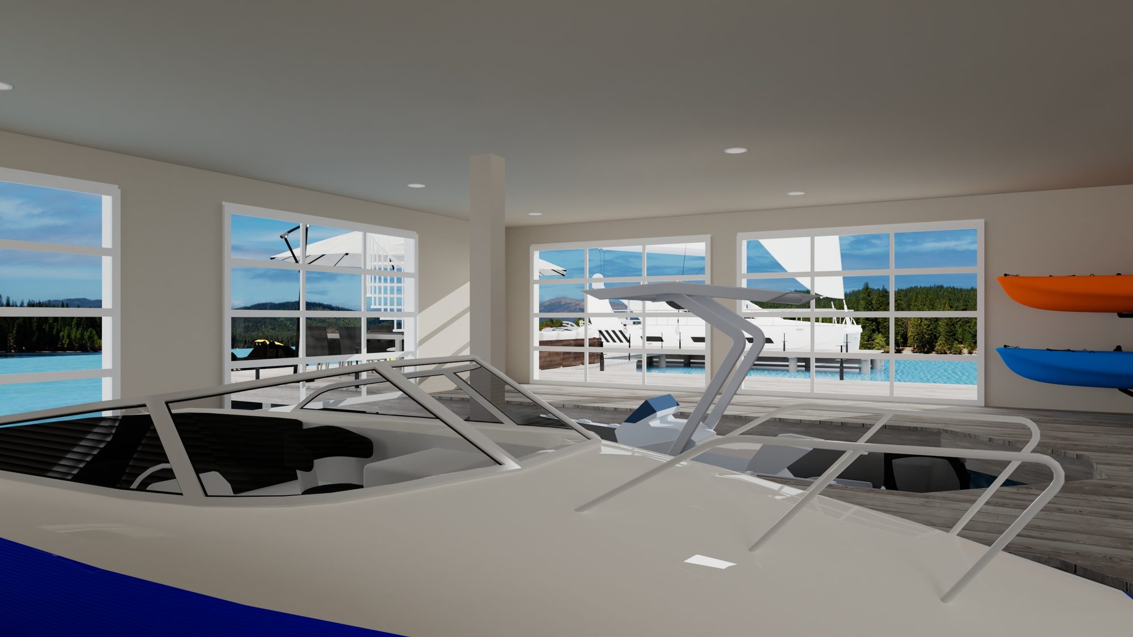
Boathouse is organized the way its name suggests: a working ground floor first, living quarters stacked above it second. The lower level is sized around the boats themselves — a runabout on a lift, kayaks racked on the wall, glass bay doors wide enough to look straight through to the marina — while the whole second story wraps around it in cedar shingle and a standing-seam metal gable roof, with exposed rafter tails and knee-brace brackets giving it the unmistakable silhouette of a classic lake boathouse rather than a house that happens to sit near water.
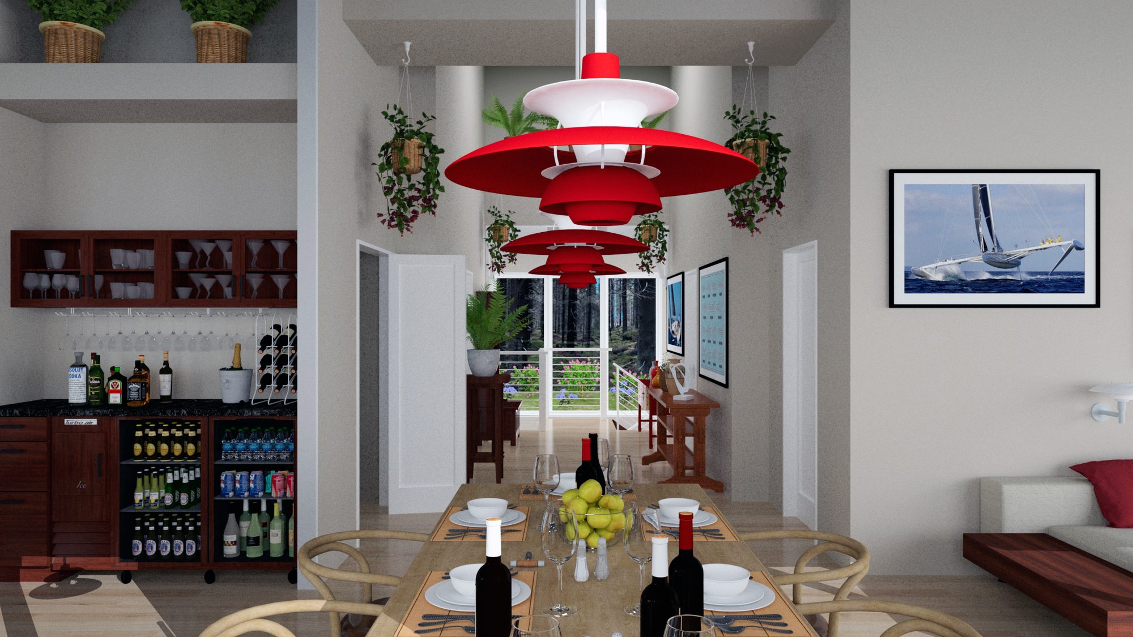
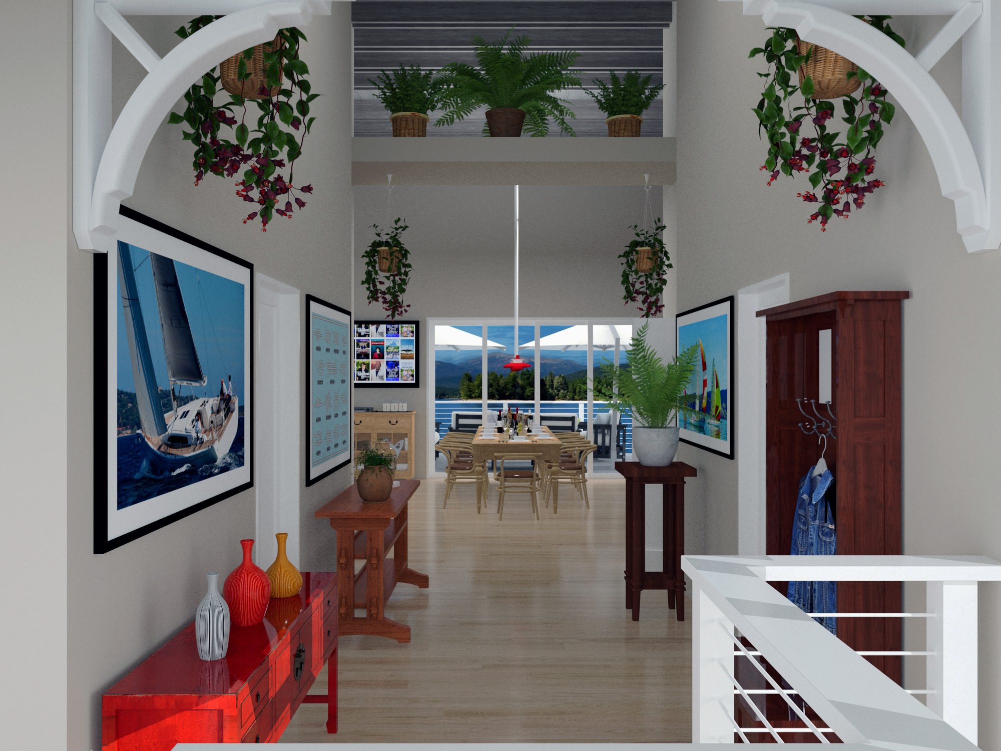
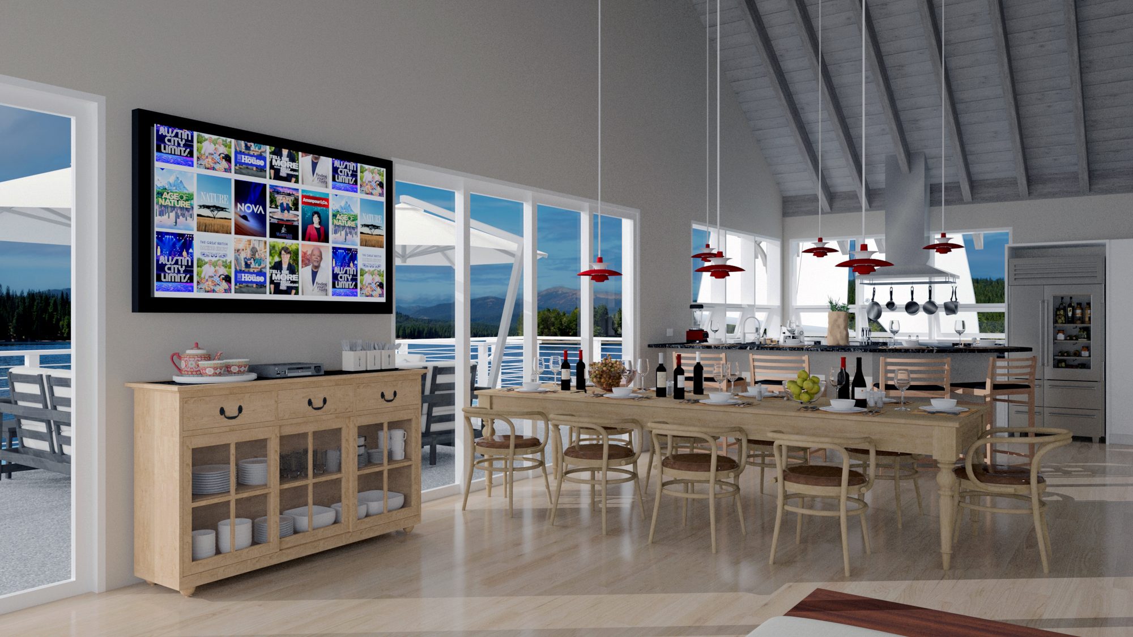
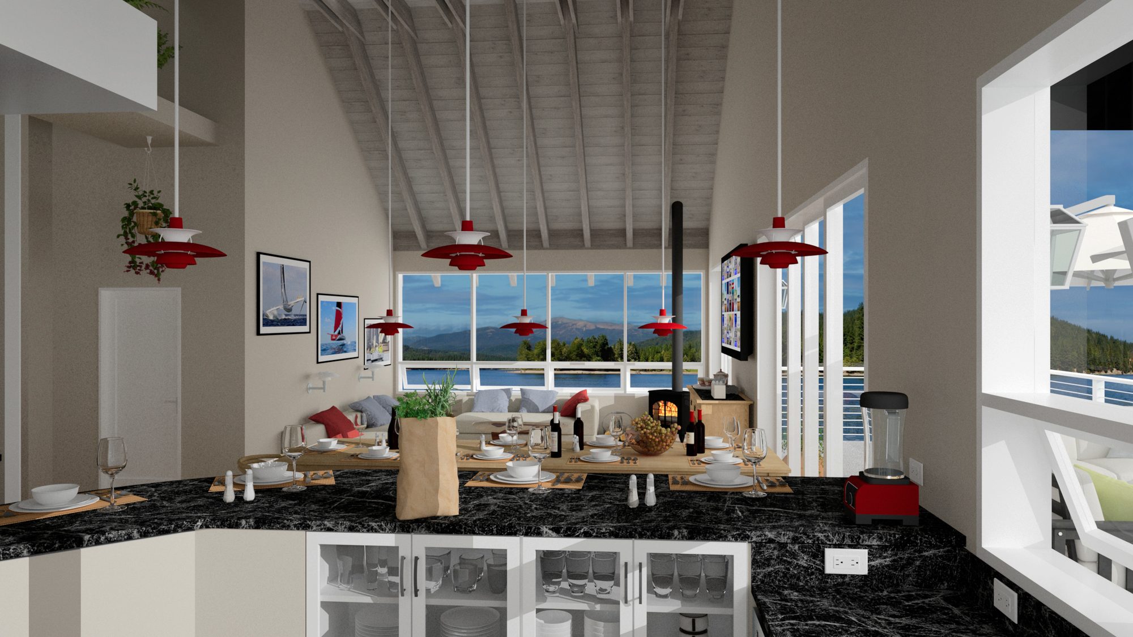
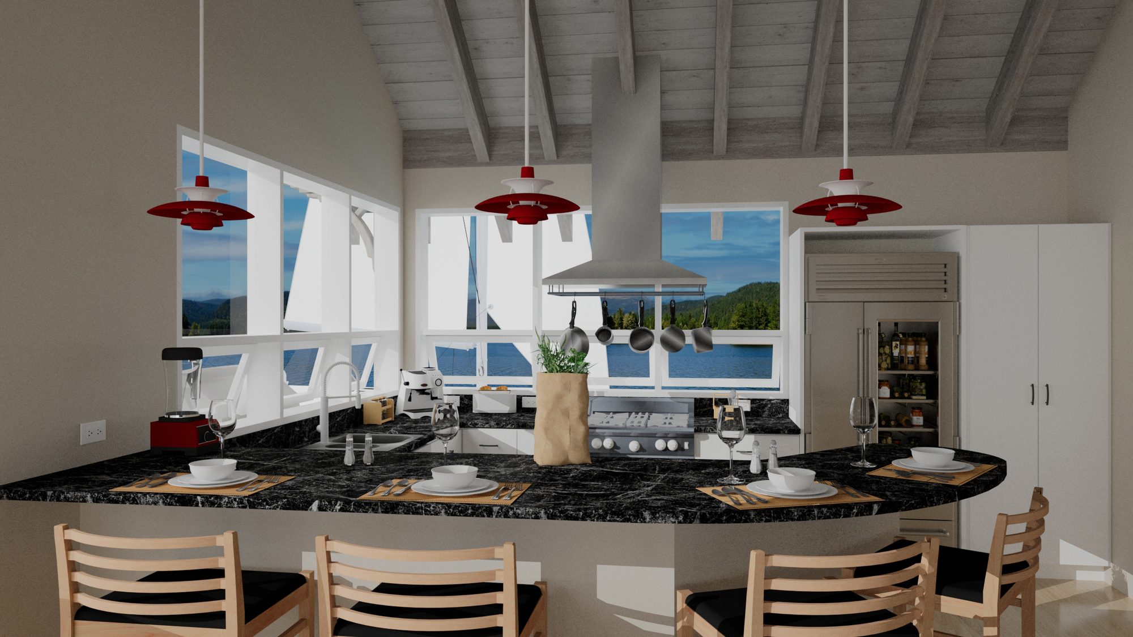
A broad upper deck runs the width of the water side, furnished for the kind of afternoon that starts with a jet ski and ends with dinner outside under market umbrellas. Inside, the great room keeps that same water-level orientation: a long run of windows and a vaulted, exposed-rafter ceiling face the lake directly, and a run of red Louis Poulsen pendant lights repeats through the dining area and kitchen as the one deliberate color note against an otherwise quiet, sun-bleached palette.
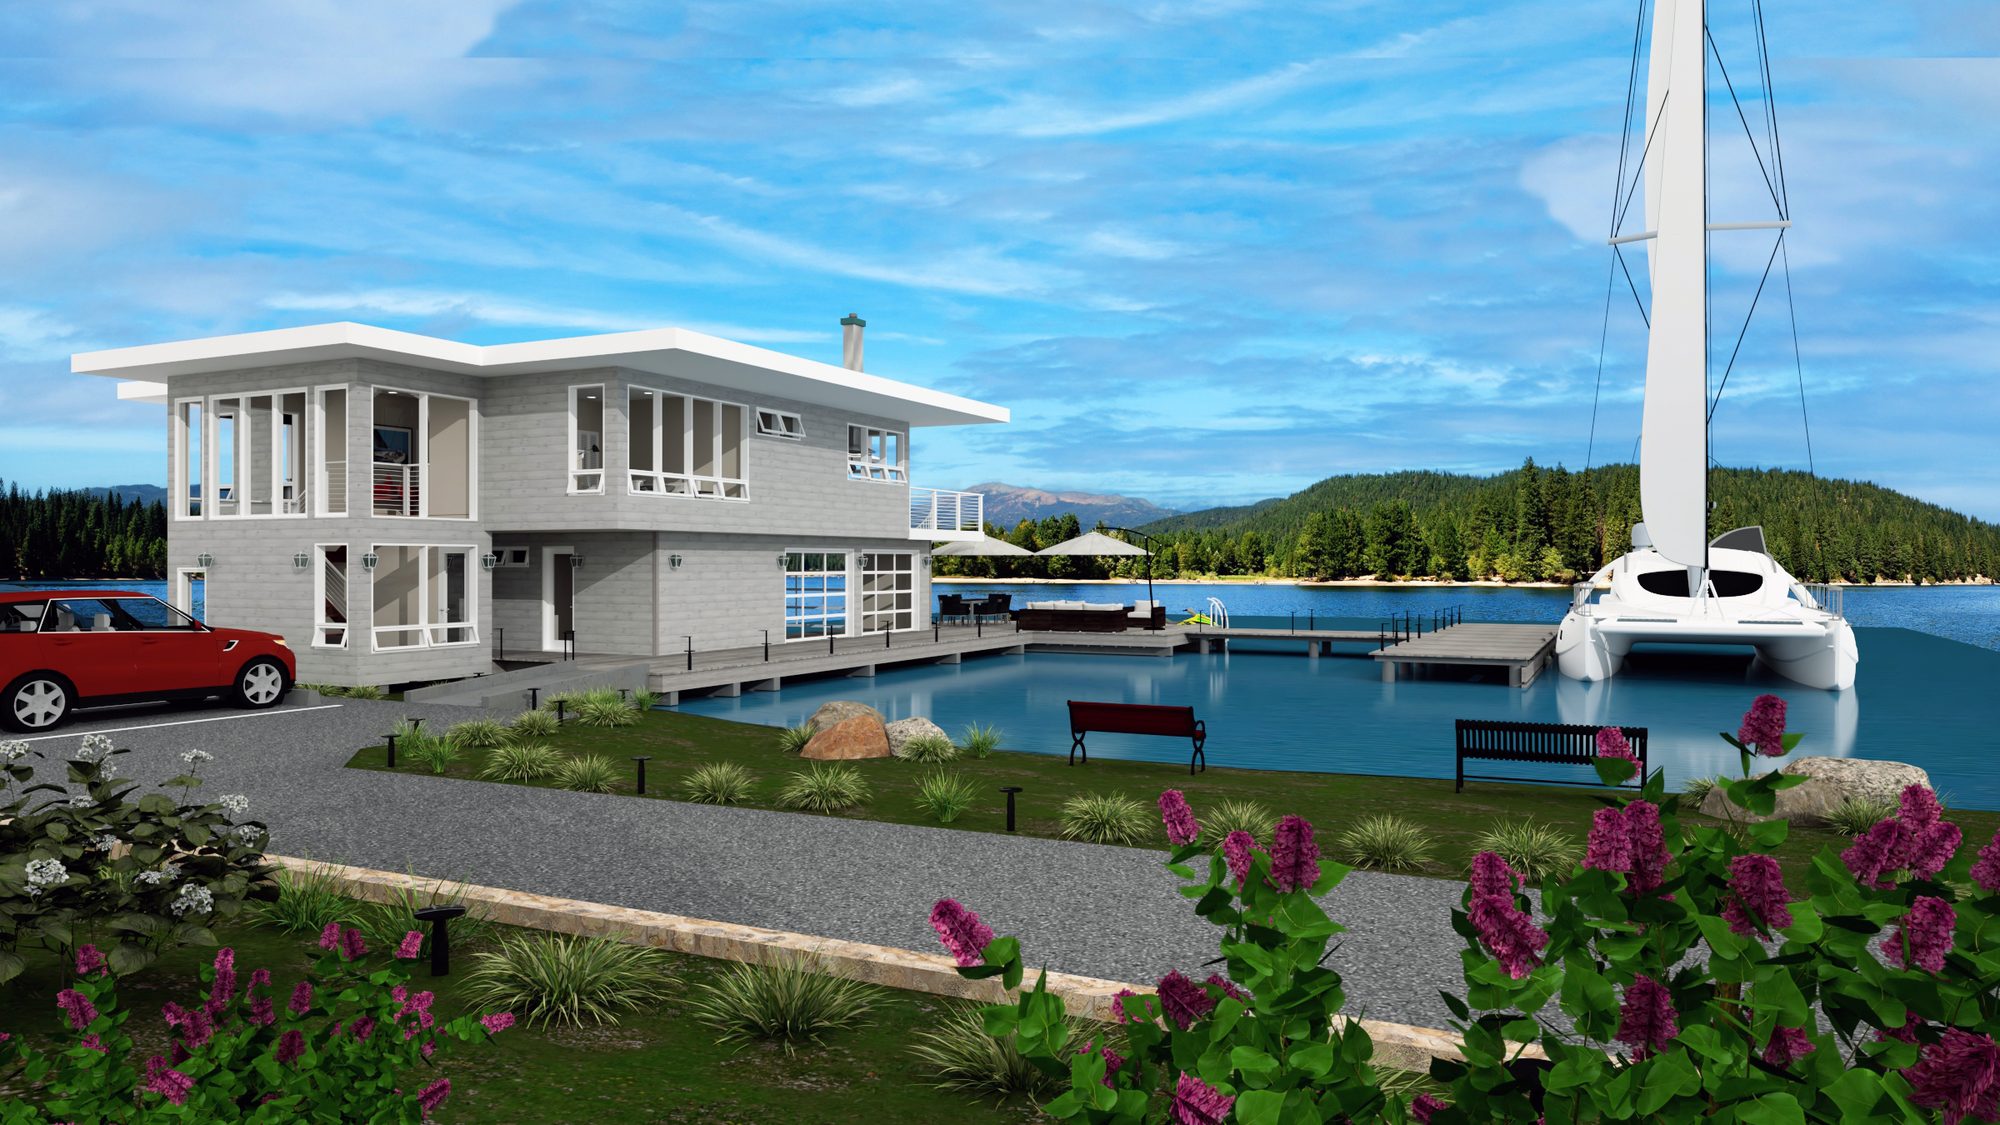
A second, flat-roofed structure sits nearby at the water's edge — a quieter, more contemporary counterpoint to the boathouse's gables, and a reminder that not every building on a waterfront property needs to speak in the same architectural voice.