Approach & Exterior
Entry, motor court, garage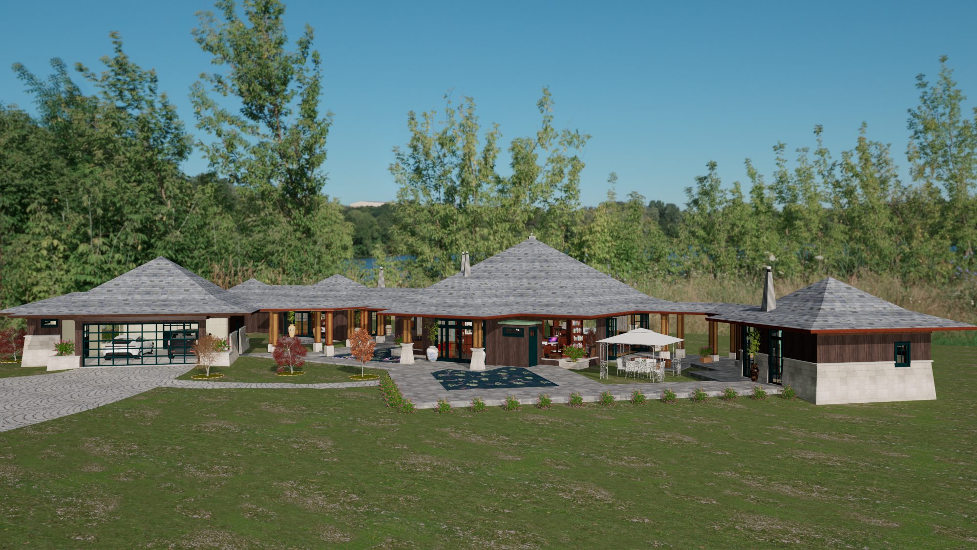
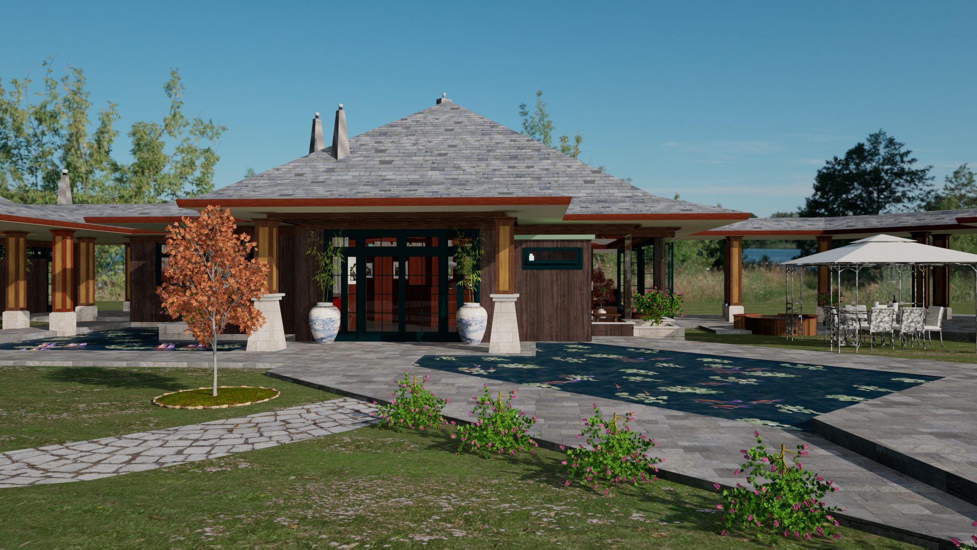
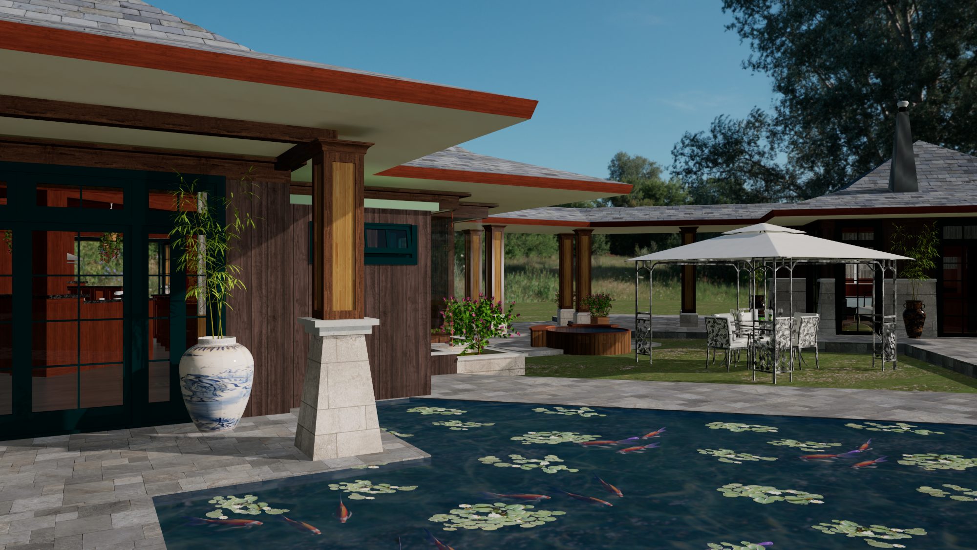
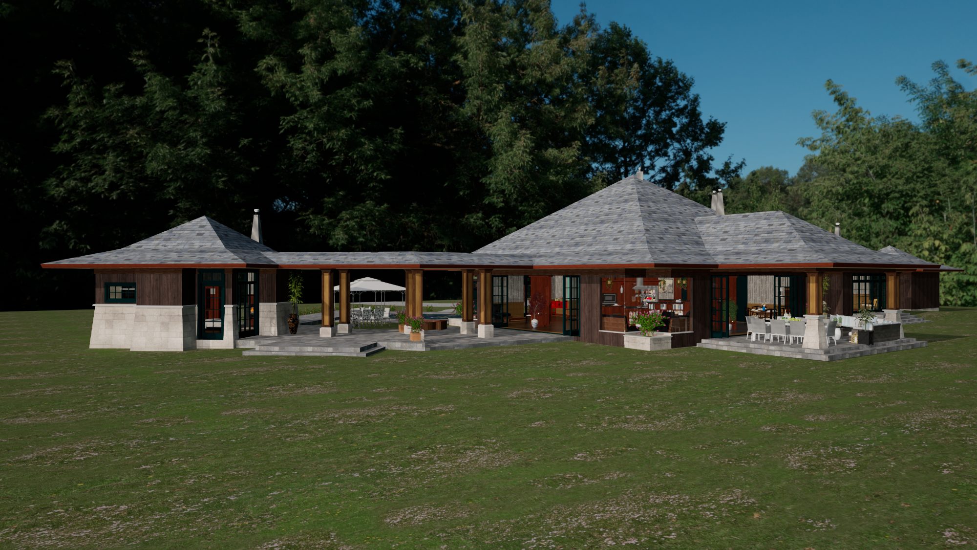
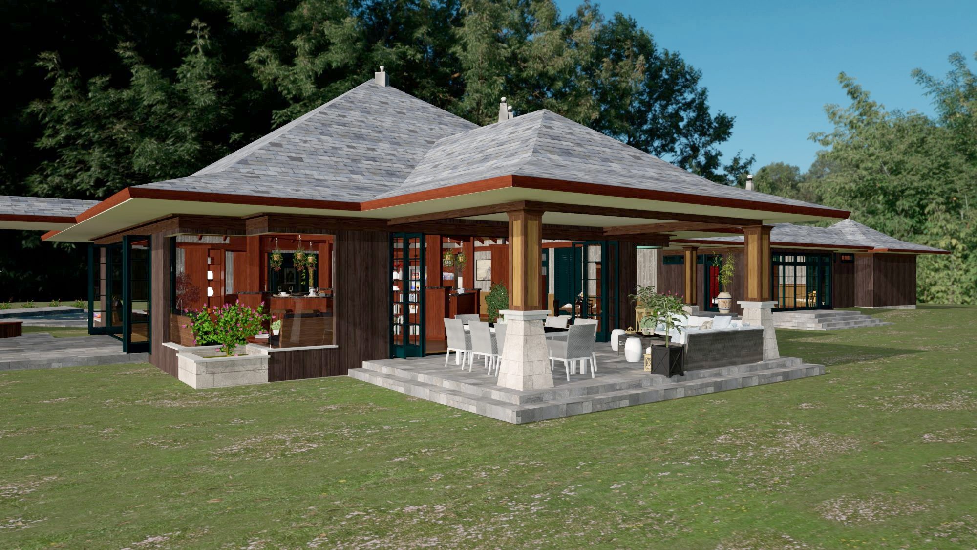
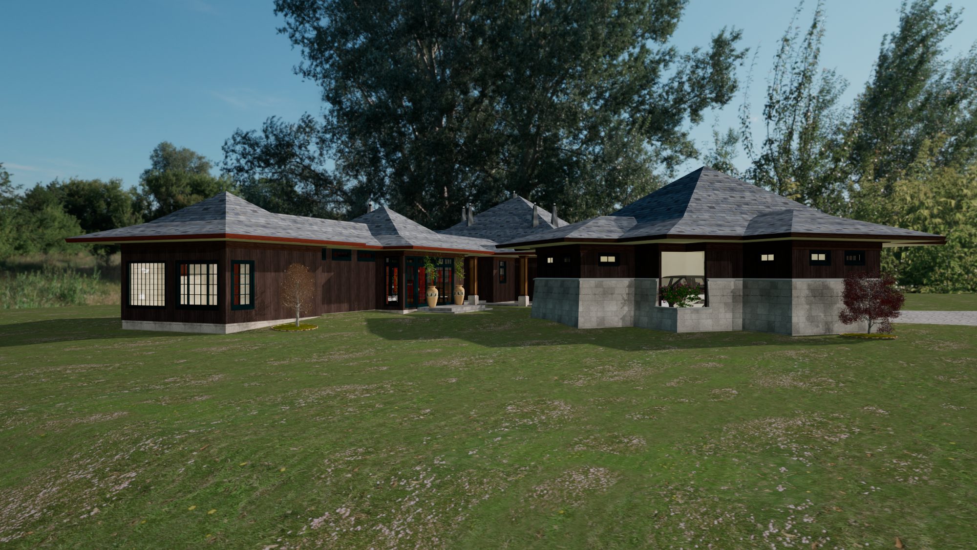
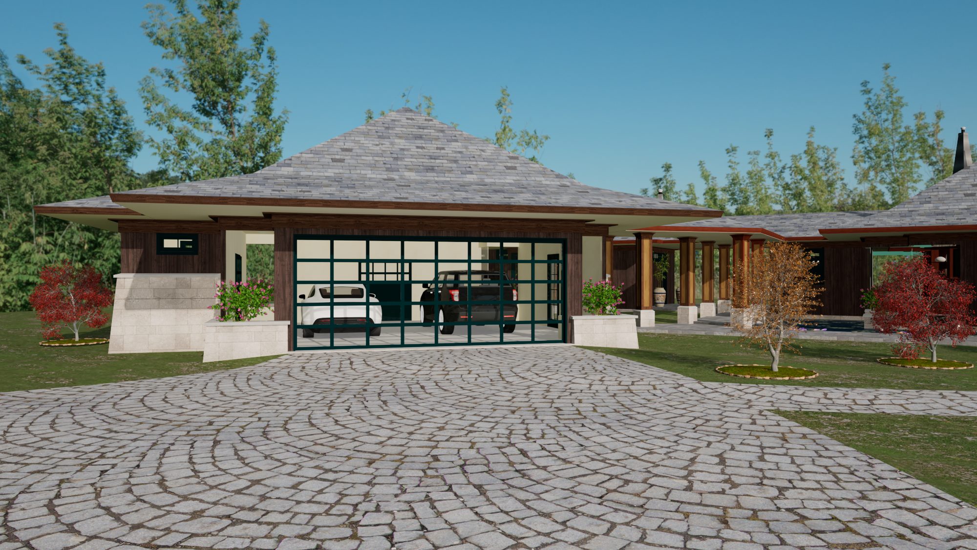
A wooded, waterside site called for a house that reads less as one building than as a settlement of pavilions — each roof its own hip, each room opened wide to the grounds, and every threshold in between treated as its own event.
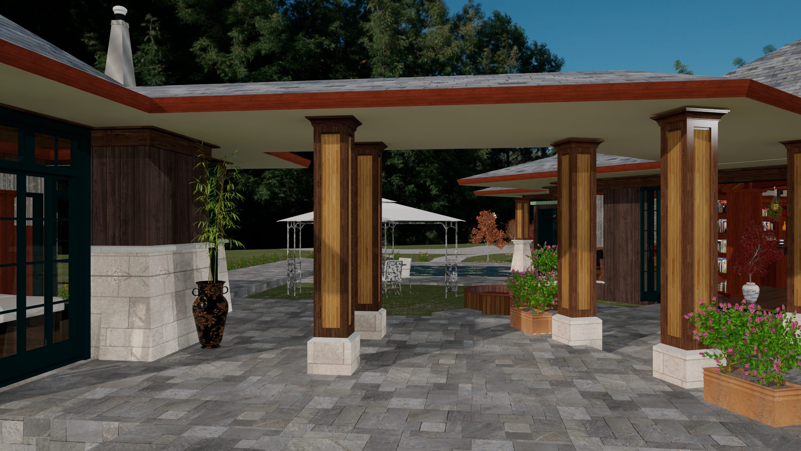
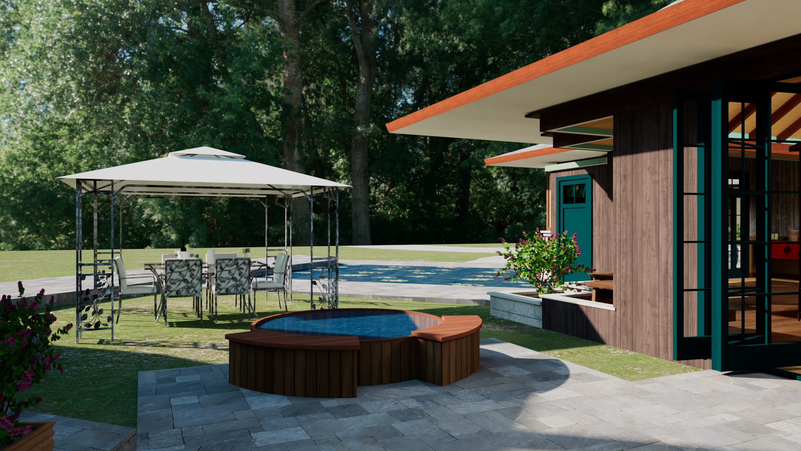
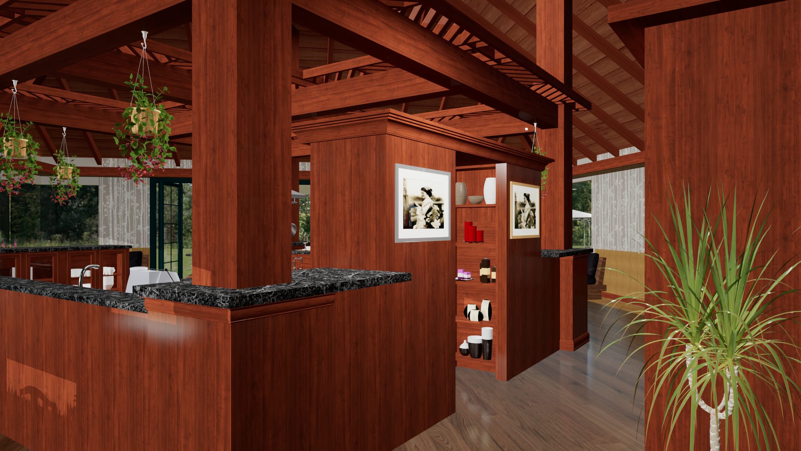
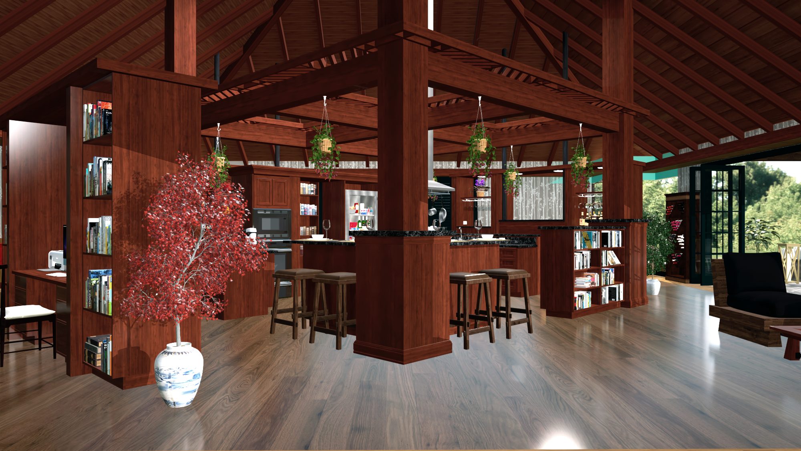
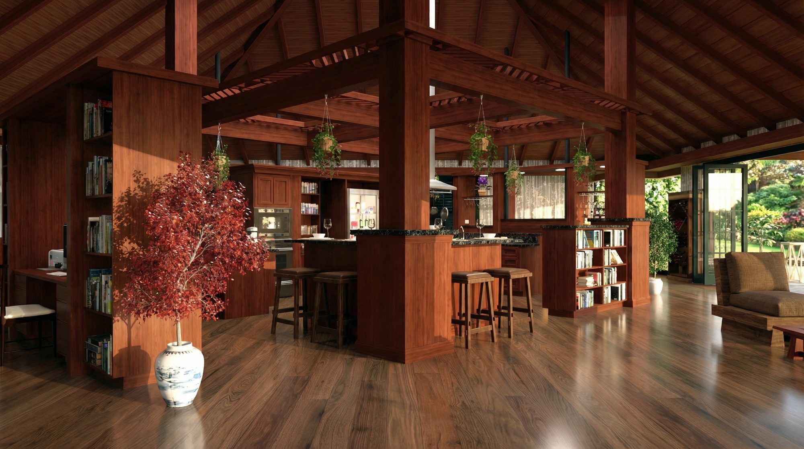
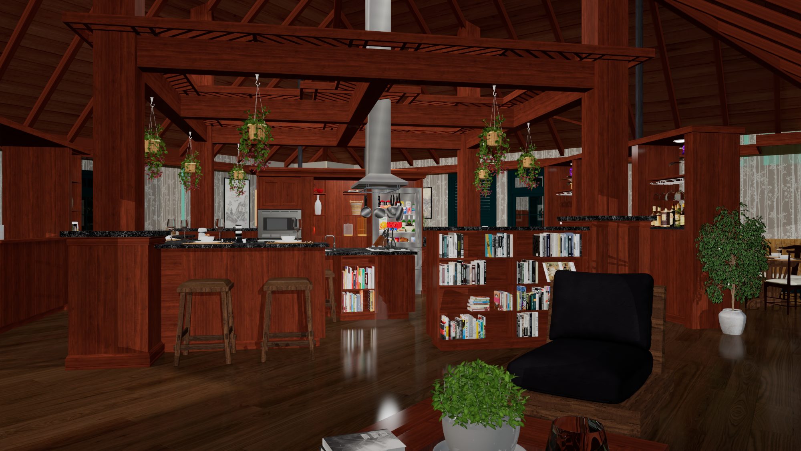
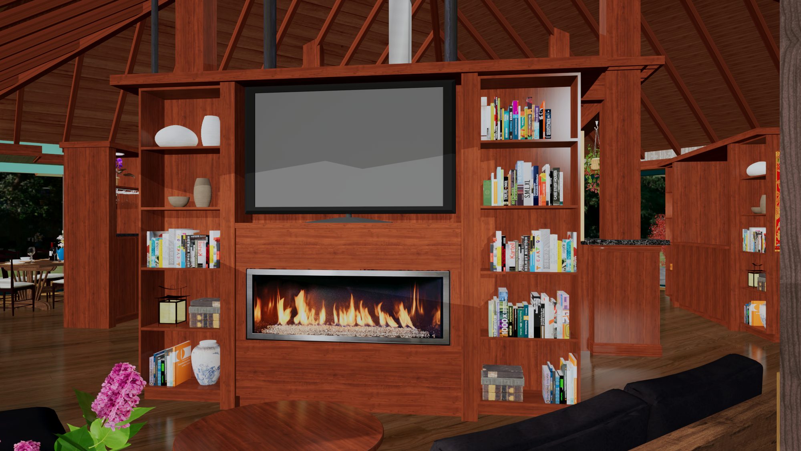
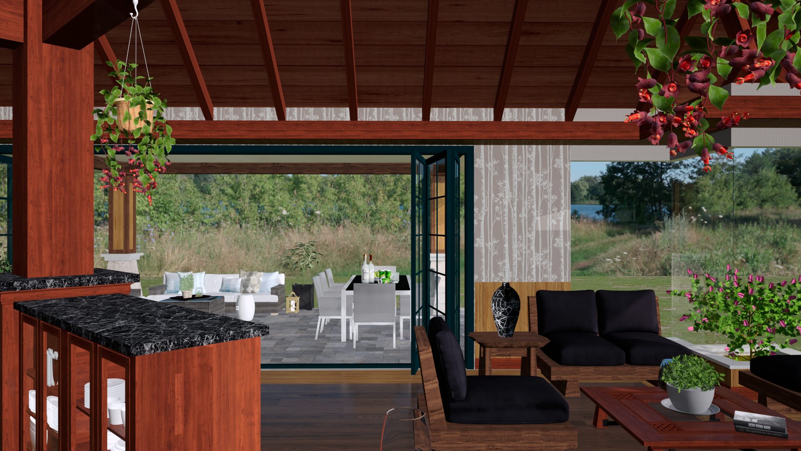
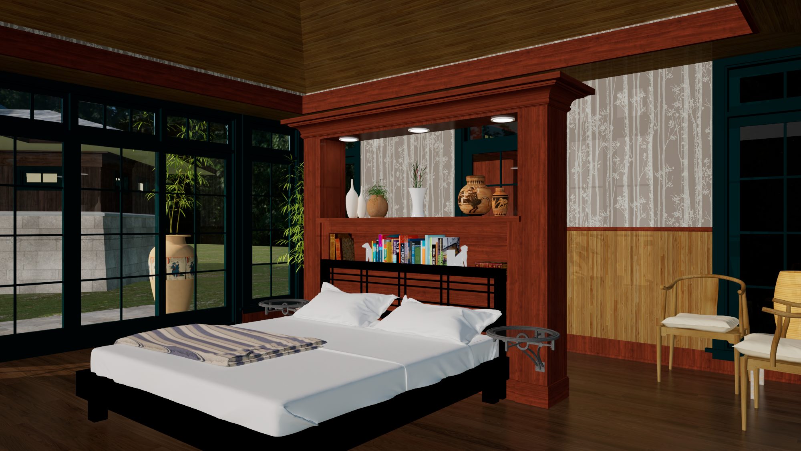
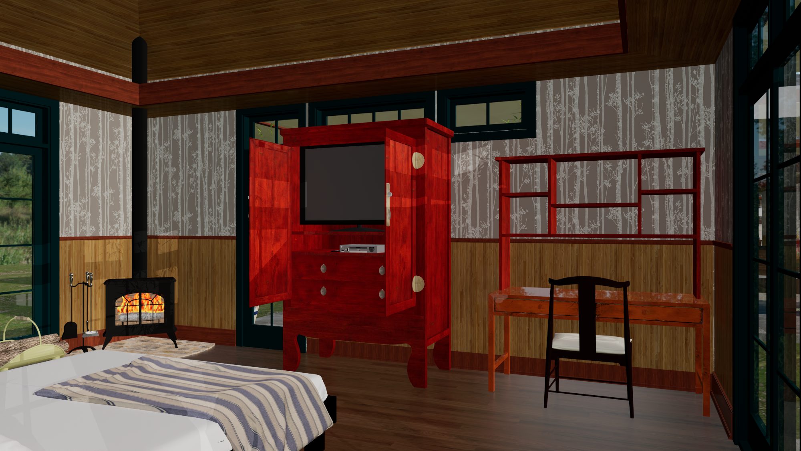
Asian Pavilion treats the house as a small compound rather than a single mass. Four low hip-roofed volumes — entry, great room and kitchen, primary suite, and garage — step across the site and are stitched together by open-sided breezeways, so no walk from one room to the next happens entirely indoors. The deep, uninterrupted eaves and burnt-sienna fascia are doing double duty: they shade the glass below and give the whole roofscape a single, calm horizontal line even as the plan bends around the site.
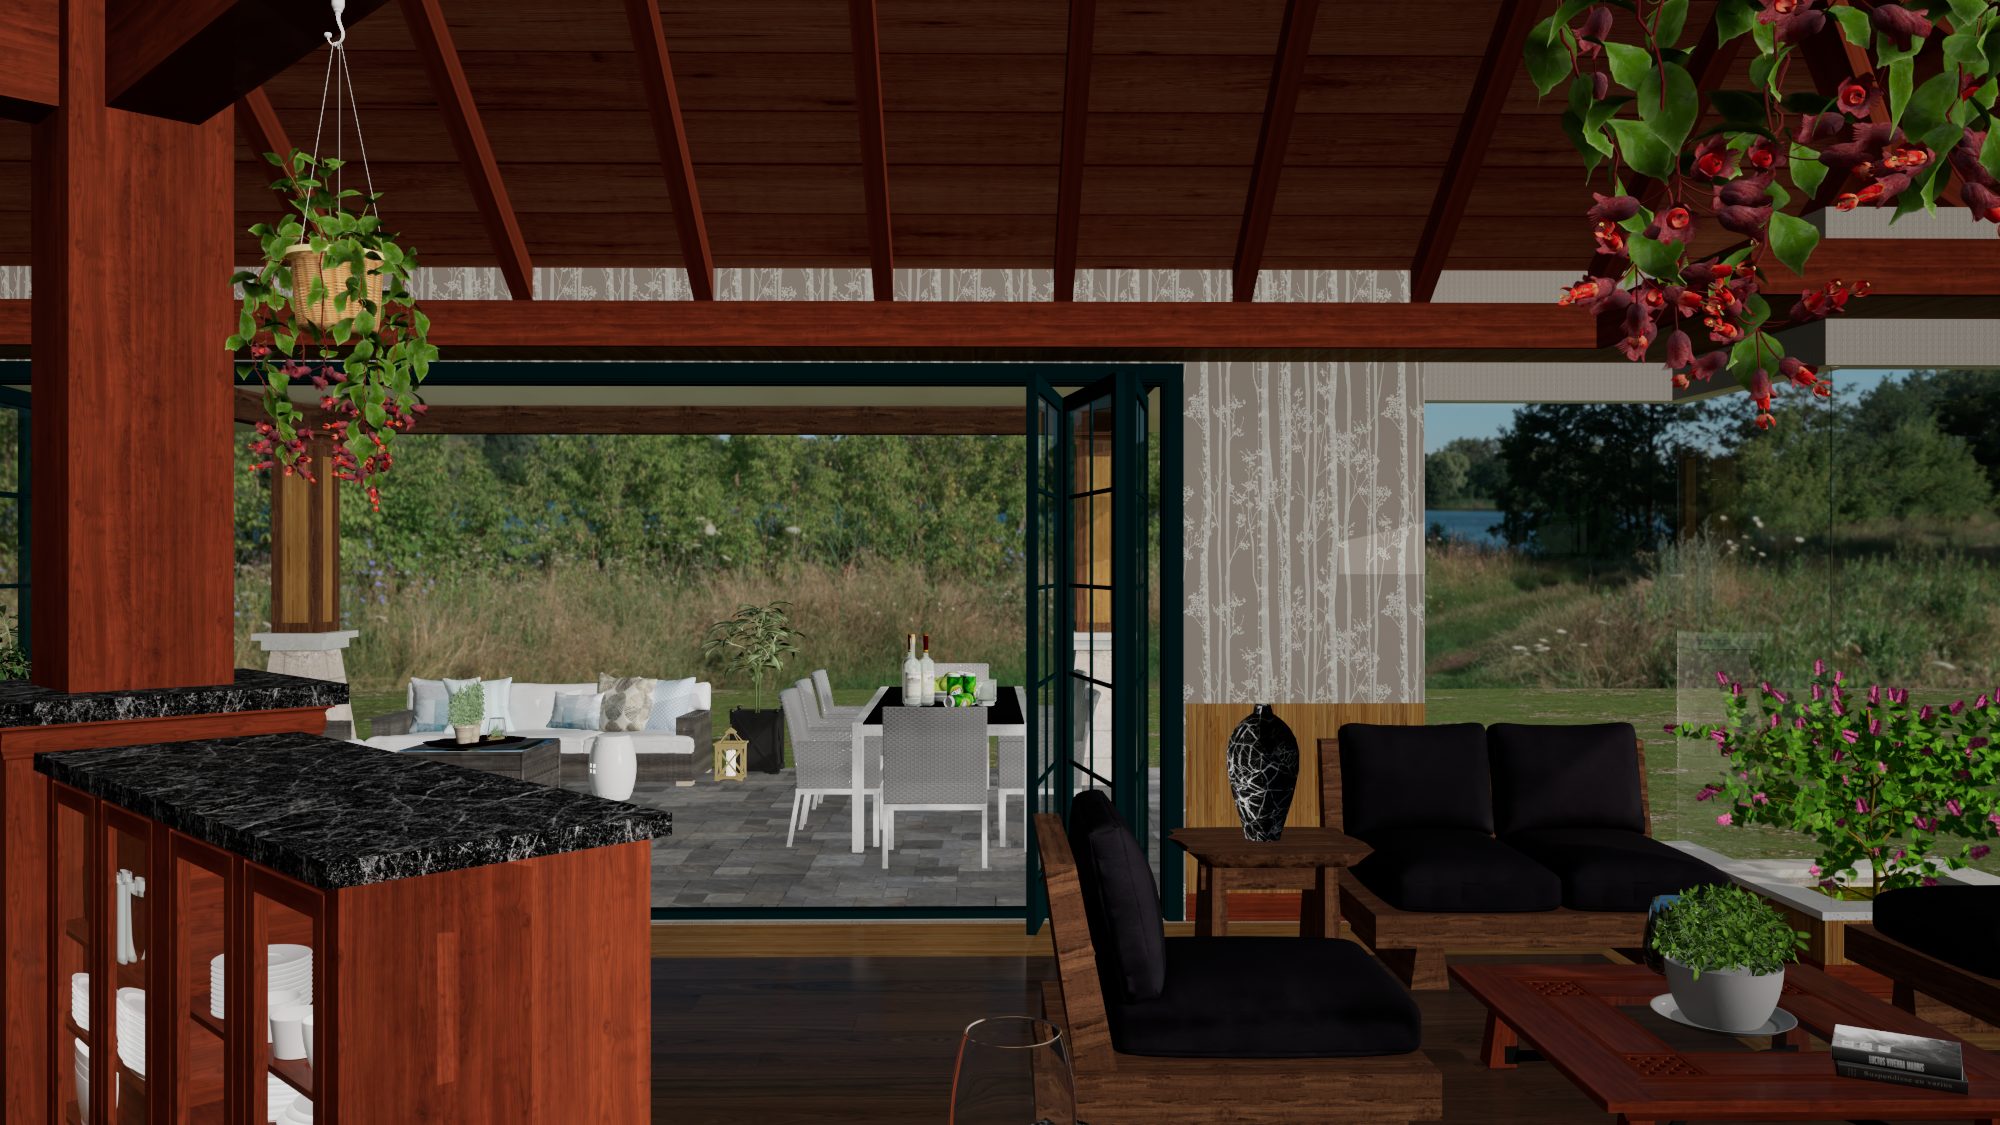
A shallow koi pond sits right at the entry sequence, so arriving at the front door means crossing water first. That same instinct — bring the outside in as far as it will go — carries through the great room, where a full wall of folding glass doors turns the kitchen and living area into a covered porch whenever the weather allows, and hanging planters and a garden's worth of greenery are treated as part of the interior finish, not an afterthought.
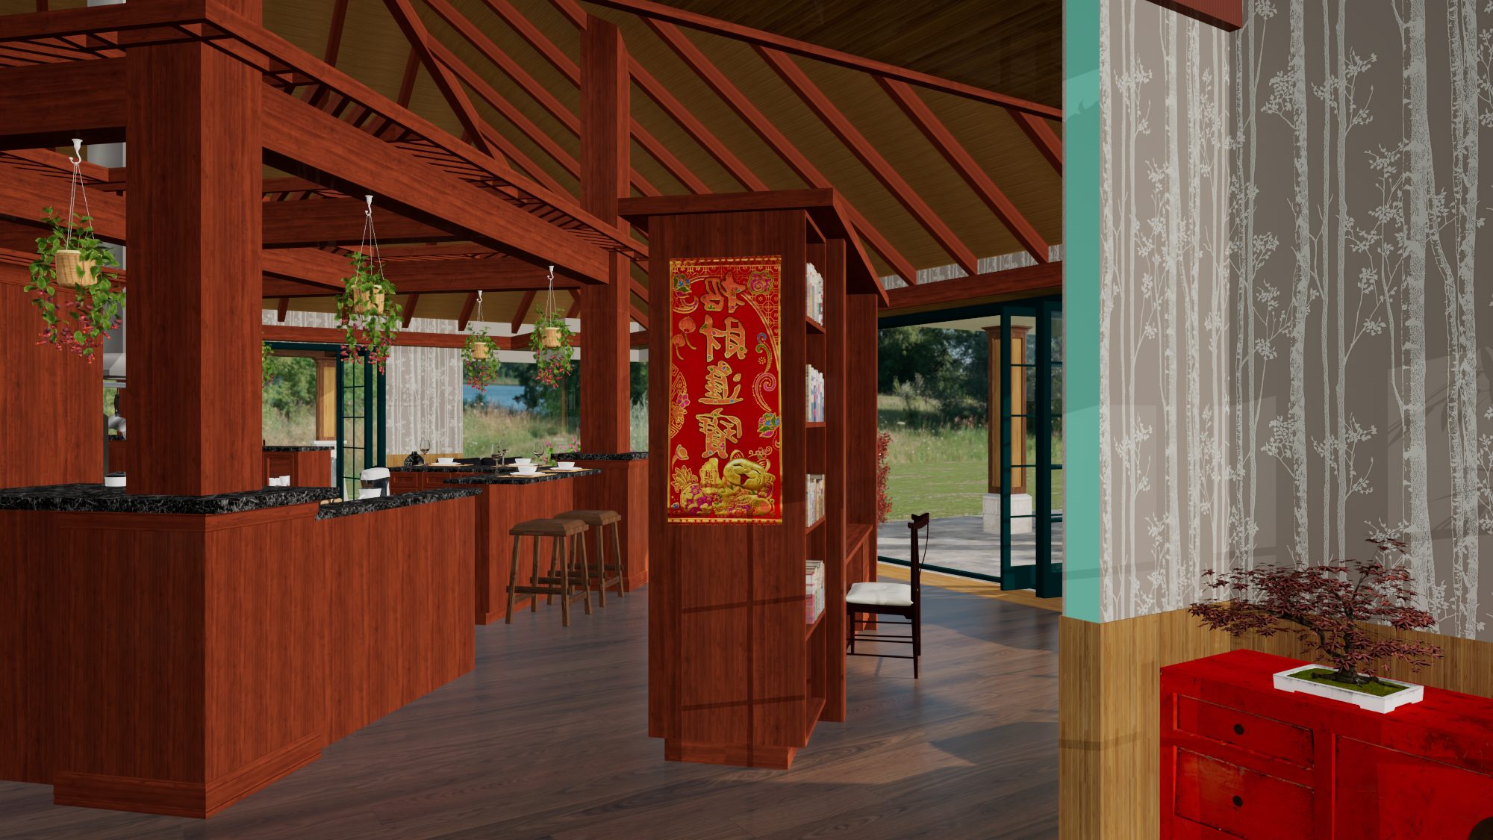
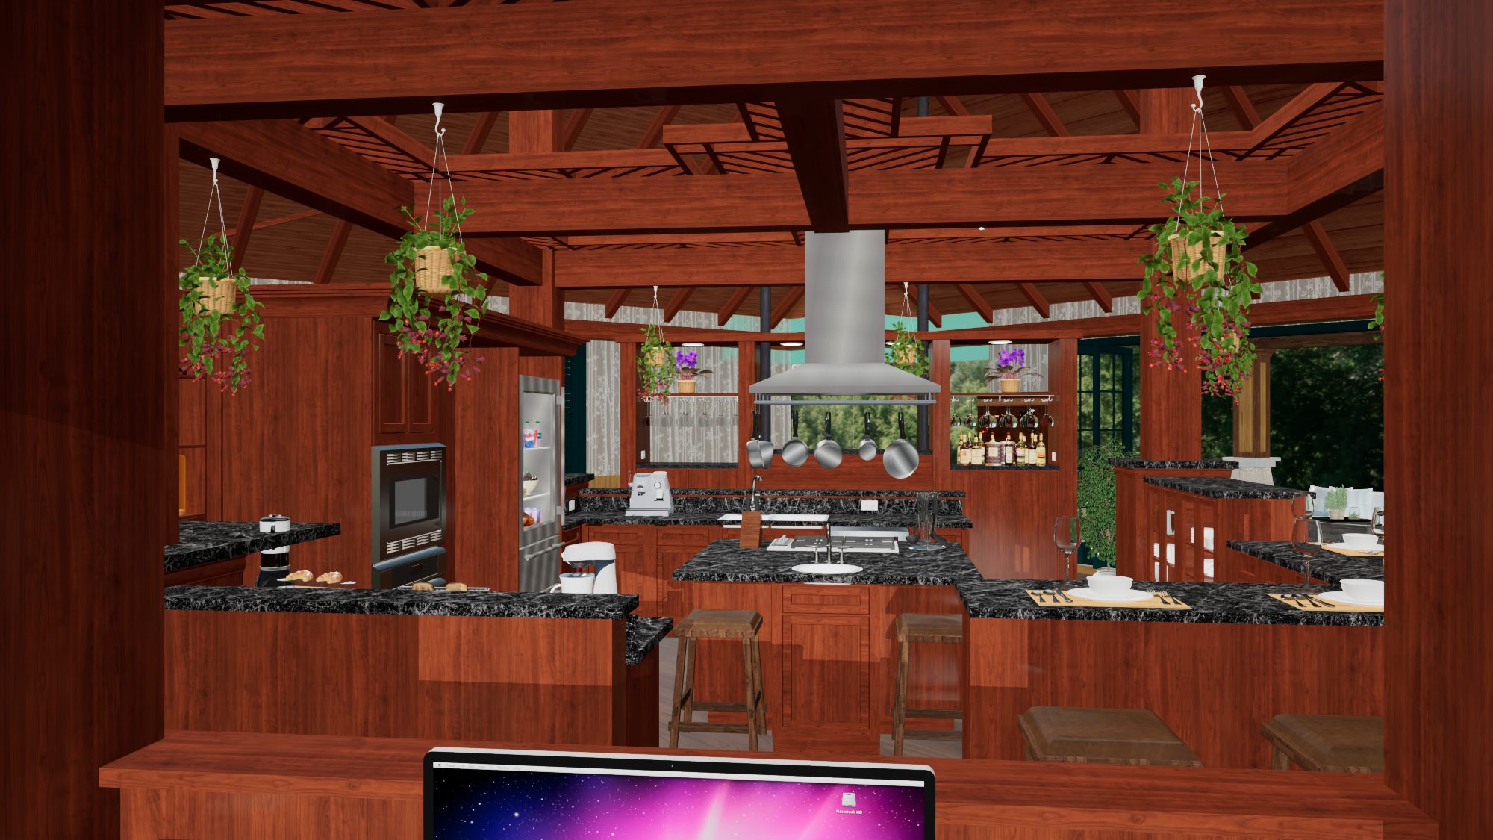
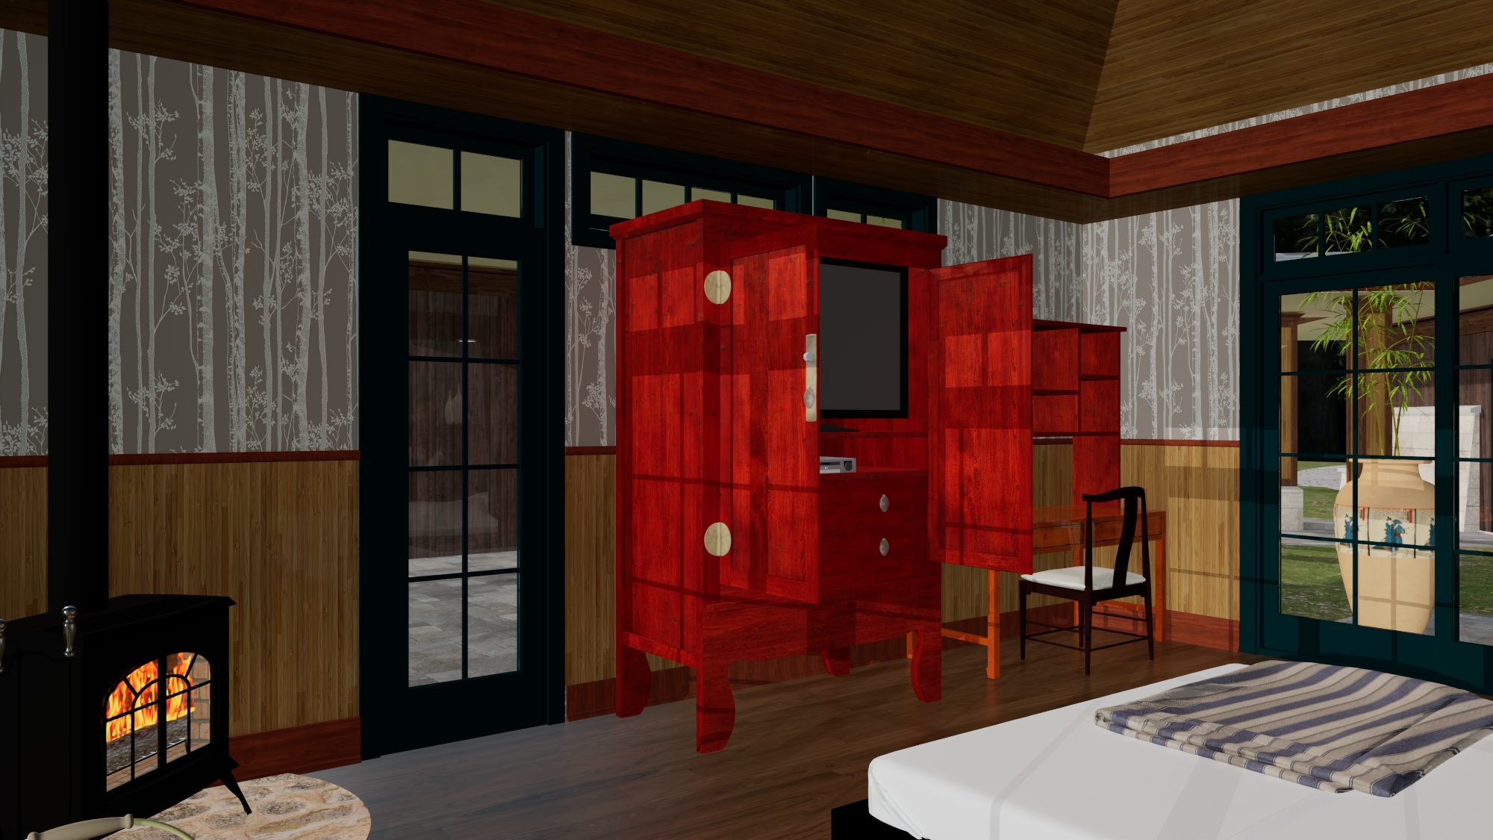
Inside, the material language shifts from the cedar and stone of the exterior to a warmer, more lacquered palette: mahogany millwork, a black-honed granite kitchen island, and in the primary suite, a hand-finished red lacquer armoire and writing desk against birch-print wallcovering. Exposed heavy-timber trusses run through the great room ceiling, left honest rather than boxed in, tying the open living spaces back to the post-and-beam structure holding up those wide roofs.