Exterior & Garage
Two pyramid forms on an open lawn: the main house with its stepped upper deck and lantern, and a skylit pyramid garage across a cobblestone court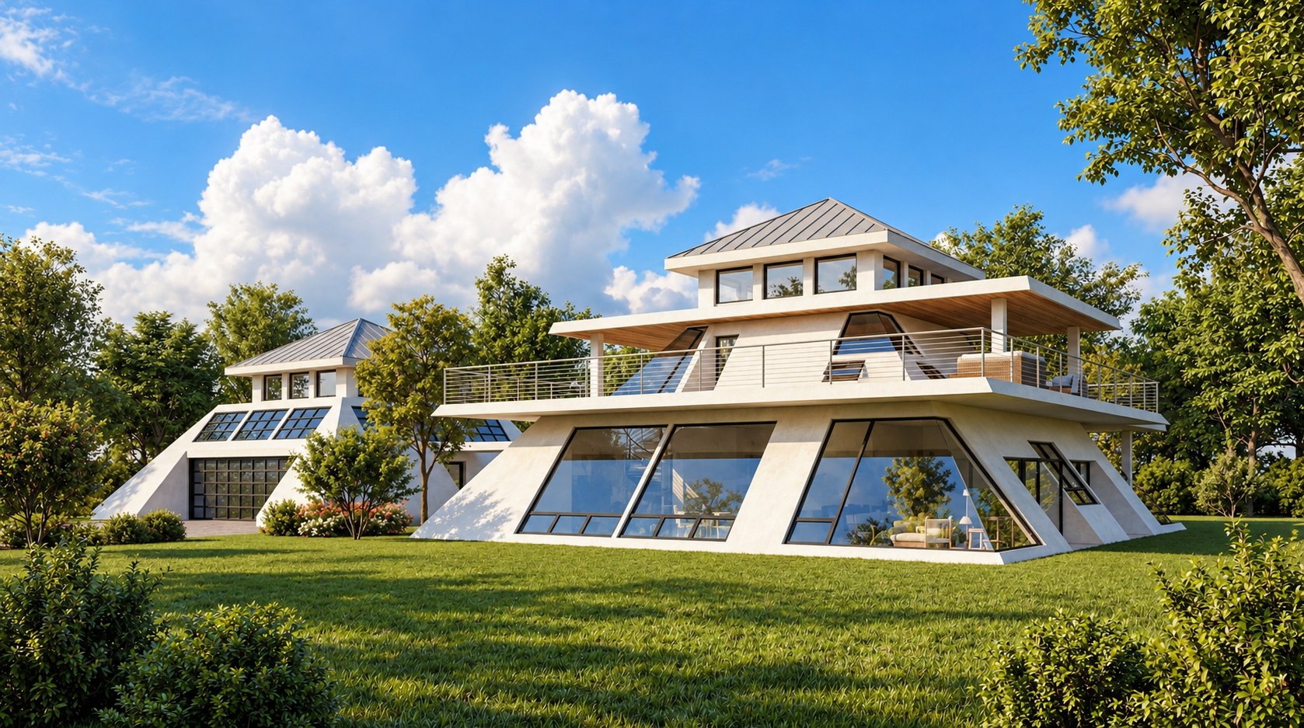
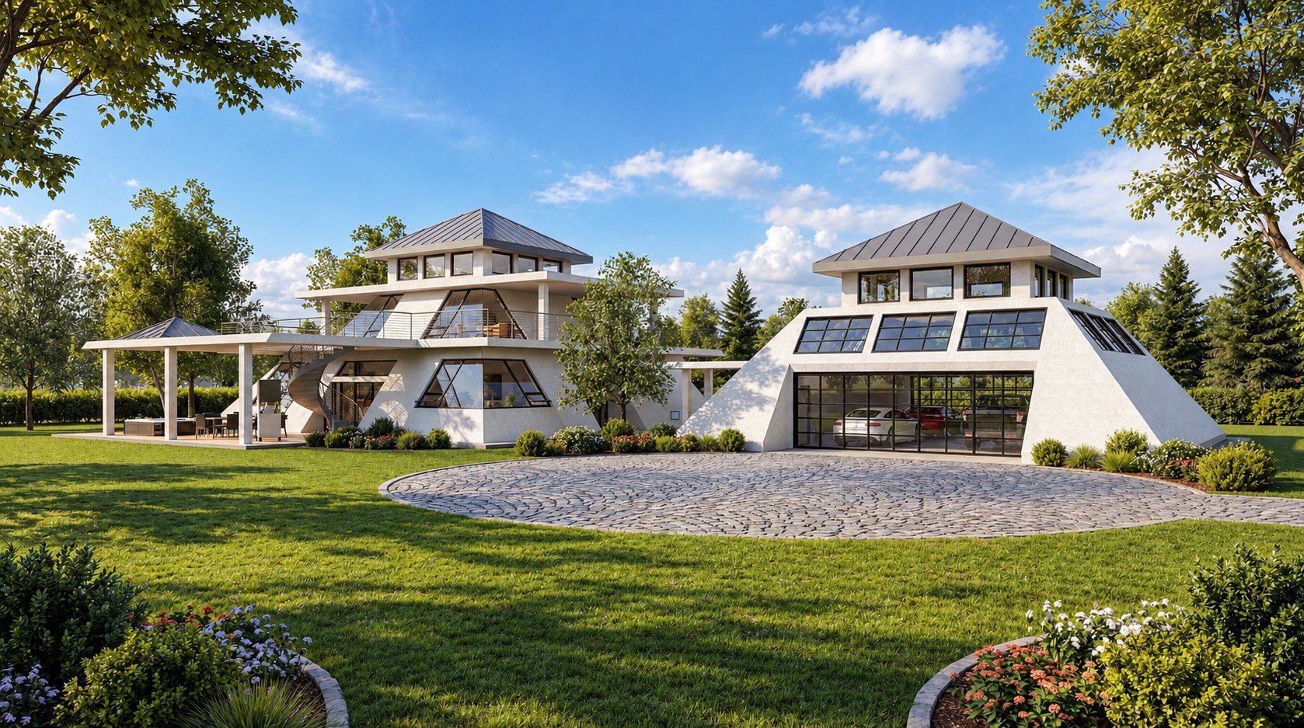
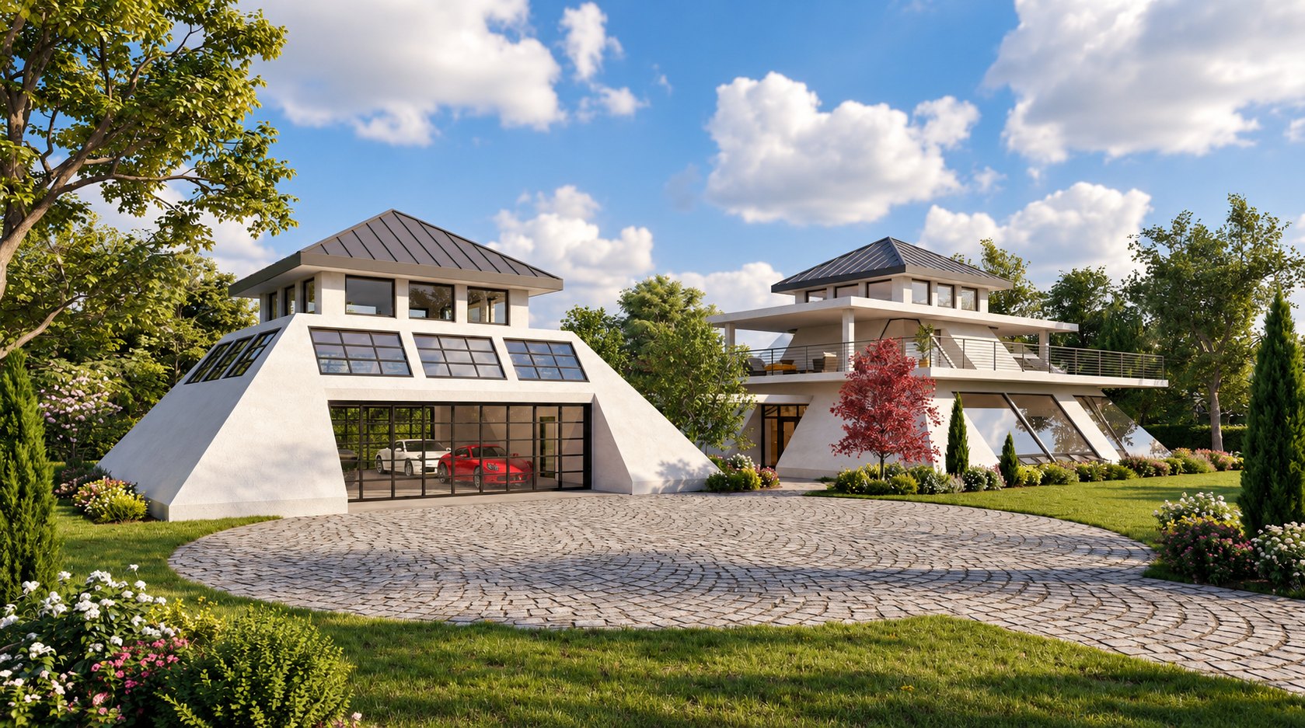
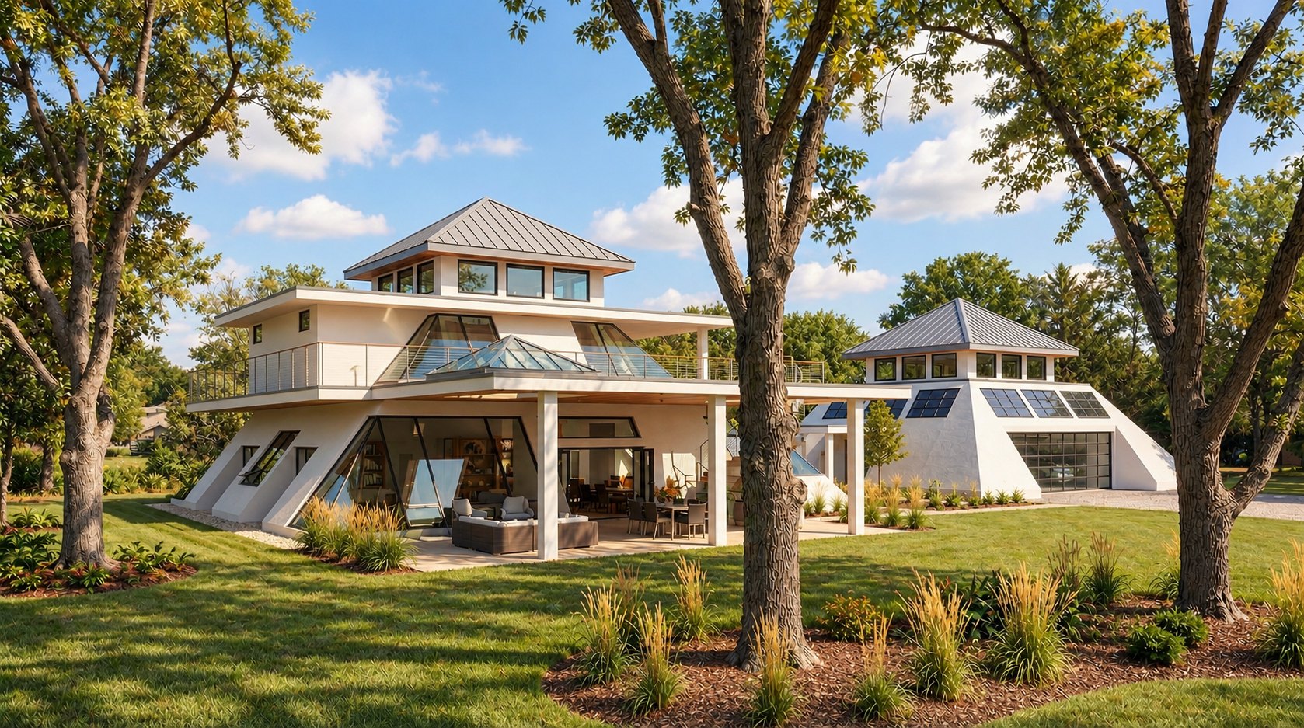
A quiet nod to ancient Egypt, kept modern: the house rises from sloped white walls cut with great angled panes of glass, steps back to a deck-wrapped upper level, and finishes in a hip-roofed lantern of clerestory windows. Across a cobblestone motor court, a smaller pyramid holds the garage, its sloped faces set with skylights.
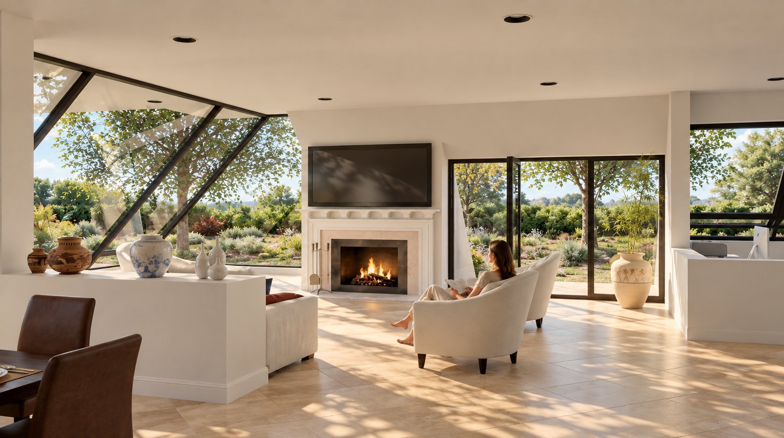
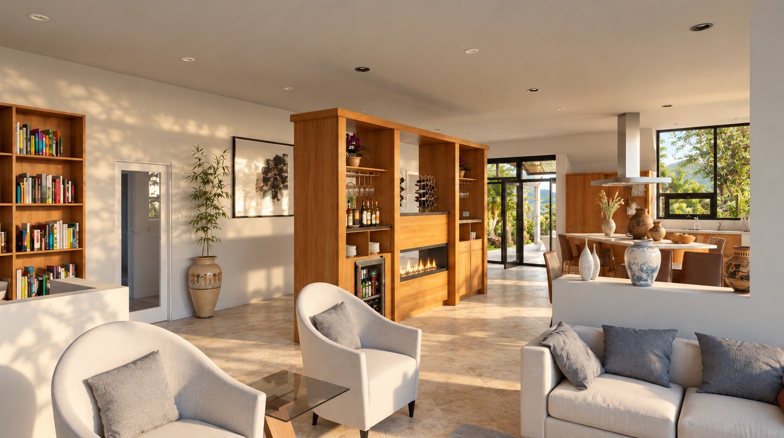
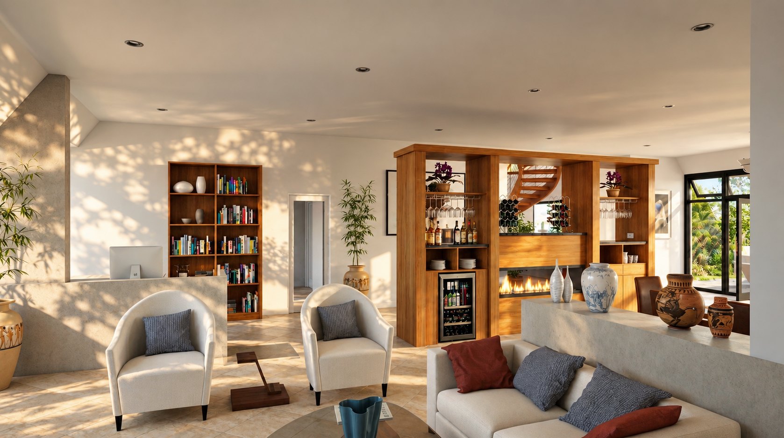
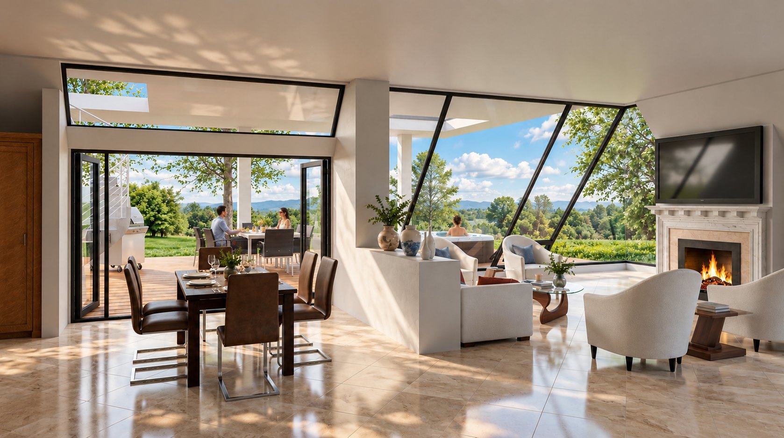
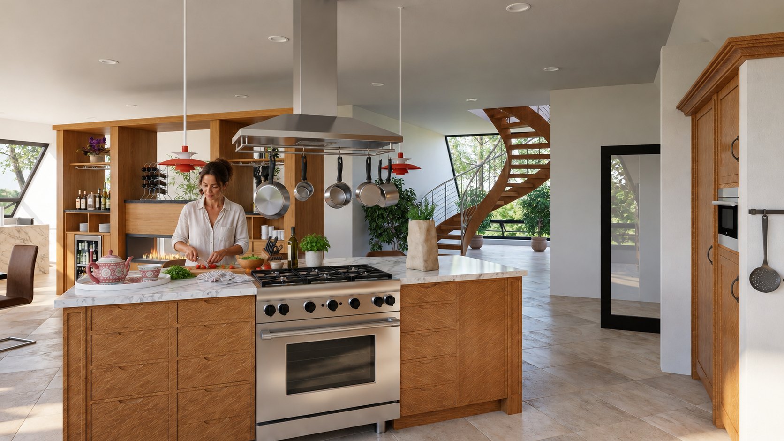
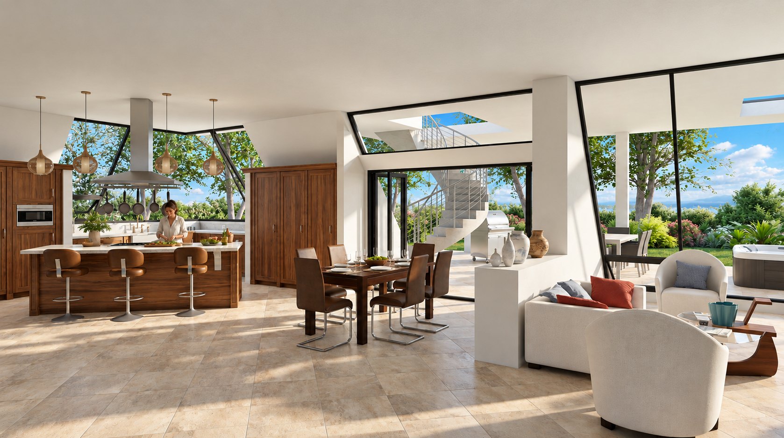
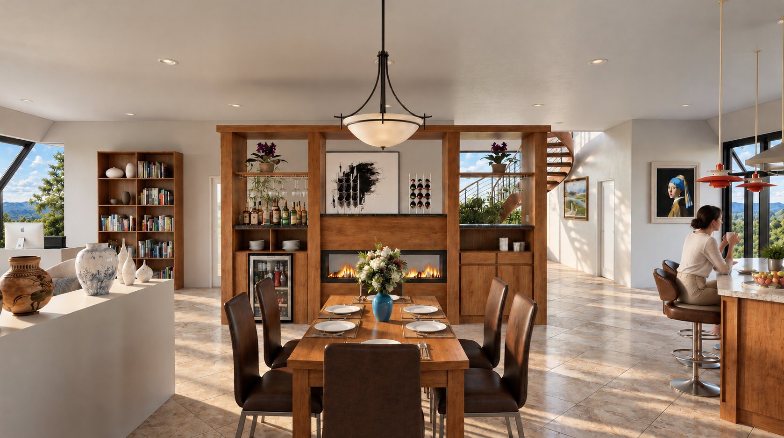
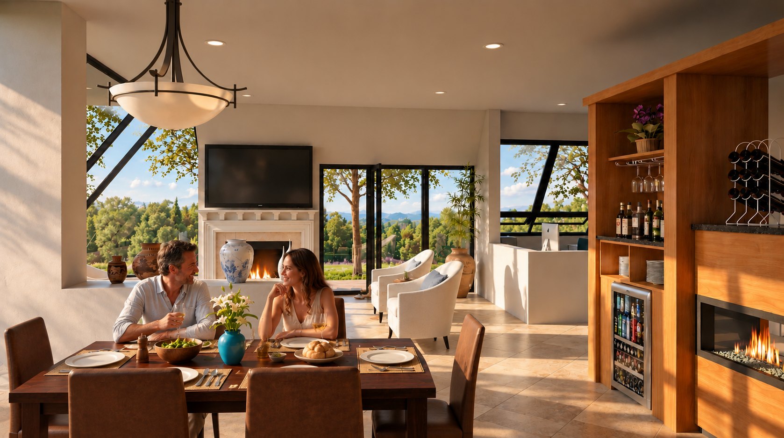
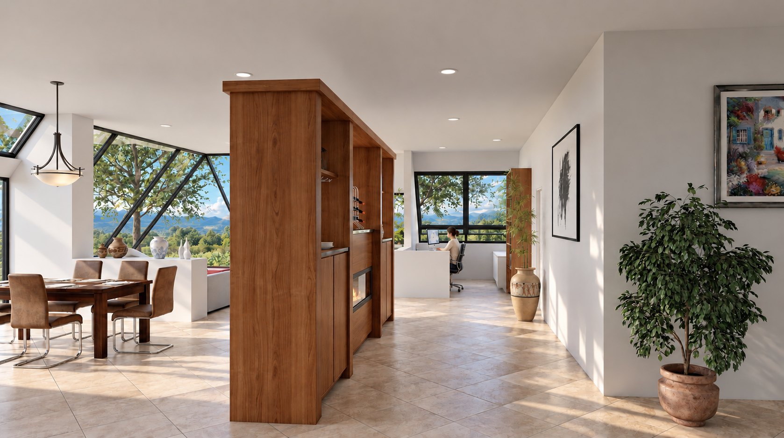
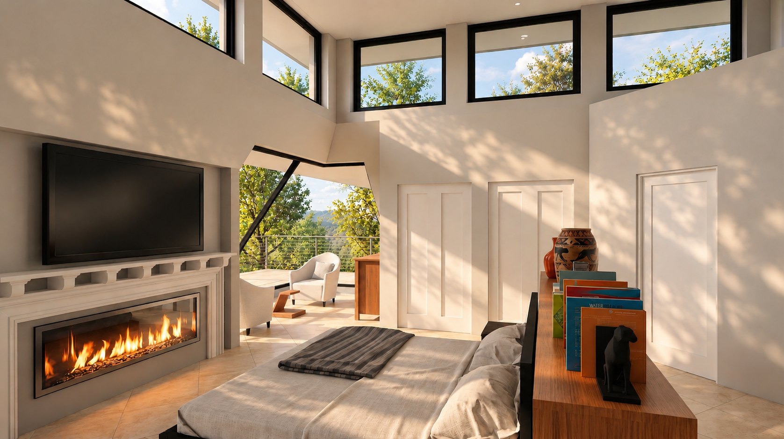
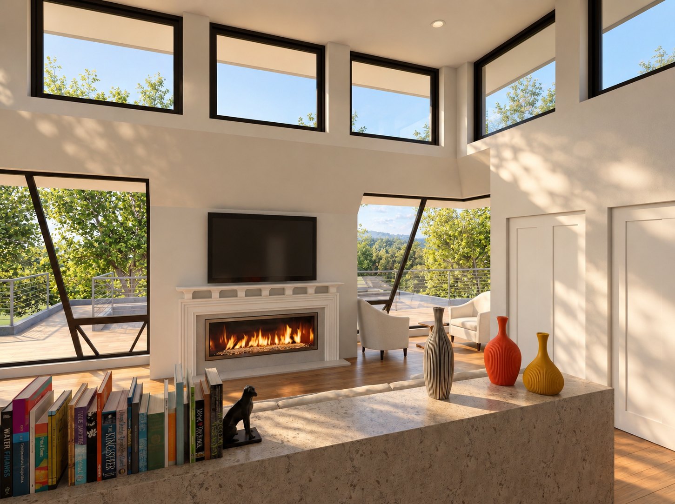
Apex House borrows from the pyramids without turning into a costume. The lower walls slope inward like the base of a pyramid, finished in smooth white stucco and cut with great angled panes of glass that lean out over the rooms inside. The upper level steps back to leave a deck wrapping the whole house behind a cable rail, and above it all a hip-roofed lantern of clerestory windows pulls daylight down through the center. Across a cobblestone motor court, the garage repeats the idea at a smaller scale: a true pyramid, its sloped faces set with skylights and its glass doors showing off the cars inside.
Inside, those angled walls become the defining feature: the glass leans outward, so every room feels larger than its footprint and full of sky. The main floor is open from end to end, organized around a freestanding wood-paneled divider that holds a wet bar, wine storage, and a see-through linear fireplace, with the dining table on one side and the living room on the other. The kitchen centers on a professional range and island, a wood spiral stair rises behind it, and an office nook with bookshelves tucks into a corner of the living room. Upstairs, the primary suite has its own linear fireplace, a band of clerestory windows, and angled glass opening onto the deck.